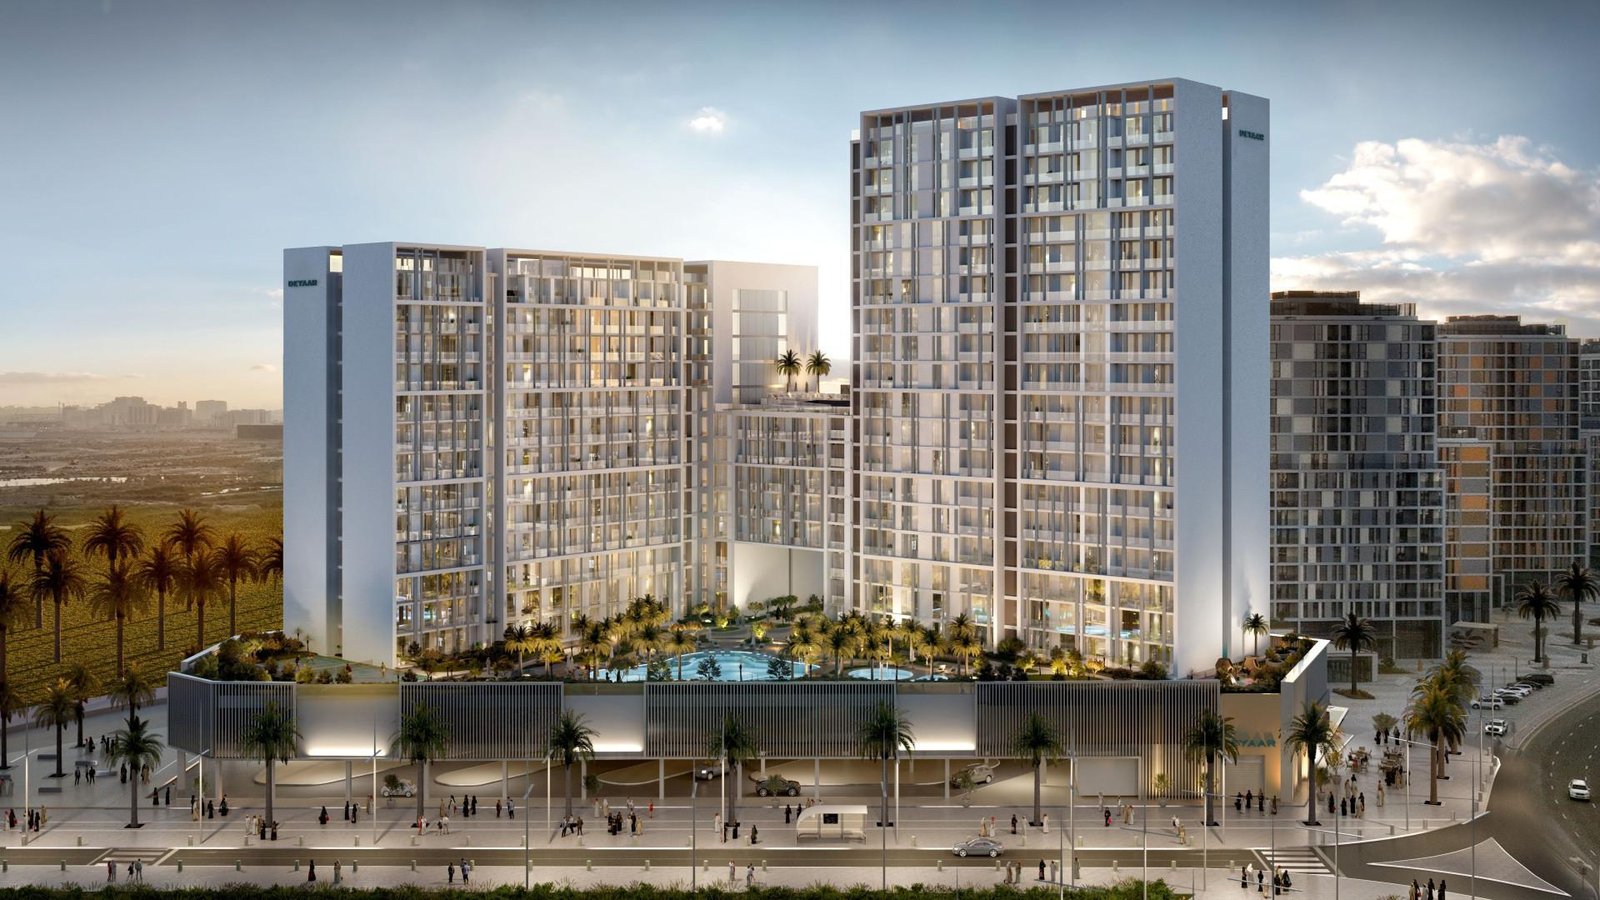
Jannat
 DeyaarDubai Production CityCompletion: 2026-06-30
Sign in to iMatch to contact agents directly and get matched with this project.
Sign inProject details
- Floors
- 18
- Service charge
- 15 AED/sqft
- Handover
- 2026-06-30
- Ownership
- Freehold
- Construction
- 100% complete
Masterplan
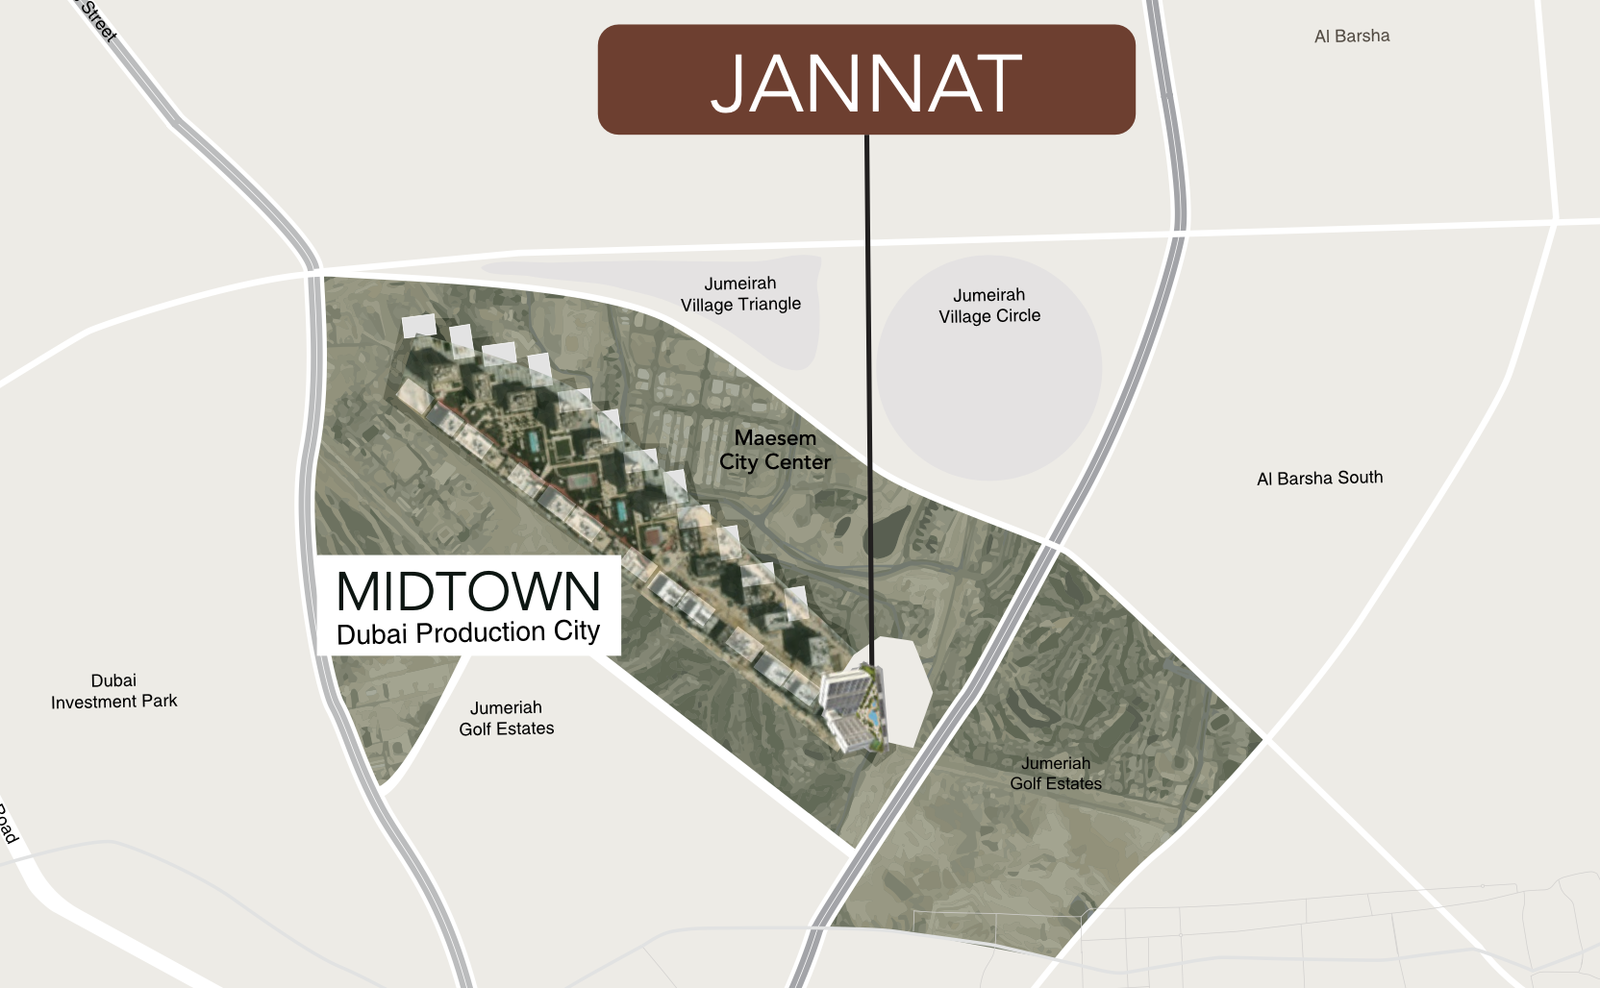
Site plan as published by the developer. Layouts and plot boundaries can change before handover.
About this project
Project general facts
Presenting Jannat, the Midtown signature residences. A fitting tribute to your aspirations for a life of higher standards.
Jannat is the grand finale in a series of developments in Midtown, a fully-integrated township by Deyaar. When you step into Jannat, you’ll enter a place that’s thriving with unique possibilities and living experiences.
Jannat signature residences bring forth a lifestyle for those who are constantly seeking the next. Step into a space where modern style blends with top-notch quality and finishes. Where lush green nature, the warmth of clear sunlight, and a host of recreation spaces fill your being with renewed zeal to pursue your dreams. Where your life is raised to the next level by state-of-the-art amenities that are beyond expectations.
Finishing and materials
- STUDIOS Open floorplan concept with direct access to private balcony or terrace. Three-fixture bathroom having a washbasin, toilet and shower. Built in wardrobes. Provision for TV living area.
- 1 BR APARTMENTS Open floorplan living and dining area with direct access to private balcony or terrace. Powder room with washbasin and toilet. Bedroom with en-suite three-fixture bathroom. Built in wardrobes.
- 2 BR APARTMENTS Open floorplan living and dining area with direct access to private balcony or terrace. Dedicated Laundry room equipped with washing machine. Master bedroom with built in wardrobes and en-suite three fixture bathroom. Master bedroom is complemented with direct access to private balcony/terrace. Secondary bedroom with built in wardrobes and en-suite three-fixture bathroom. Powder room with washbasin and toilet. Maid room with en-suite three-fixture bathroom.
- 3 BR APARTMENTS Open floorplan living and dining area with direct access to private balcony. Master bedroom with built in walk-in closet. Master bedroom is complemented with en-suite three fixture bathroom and direct access to private balcony. Secondary bedroom with built-in wardrobes and en-suite three-fixture bathroom. Guest bedroom with built-in wardrobes and en-suite three-fixture bathroom. Powder room with washbasin and toilet. Maid room with en-suite three-fixture bathroom.
Kitchen and appliances
Finished open kitchen design equipped with cooker top, oven, sink, hood, fridge, dishwasher( 1br-3br) and washing machine.
Furnishing
No
Location description and benefits
Jannat is part of Midtown, located at the heart of Dubai Production City (D.P.C.). Midtown’s location advantage is its proximity to top education, retail, entertainment, and leisure establishments and facilities, making Jannat a preferred destination for all. Especially those with a cosmopolitan frame of mind. What’s more, the residents of Jannat will also enjoy spectacular views of the Dubai skyline and the Jumeirah Golf Estates.
The Midtown life is a vibrant and thriving community you call home. As a resident of Jannat, you’ll not have a space that’s both personal and secure, you’ll also have a whole lot to discover.
Green Concourse
Built on a podium linking all the residential buildings of earlier Mesk, Noor, Dania, Afnan, and the newly launched Jannat together, a landscaped piazza stretches a kilometer in length. This refreshing green space features community parks, open lawns for family and community gatherings.
The Retail Boulevard at Midtown includes convenience stores, laundry facilities, pharmacies, supermarkets, multi-cuisine restaurants and cafes, and a full-service pet care shop
Available units & floor plans
- Studio
- Available
- 0
- 1 BR
- Available
- 0
- 2 BR
- Available
- 0
Payment plan
3 years Post Handover Payment Plan
100% totalPost-handover planOn booking
During construction
Upon Handover
on handover
1% monthly 35 month PH
post handover
Parking
- Studioapartment1 space
- 1 BRapartment1 space
- 2 BRapartment1 space
- 3 BRapartment2 spaces
Amenities
- Wellness & fitness
- Gym
- Pools & water
- Swimming PoolTerrace Infinity Pool
- Family & kids
- Kids Indoor Play AreaKids Outdoor Play Area
- Leisure & outdoors
- BbqGame RoomTennis Court
- Services & security
- Concierge Service
- Other
- Outdoor Seating Area
Getting around
- Dubai International Cricket Stadium9 min
- Dubai Butterfly Garden12 min
- Renaissance School L.L.C13 min
- Synergy University Dubai15 min
- Saudi German Hospital Dubai16 min
- JBR Open Beach17 min
- Ain Dubai (Dubai Eye)18 min
- Circle mall18 min
- Key Dubai Destinations Bluewaters Island23 min
- Al Maktoum International Airport (DWC)38 min
Project documents
Sign in to iMatch to access brochures, payment plans and floor plans for this project.
Sign in