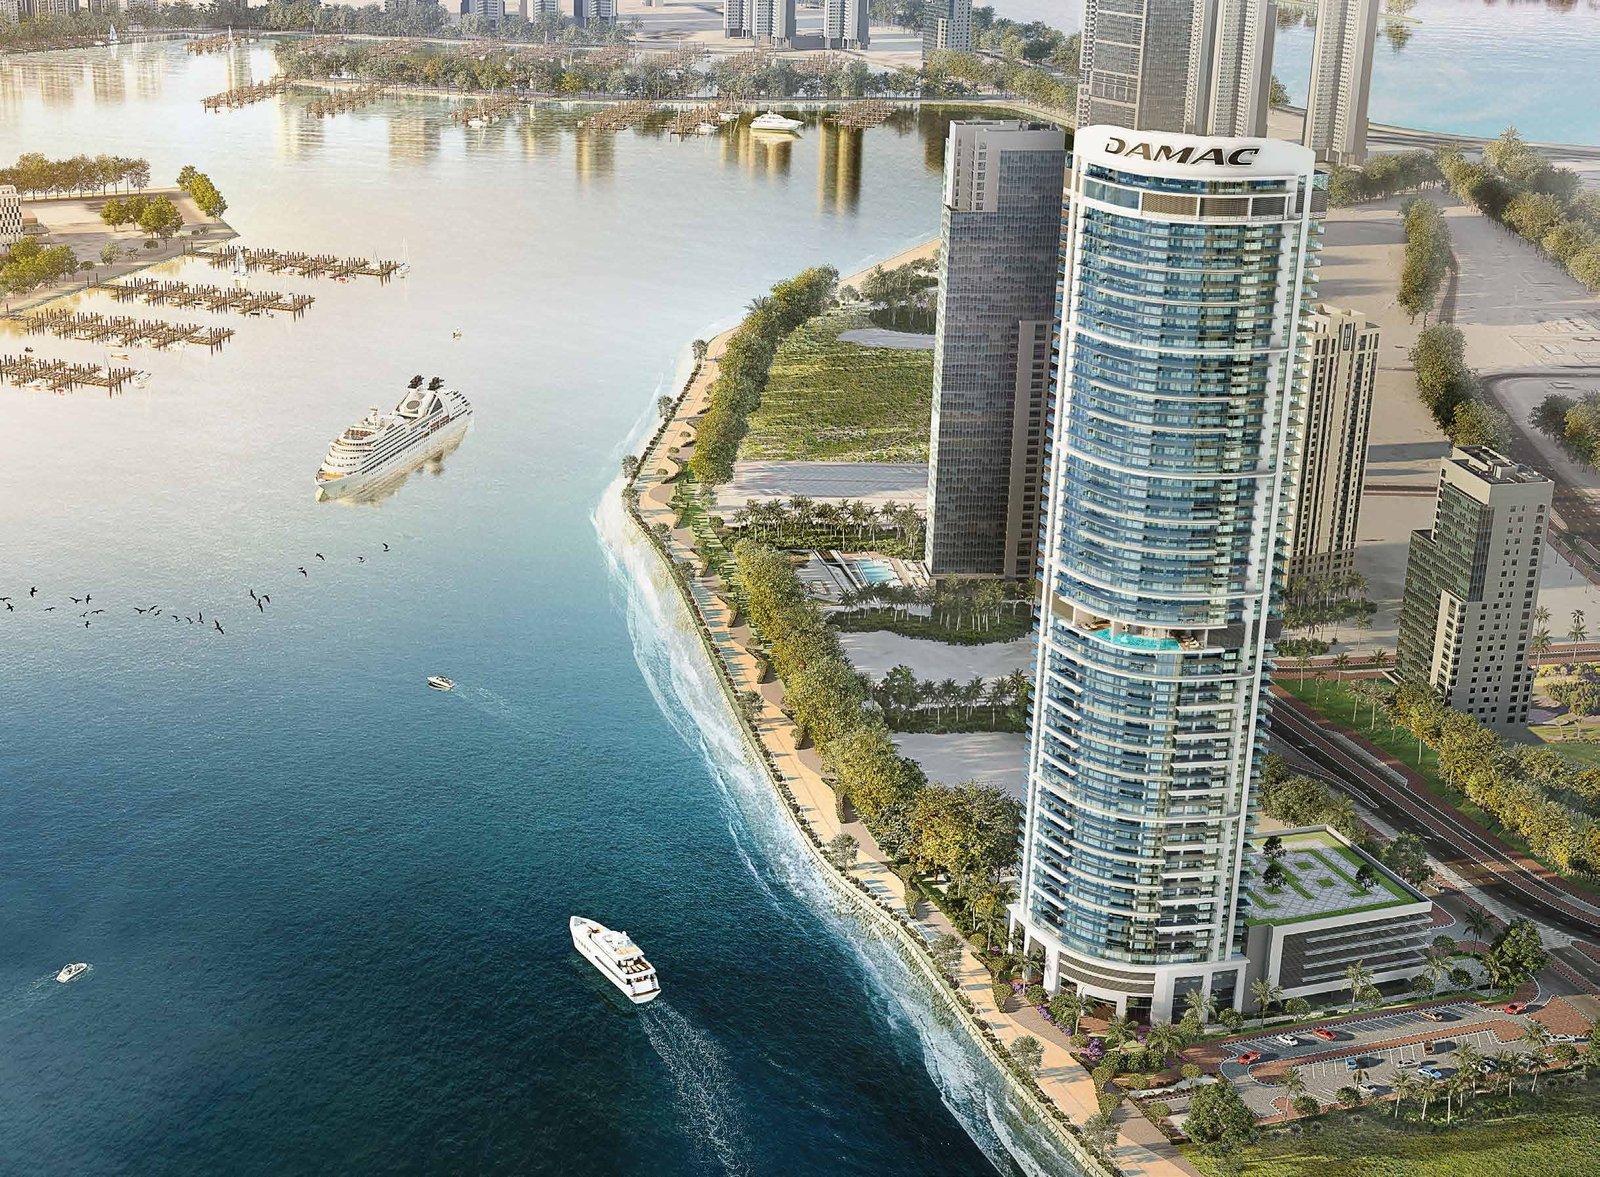
Damac Harbour Lights
 DAMACMaritime CityCompletion: 2027-06-30
from
AED 6.7M
Sign in to iMatch to contact agents directly and get matched with this project.
Sign inProject details
- Floors
- 52
- Service charge
- 22-25 AED/sqft
- Handover
- 2027-06-30
- Construction
- 53% complete
Masterplan
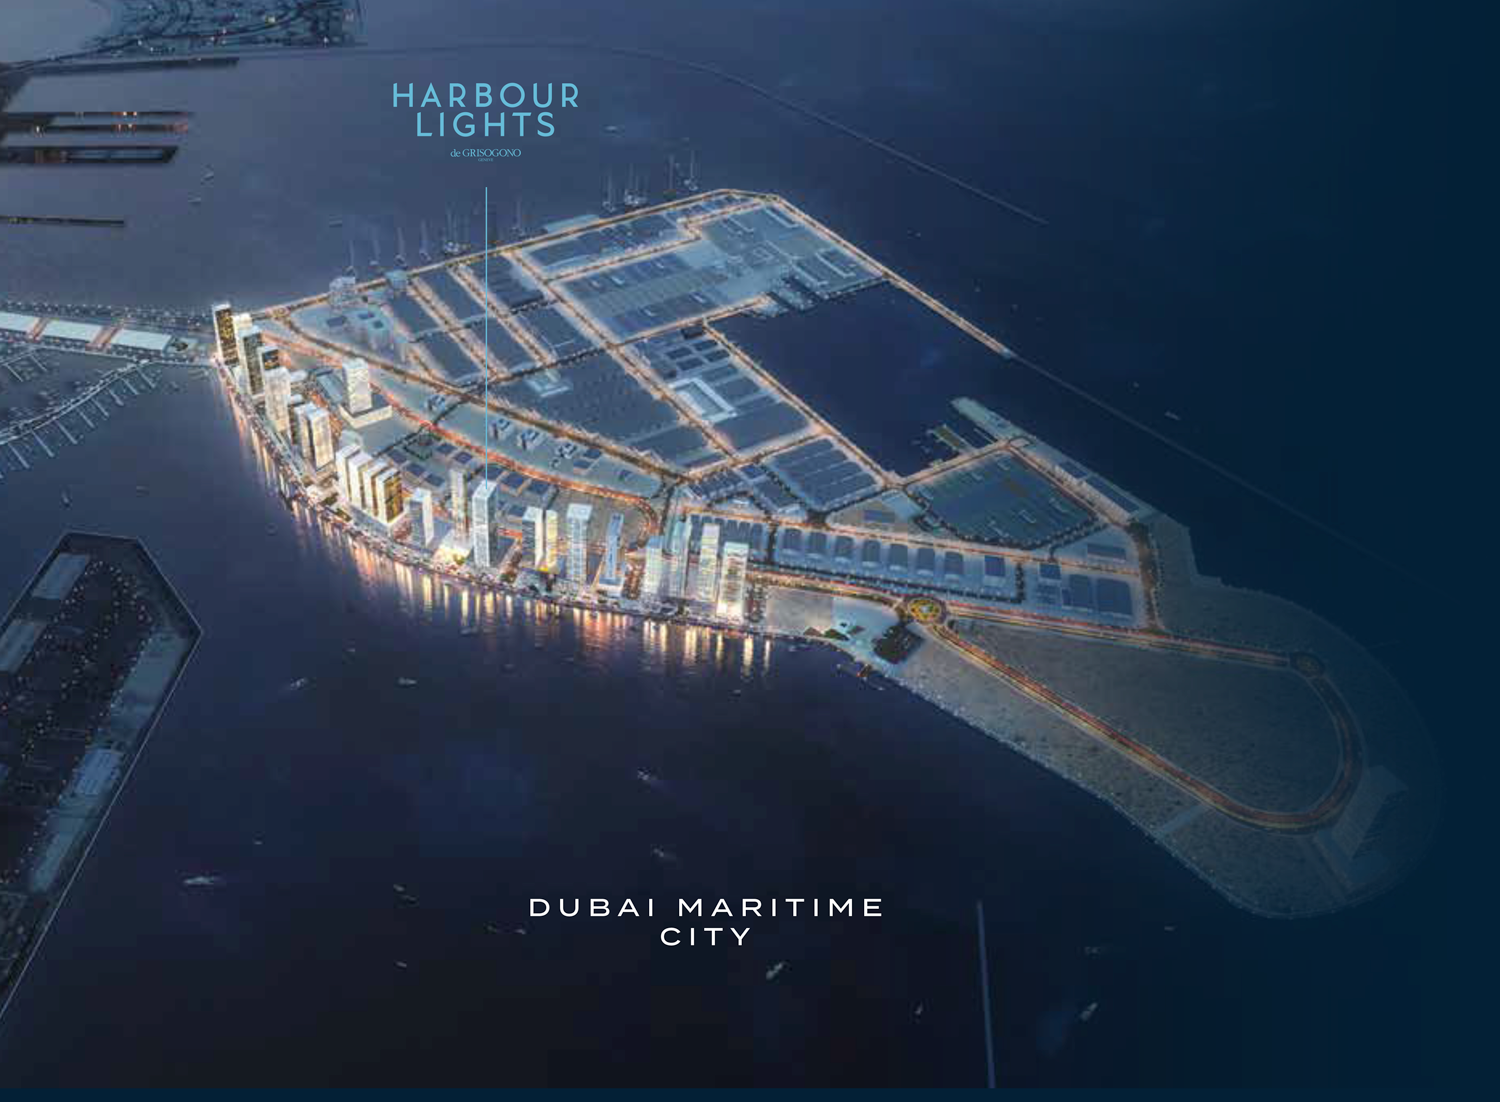
Site plan as published by the developer. Layouts and plot boundaries can change before handover.
About this project
Project general facts
Inspired by waves, wonder and a love for the sea, this stunning, 52-storey, maritime-inspired collection of residential apartments is a waterfront dream come true. Harbour Lights boasts designs based on the prowess of high-end luxury and fashion brand de GRISOGONO. Its signature style brings an exclusivity and elegance to the property’s common areas, with captivating and flowing elements seamlessly transporting you through the property.
Finishing and materials
The interiors are painted in beige and blue shades to match the Dubai Maritime City’s theme and inspired by the love for the sea. Combined with unique décor elements, they will immerse future residents in an ambiance of a world-class cruise. The stylish interiors were created in collaboration with De Grisogono that became famous for its extravagant jewellery.
Kitchen and appliances
Fully-equipped Kitchen
Furnishing
Unfurnished apartments
Location description and benefits
Residents of this complex will be able to find a lot of interesting things for themselves while living in Harbor Lights. In the immediate vicinity, there are several green parks and the beach at once: Maritime City Park and Zabeel Park, and Port De La Mer Beach. Cinemas include Vox Cinemas at City Center Shindagha, Vox Cinemas Burjuman and Roxy La Mer Cinema. Near the complex are also located: Dubai Creek Golf & Yacht Club and Al Badia Golf Club. Attractions Queen Elizabeth 2, Dubai Heritage Village and Dubai Museum are within three kilometres of the complex. At 12 kilometres is the main attraction of Dubai - Burj Khalifa. The Film History Museum is 10.5 kilometres away and the Central Trade Center is 6.5 kilometres away.
Dubai Maritime City is a unique and innovative community located in the heart of Dubai. As a specialized maritime hub, it offers a comprehensive range of services, facilities, and infrastructure to support the maritime industry, making it a prominent destination for maritime-related activities.
Dubai Maritime City is designed to create a conducive environment for businesses and professionals in the maritime sector. The community features state-of-the-art shipyards, dry docks, and repair facilities, catering to the needs of shipbuilding, repair, and maintenance companies. It also offers specialized zones for maritime businesses, including maritime services, marine equipment providers, and maritime education and training institutions.
Dubai Maritime City is strategically located, offering convenient access to major transportation hubs and business districts. The community benefits from its proximity to Dubai's ports, connecting it to global trade routes and facilitating seamless movement of goods and services. Its strategic location ensures efficient logistics and easy connectivity for businesses and residents alike.
Available units & floor plans
- 1 BR
- Size
- 796 sqft
- Available
- 115
- 2 BR
- Size
- 1,184 sqft
- Available
- 118
- 3 BR
- Size
- 1,506 sqft
- Available
- 61
Floor plans

Payment plan
Payment Plan
100% totalOn booking
During construction
Upon Handover
on handover
Parking
- 1 BRapartment1 space
- 2 BRapartment1 space
- 3 BRapartment2 spaces
Amenities
- Wellness & fitness
- Fitness Room
- Pools & water
- Shared Swimming Pool
- Leisure & outdoors
- Public Parks
- Services & security
- SecuritySupermarket
Getting around
- New Academy School10 min
- City Centre Al Shindagha14 min
- La mer beach14 min
- Airport19 min
- Downtown21 min
Project documents
Sign in to iMatch to access brochures, payment plans and floor plans for this project.
Sign in