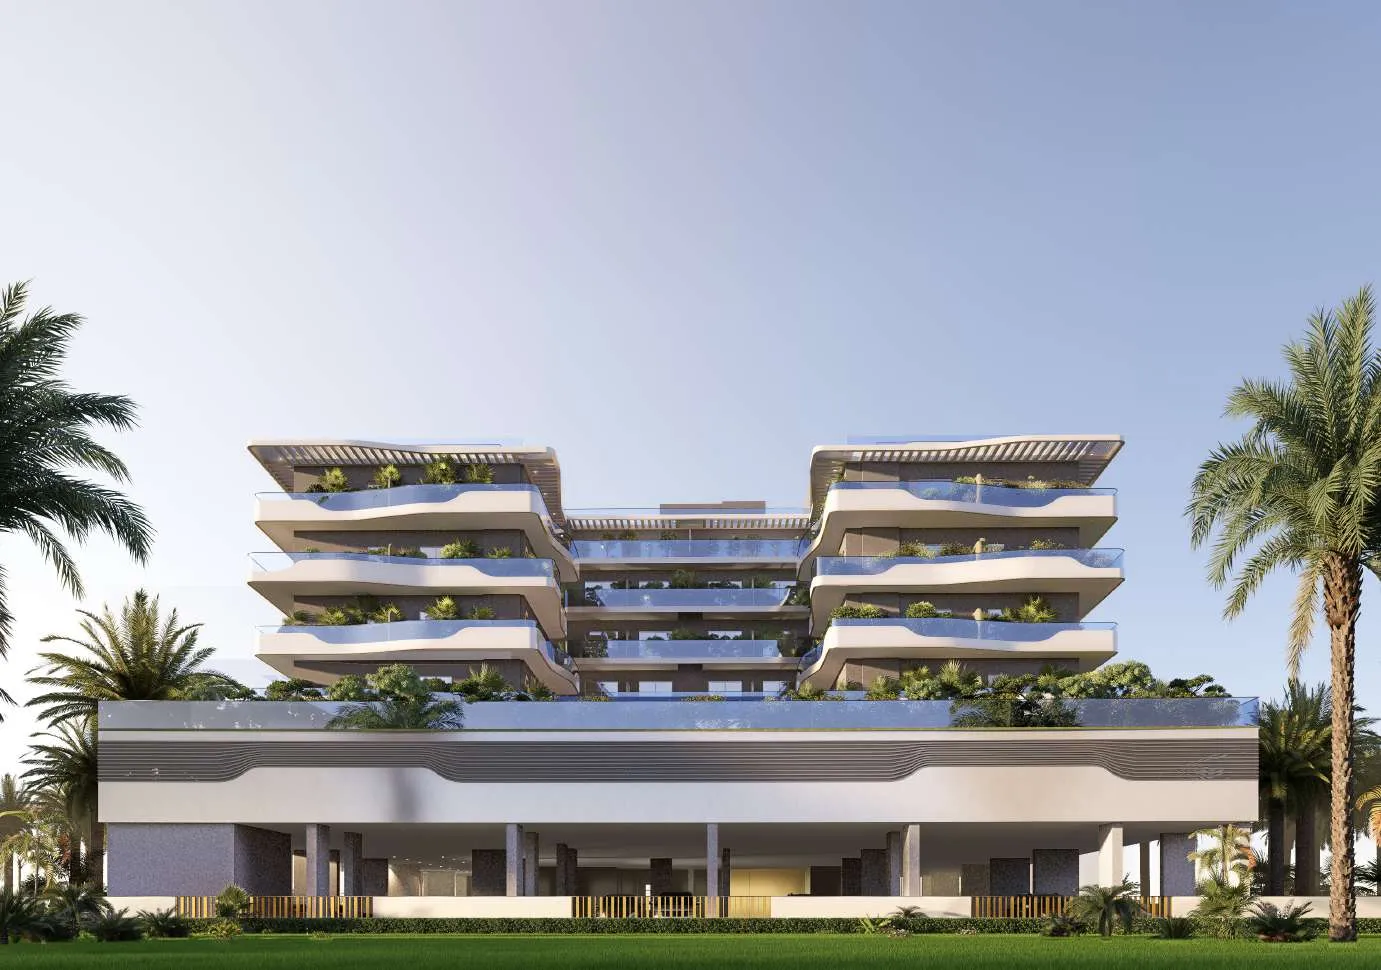
Sports View 2
 HZ DEVELOPMENTWarsan 4 · Al WarsanCompletion: 2027-09-30
from
AED 589K
Sign in to iMatch to contact agents directly and get matched with this project.
Sign inProject details
- Floors
- 6
- Service charge
- 10 AED/sqft
- Handover
- 2027-09-30
- Ownership
- Freehold
- Construction
- 3% complete
Masterplan
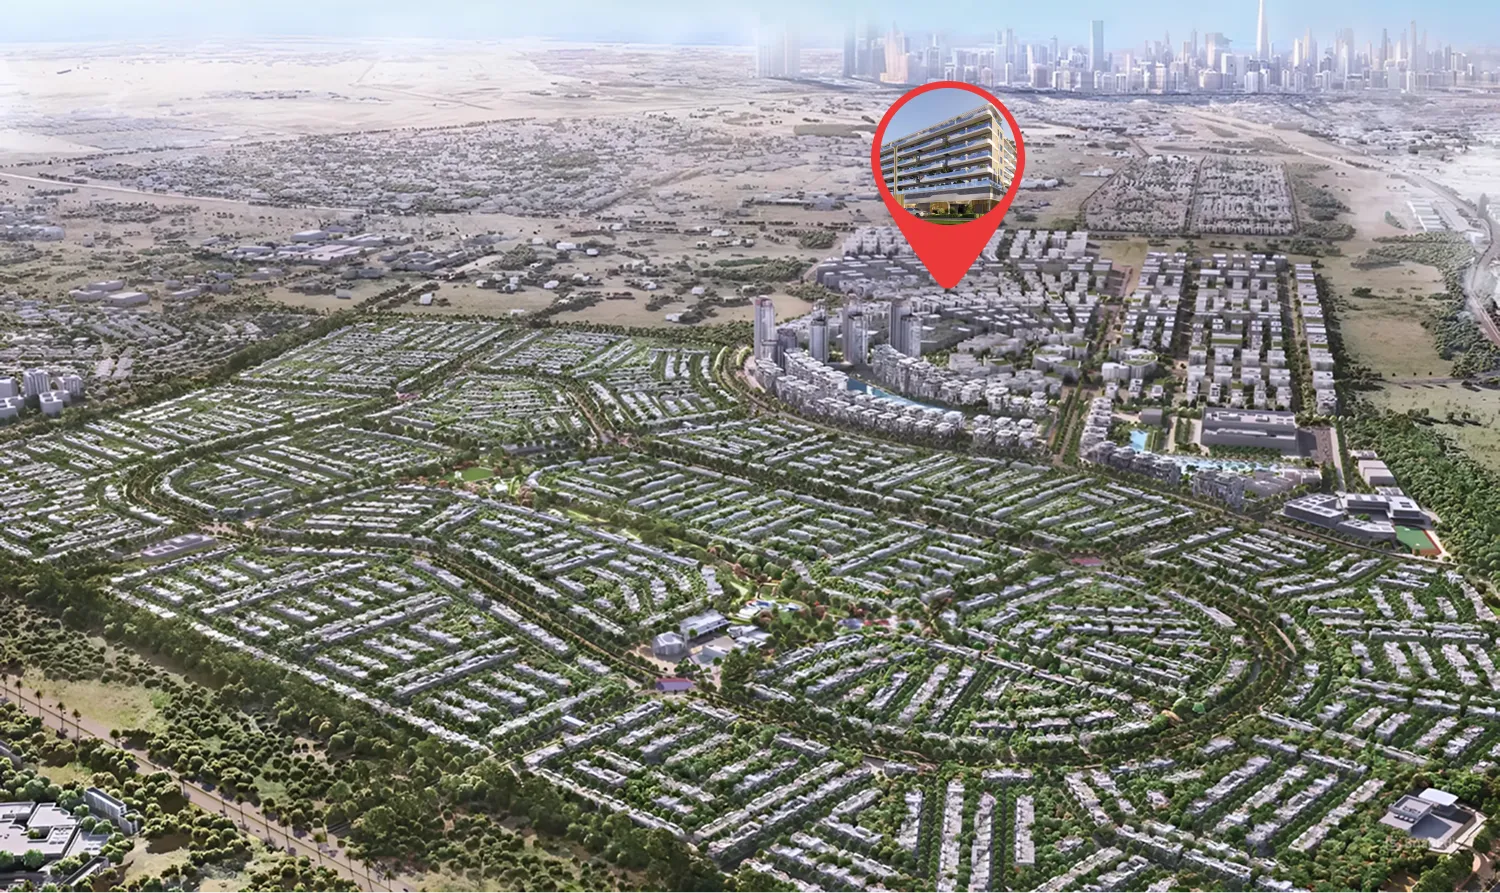
Site plan as published by the developer. Layouts and plot boundaries can change before handover.
About this project
Project General Facts Sports View 2 by HZ Development is a masterful creation of contemporary residential design, where the seamless integration of architecture and nature gives rise to a captivating urban retreat. The development's refined visual identity is characterized by elegant balconies, smooth façade lines, and beautifully integrated greenery, all of which harmoniously balance form, light, and the surrounding environment. This exquisite project features a diverse range of residences, including studios and one-, two-, and three-bedroom apartments, some of which include an additional study room, ensuring that each living space is imbued with a sense of practicality, aesthetics, and privacy. The amenities within Sports View 2 are meticulously curated to provide residents with a holistic environment that nurtures relaxation, fitness, and social interaction. A stunning landscaped terrace, a pool accompanied by a sun lounge area, a children's playground, a twenty-four-hour gym, a party area, an outdoor cafe, a BBQ zone, and mini golf all come together to create a vibrant and engaging community. Each of these spaces is thoughtfully designed to foster a sense of leisure, activity, and togetherness, allowing residents to effortlessly cultivate meaningful connections with one another. The interiors of Sports View 2 are distinguished by their modern materials, warm neutral tones, and smooth surfaces, which collectively create a sense of visual lightness and comfort. The lobby and common areas are adorned with premium finishing details, including exquisite stone elements and carefully crafted lighting, resulting in an atmosphere of quiet elegance. The residences are handed over fully furnished, complete with modern fitted kitchens that boast a clean and elegant aesthetic, ensuring a ready-to-live-in experience that epitomizes comfort and sophistication.
Location description and benefits International City Phase 2 is a thriving residential community in Dubai, designed to offer a unique blend of affordability, convenience, and modern lifestyle. Located in the Al Warsan area, this development boasts a diverse range of globally inspired architecture, with a variety of residential apartments nestled within low-rise buildings. The community features a thoughtfully designed blend of residential and commercial spaces, complete with essential services such as supermarkets, retail outlets, and dining options, all of which are readily accessible to residents. The area is highly regarded for its exceptional accessibility, with easy access to major highways like Sheikh Mohammed Bin Zayed Road and Dubai-Al Ain Road, allowing for seamless connectivity to other parts of the city. International City Phase 2 is also notable for its picturesque green spaces and parks, which provide residents with idyllic settings to unwind and rejuvenate. As a community-centric development, it offers a range of recreational facilities and open areas, promoting a healthy and active lifestyle that is perfect for young professionals, families, and expatriates seeking a well-equipped and affordable community in Dubai. The strategic location of International City Phase 2 ensures that residents can effortlessly navigate the city, while also enjoying the benefits of a close-knit community. With its focus on creating a balanced lifestyle, the development has become an attractive destination for those seeking a unique blend of affordability, convenience, and modern amenities. As a result, International City Phase 2 has emerged as a highly desirable residential destination in Dubai, offering a rare combination of lifestyle, connectivity, and community that is hard to find elsewhere in the city.
Available units & floor plans
- Studio
- Size
- 354–601 sqft
- From
- AED 589,317–795,000
- Available
- 14
- 1 BR
- Size
- 687–802 sqft
- From
- AED 855,354–970,573
- Available
- 6
- 1.5 BR
- Size
- 934–1,129 sqft
- From
- AED 1,052,689–1,280,244
- Available
- 7
- 2 BR
- Size
- 861–1,598 sqft
- From
- AED 1,183,149–1,688,113
- Available
- 6
- 3 BR
- Size
- —
- From
- —
- Available
- 0
Floor plans

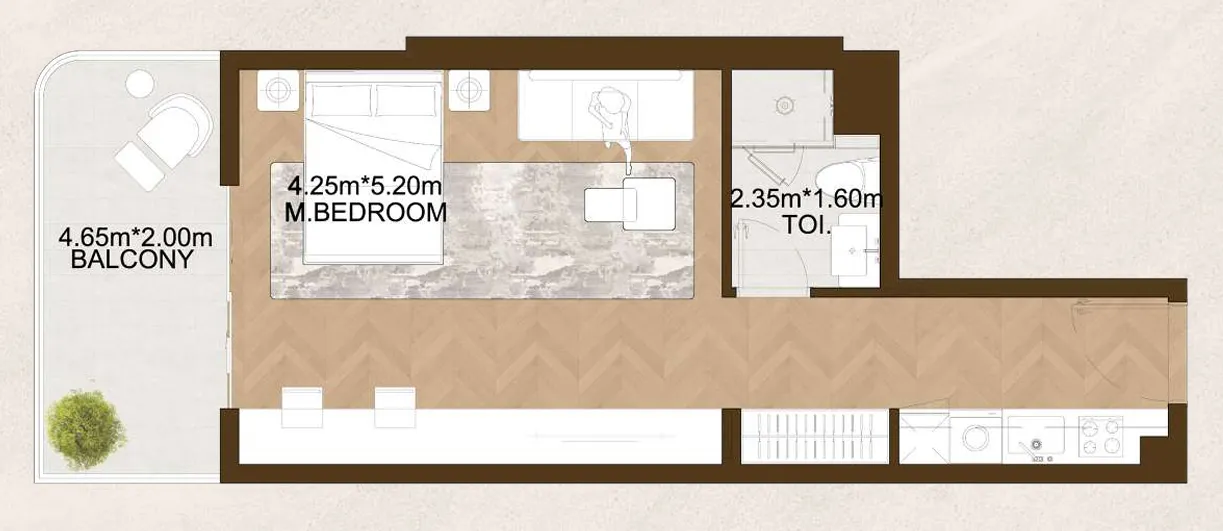


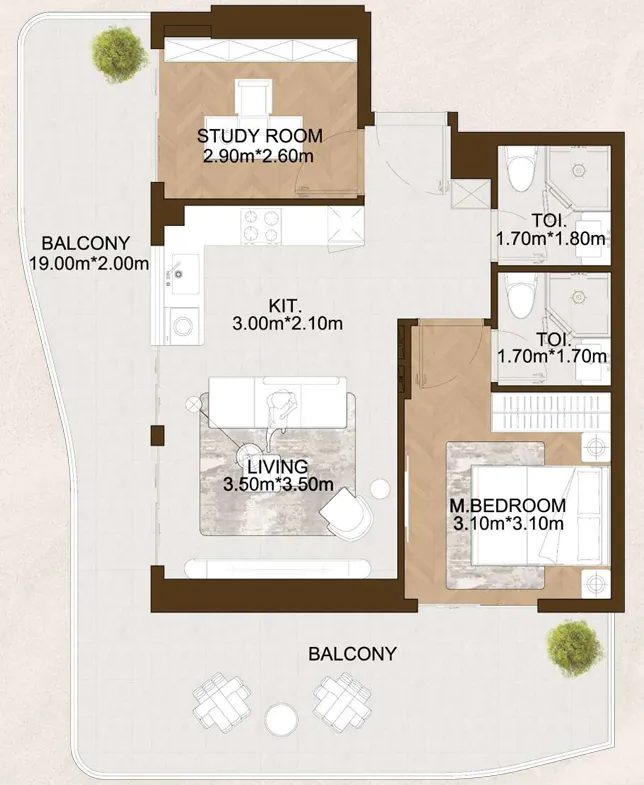


The full floor-plan PDF is in Project documents below.
Payment plan
Payment Plan 5% Discount for Studio, 8% Discount for 1BR, 1.5BR, 2BR & 3BR
100% totalOn booking
Upon Handover
on handover
3 Years Post Handover Payment Plan
100% totalPost-handover planOn booking
During construction
During 36 months Post Handover
post handover
2 Years Post Handover Payment Plan
100% totalPost-handover planOn booking
During construction
During 24 months Post Handover
post handover
Payment Plan Option 1
100% totalOn booking
During construction
Upon Handover
on handover
Payment Plan 10% Discount for Studio, 15% Discount for 1BR, 1.5BR, 2BR & 3BR
100% totalOn booking
Parking
- Studioapartment1 space
- 1 BRapartment1 space
- 1.5 BRapartment1 space
- 2 BRapartment1 space
- 3 BRapartment2 spaces
Amenities
- Wellness & fitness
- Gym
- Pools & water
- Swimming Pool
- Family & kids
- Kids Play AreaKids' Zone
- Leisure & outdoors
- BBQ AreaGolf CourseMini GolfRooftop Terrace
- Services & security
- Outdoor Cafe & Party Area
Getting around
- Rochester Institute of Technology (RIT) Dubai7 min
- Fakeeh University Hospital9 min
- Repton School10 min
- Dragon Mart11 min
- Al Habtoor Polo Resort and Club16 min
- Al Warqa 2 Park18 min
- Sky Views Observatory26 min
- The Dubai Fountain29 min
- Dubai Dolphinarium33 min
- Museum of the Future34 min
- Dubai International Airport (DXB)64 min
Project documents
Sign in to iMatch to access brochures, payment plans and floor plans for this project.
Sign in