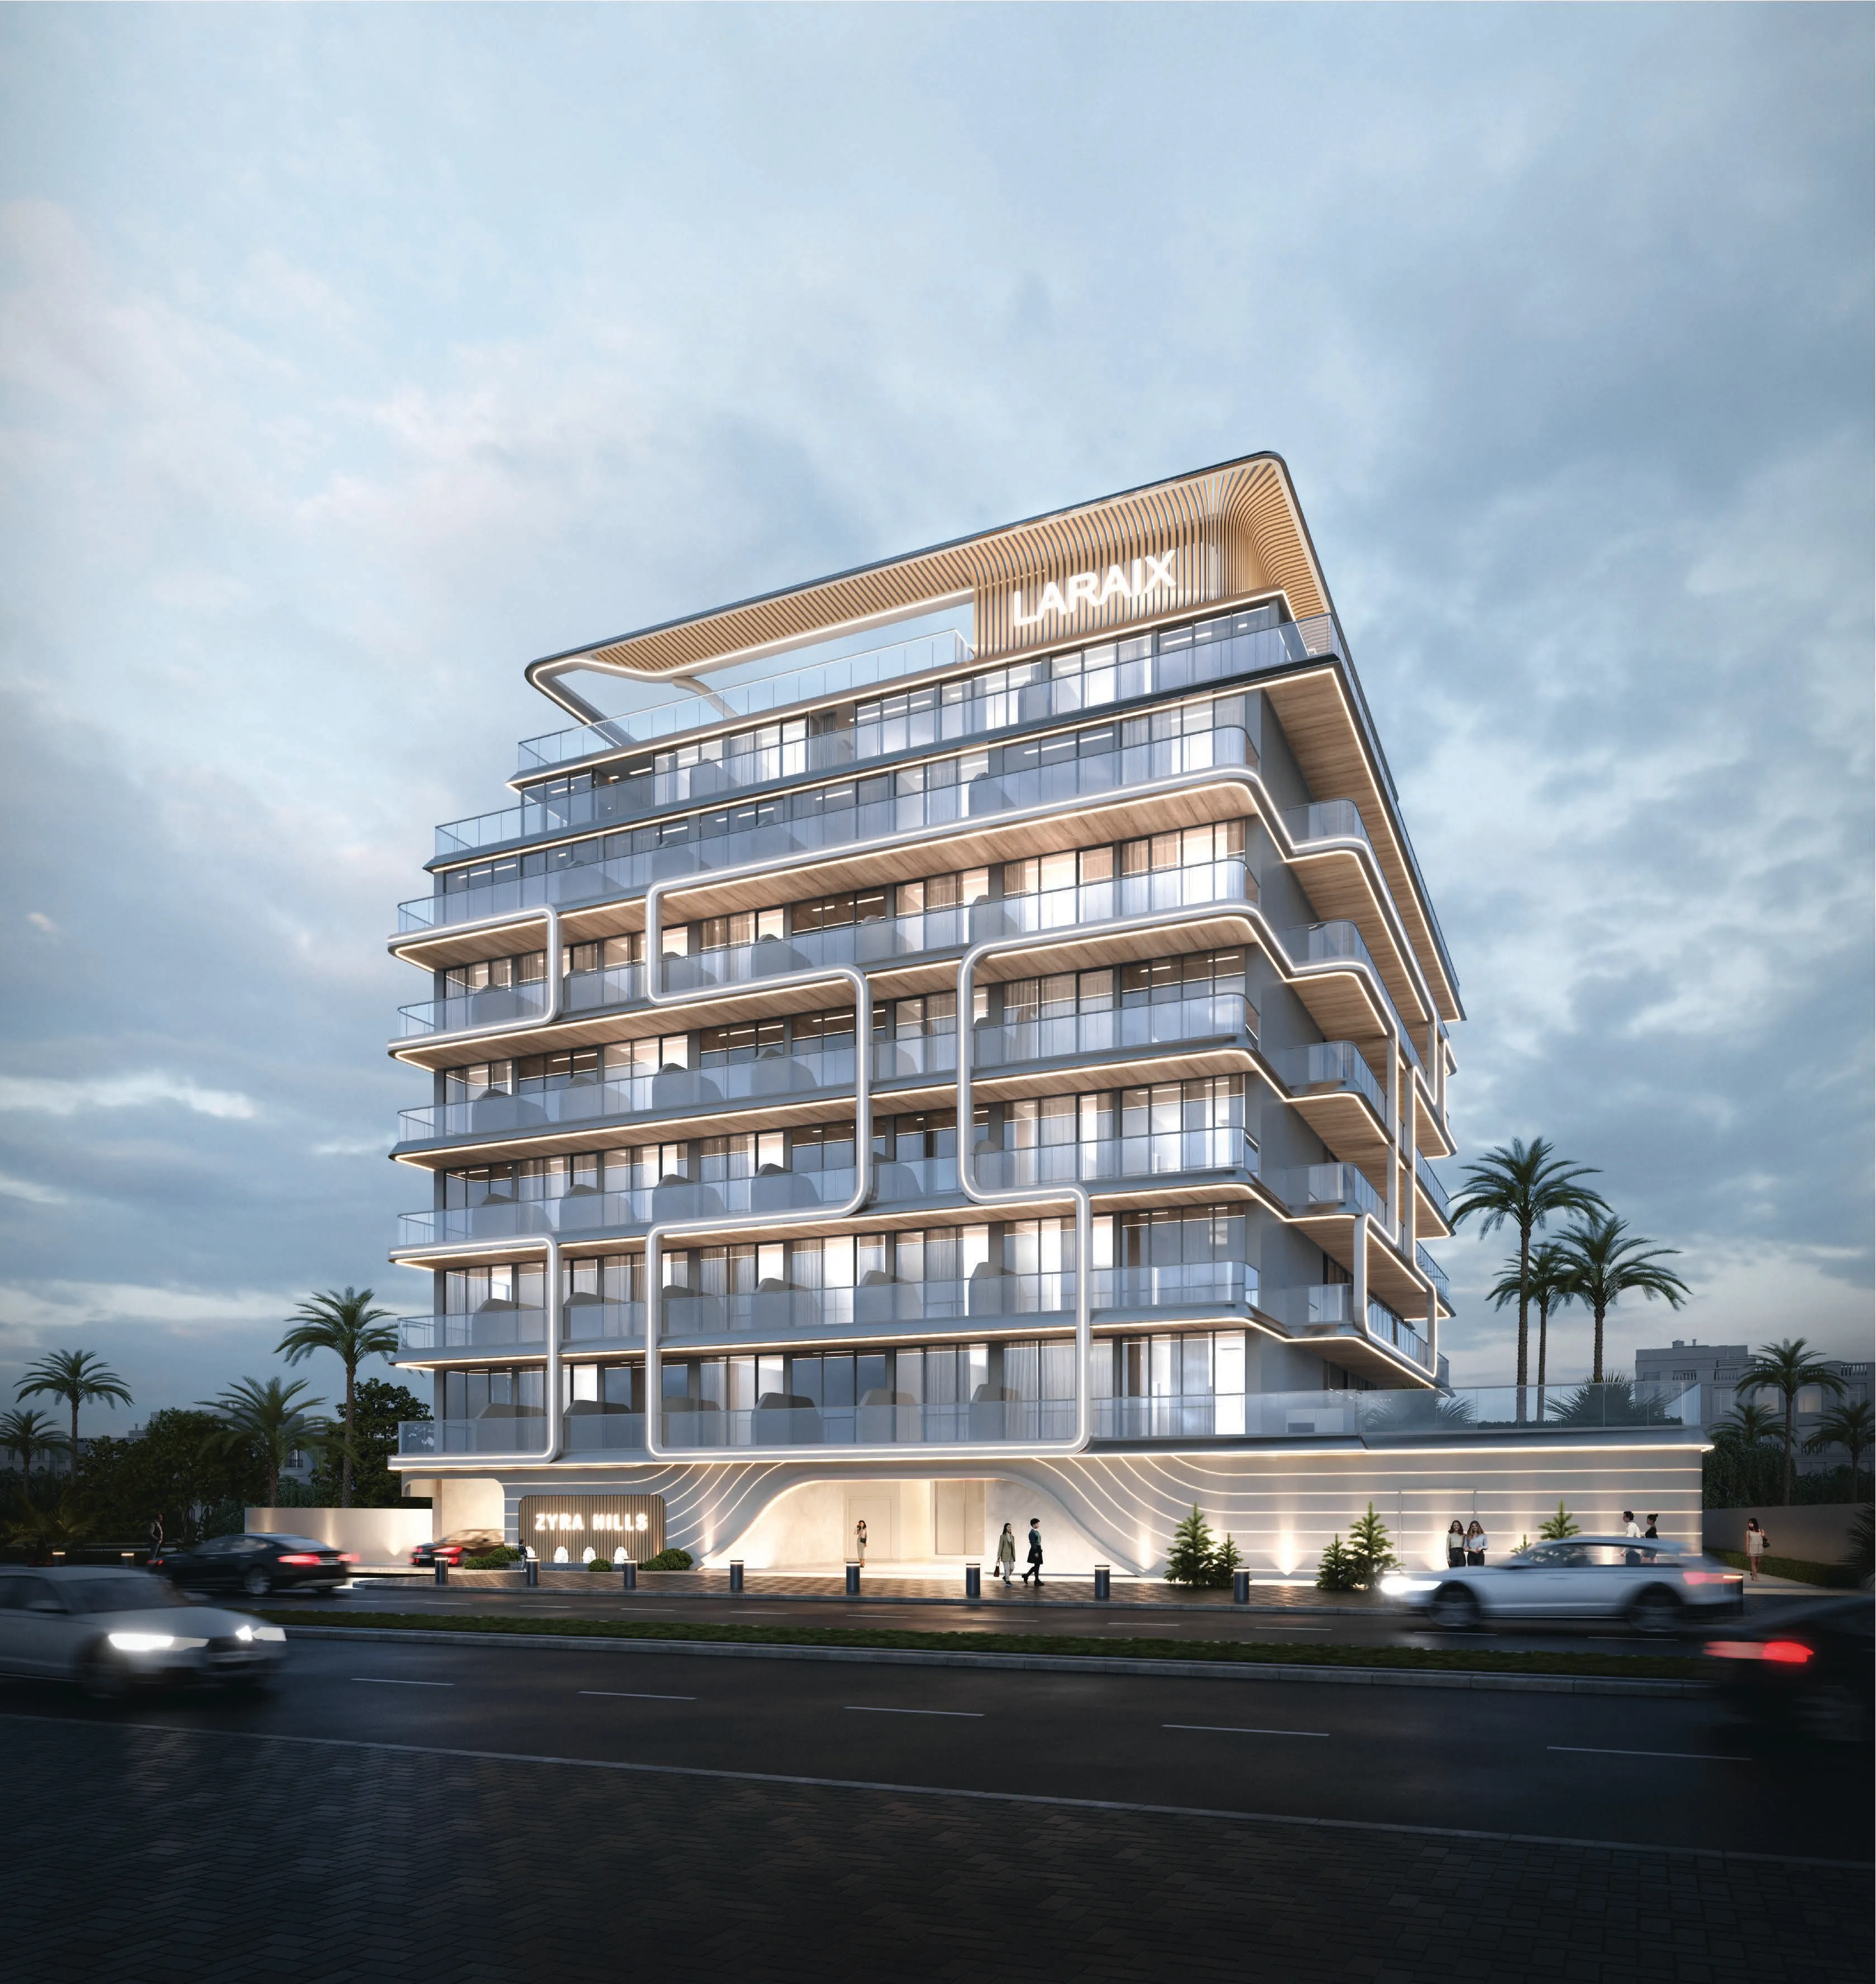
Zyra Hills
 Laraix GroupWarsan 4 · Al WarsanCompletion: 2028-06-30
from
AED 590K
Sign in to iMatch to contact agents directly and get matched with this project.
Sign inProject details
- Floors
- 7
- Service charge
- 13 AED/sqft
- Handover
- 2028-06-30
- Ownership
- Freehold
- Construction
- 0% complete
Masterplan
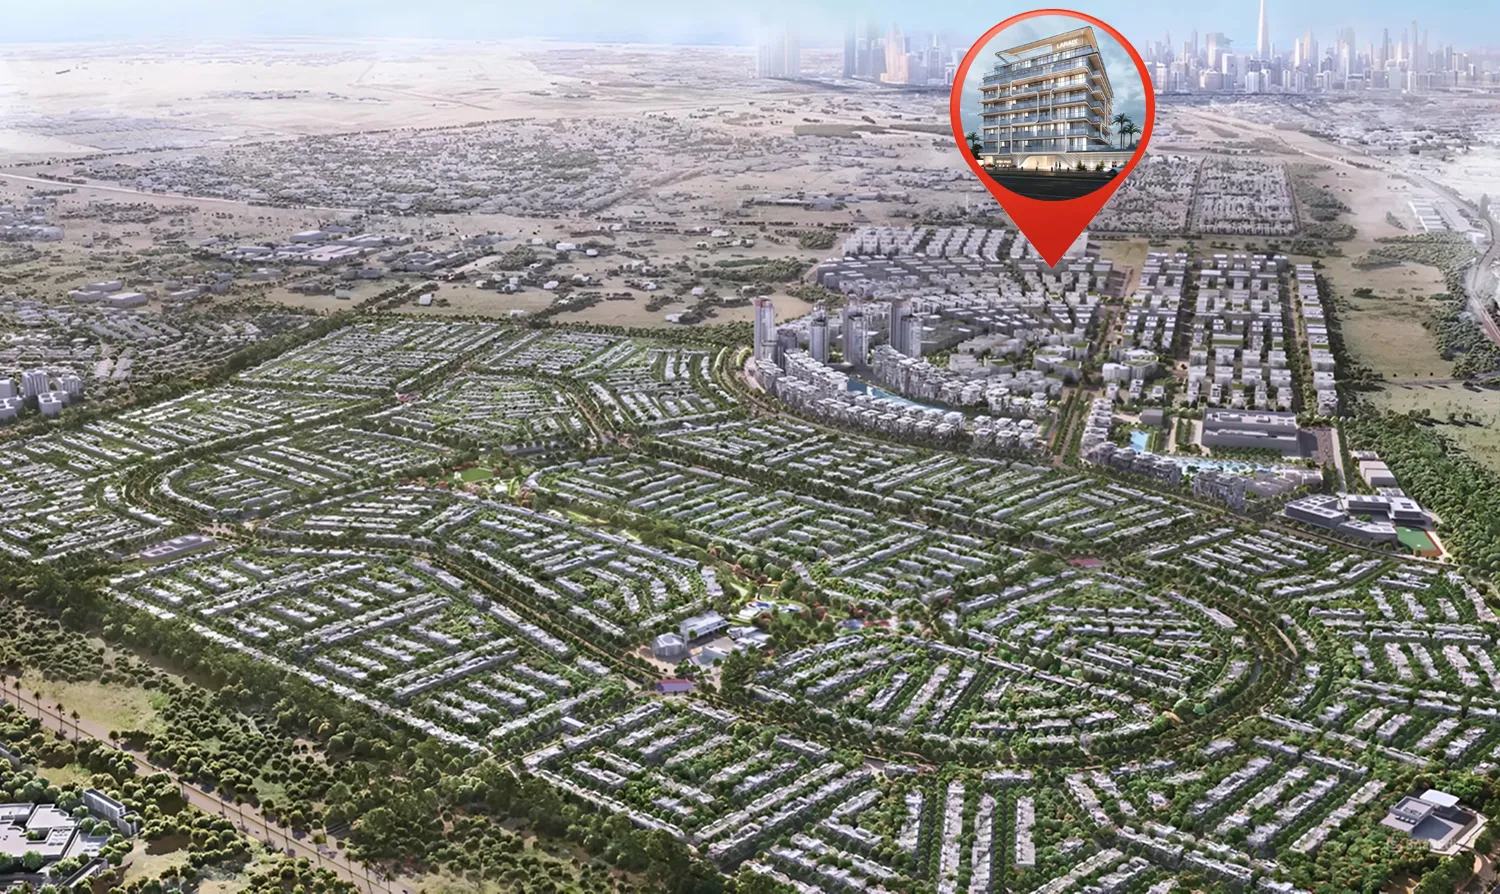
Site plan as published by the developer. Layouts and plot boundaries can change before handover.
About this project
Project general facts Zyra Hills by Laraix Developers is a contemporary residential development designed to combine modern architecture with a calm and refined living environment. The project features thoughtfully planned residences with open layouts, elegant interiors, and a harmonious design language that emphasizes comfort, natural light, and functionality. A soft, contemporary aesthetic, complemented by carefully selected materials and spacious living areas, creates homes that feel both sophisticated and welcoming. The overall concept focuses on delivering a balanced lifestyle where modern design and everyday comfort coexist seamlessly. Residents have access to a comprehensive selection of resort-style amenities designed for wellness, recreation, and social interaction. These include a beach-style swimming pool, outdoor cinema, yoga garden, fully equipped fitness center, basketball court, mini golf area, and dedicated children's play spaces. The amenity offering is designed to support an active and family-oriented lifestyle while providing a variety of spaces for relaxation, leisure, and community engagement. The residences feature modern finishing with high-quality materials throughout. Interiors are designed with refined finishes, contemporary detailing, and carefully selected materials that enhance both aesthetics and practicality. Kitchens come fully equipped with appliances and are seamlessly integrated into the living spaces. Residences are fully furnished, offering a complete turnkey living experience with furniture and interior elements curated to complement the project's modern design aesthetic.
Location description and benefits Warsan 4 epitomizes contemporary lifestyle, boasting meticulously designed residences that cater to the diverse needs of its residents. From stylish apartments to spacious villas, each home is crafted with precision, featuring elegant finishes and state-of-the-art facilities, ensuring a luxurious living experience. Beyond its exceptional residences, Warsan 4 offers a wealth of amenities within easy reach. Residents can indulge in shopping at nearby malls, dine at a variety of restaurants, or unwind in lush parks and recreational spaces. With its strategic location, Warsan 4 provides seamless connectivity to key destinations across Dubai, making it an ideal choice for both professionals and families alike. As the sun sets over the glittering skyline of Dubai, Warsan 4 comes alive with its vibrant community spirit, offering residents a haven of tranquility amidst the bustling city life. Discover the allure of Warsan 4, where urban sophistication meets unparalleled comfort in the heart of Dubai's International City.
Available units & floor plans
- Studio
- Size
- 409 sqft
- From
- AED 589,700–596,800
- Available
- 7
- 1 BR
- Size
- 711 sqft
- From
- AED 986,300
- Available
- 1
- 2 BR
- Size
- 992–1,432 sqft
- From
- AED 1,290,105–1,499,800
- Available
- 19
Floor plans


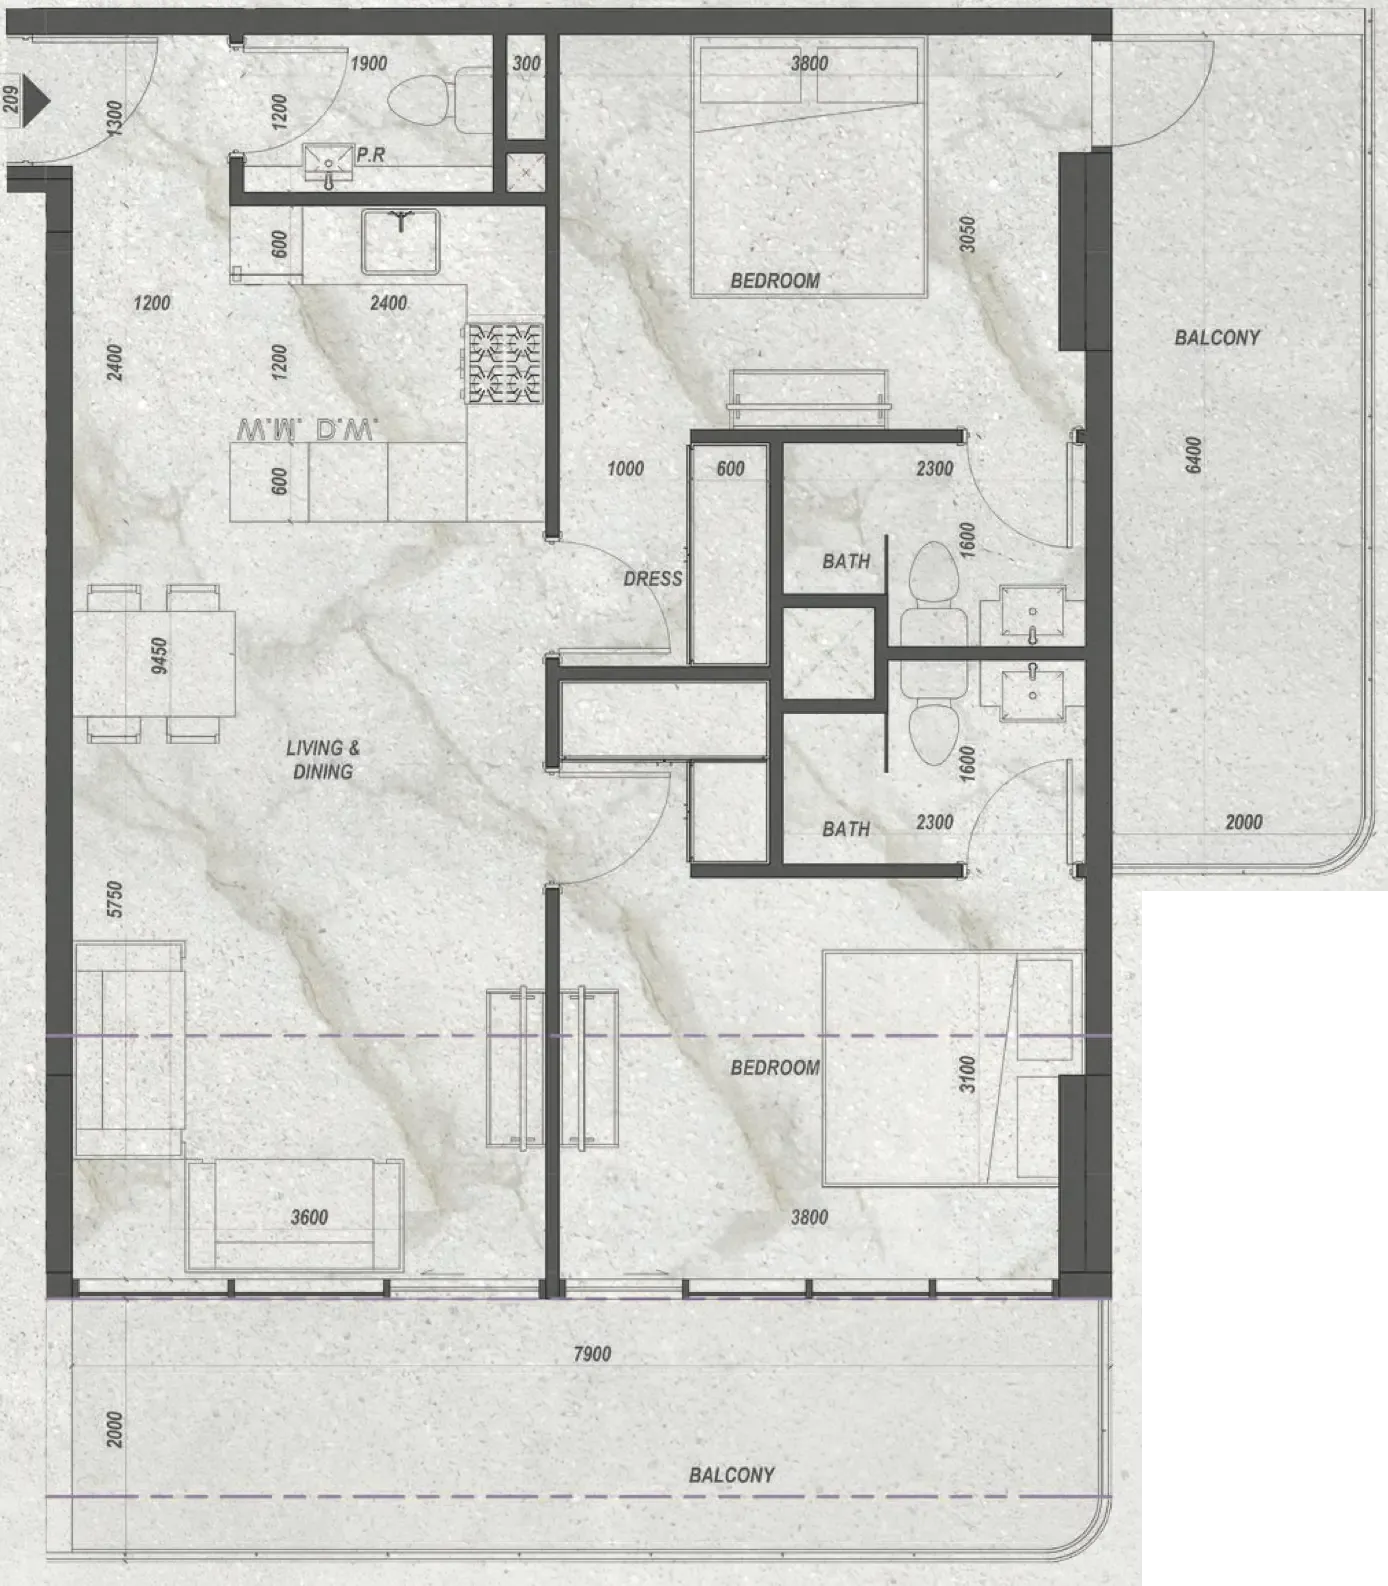


The full floor-plan PDF is in Project documents below.
Payment plan
Payment Plan
100% totalOn booking
During construction
Upon Handover
on handover
Post Handover Payment Plan
100% totalPost-handover planOn booking
During construction
Upon Handover
on handover
During 24 months Post Handover
post handover
Parking
- Studioapartment1 space
- 1 BRapartment1 space
- 2 BRapartment1 space
- 3 BRapartment2 spaces
Amenities
- Wellness & fitness
- Fully Equipped GymGymSpaTranquil Yoga GardenYoga Space
- Pools & water
- Beach PoolSwimming Pool
- Family & kids
- Kids’ Play Area
- Leisure & outdoors
- Basketball CourtCinemaClubhouseGolf CourseLandscaped GardensMini Golf AreaOutdoor CinemaRooftop Terrace
- Other
- Outdoor Sitting Areas
Getting around
- Rochester Institute of Technology (RIT) Dubai6 min
- Fakeeh University Hospital8 min
- Dragon Mart12 min
- Repton School12 min
- Al Warqa 2 Park15 min
- Al Habtoor Polo Resort and Club16 min
- Dubai Dolphinarium20 min
- Etisalat Tower23 min
- Museum of the Future25 min
- The Dubai Fountain27 min
- Dubai International Airport (DXB)42 min
Project documents
Sign in to iMatch to access brochures, payment plans and floor plans for this project.
Sign in