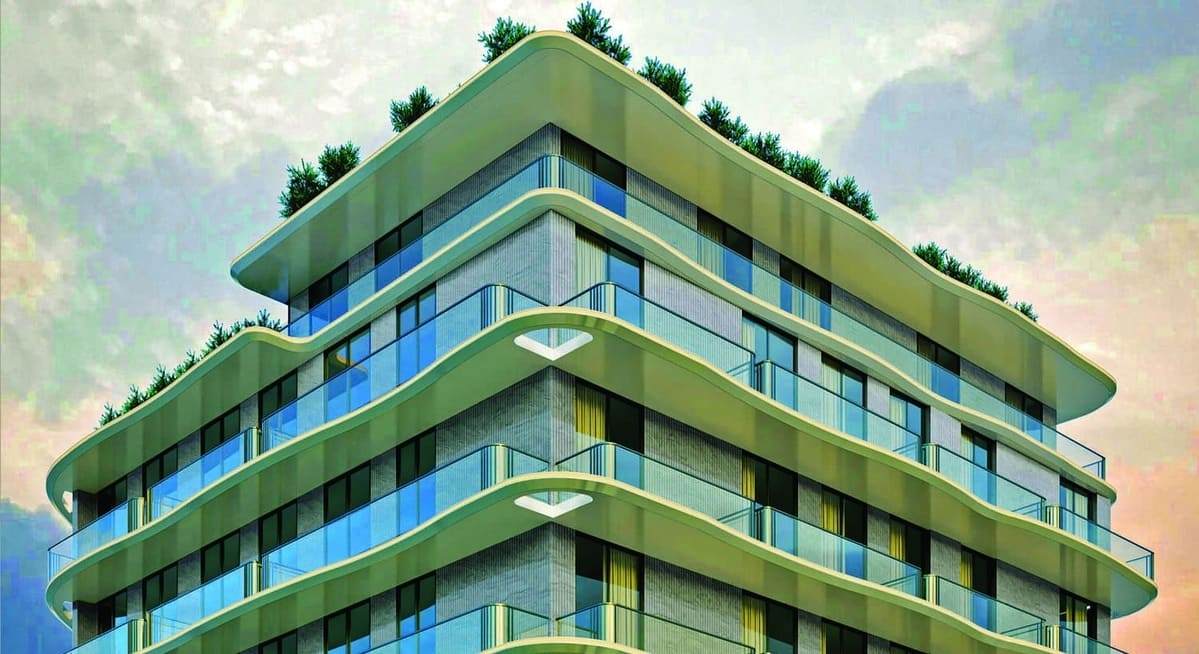
Zyra Vista Residence
 Laraix GroupDubai International CityCompletion: 2027-06-30
from
AED 894K
Sign in to iMatch to contact agents directly and get matched with this project.
Sign inProject details
- Floors
- 6
- Service charge
- 12 AED/sqft
- Handover
- 2027-06-30
- Construction
- 0% complete
Masterplan
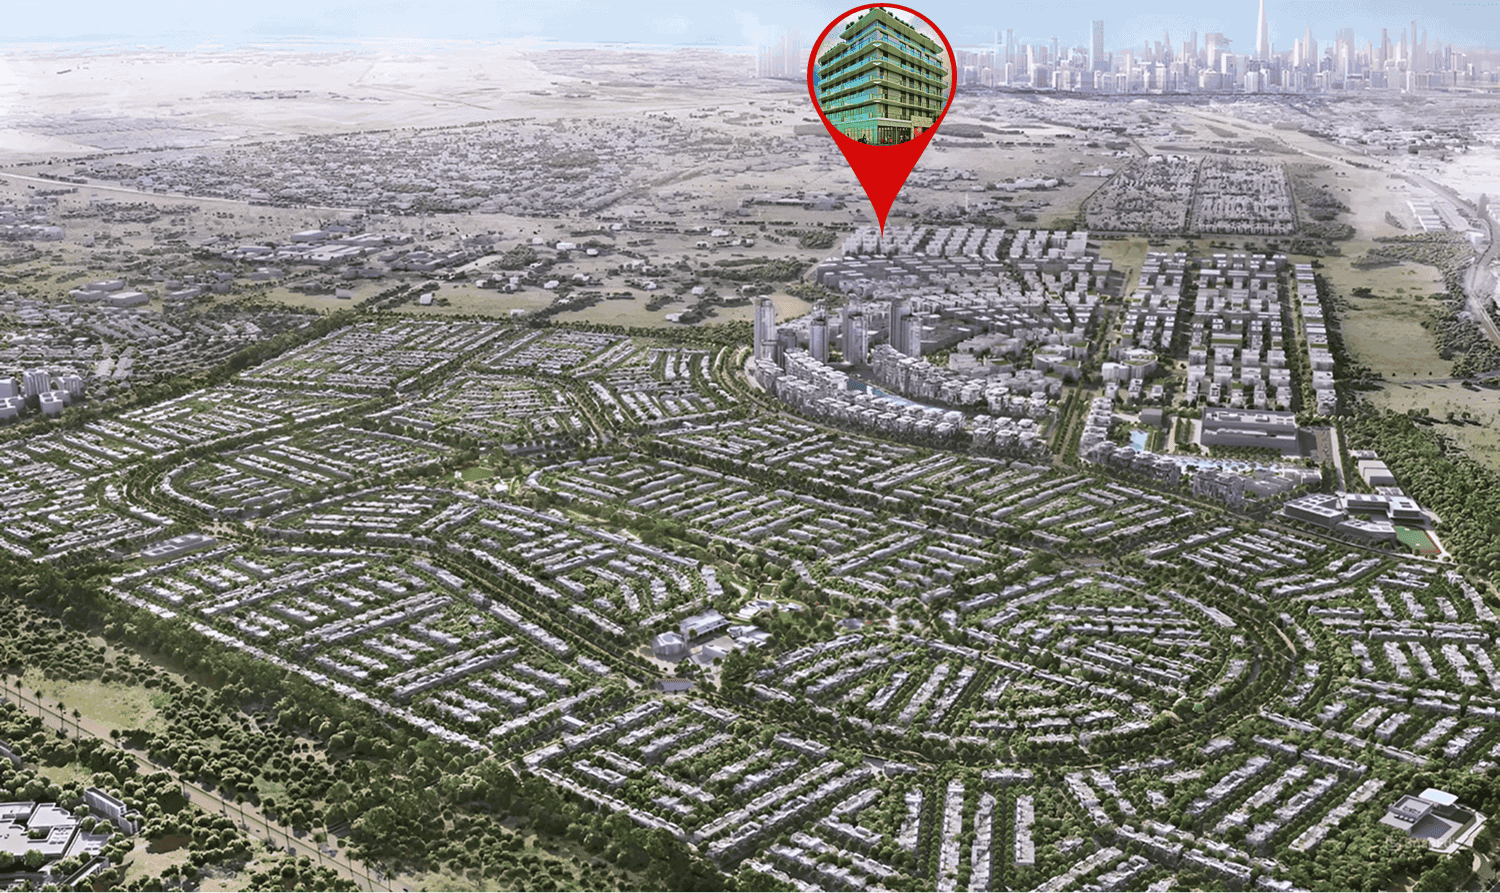
Site plan as published by the developer. Layouts and plot boundaries can change before handover.
About this project
Project general facts
Zyra Vista Residence is a refined urban retreat designed for those who seek elegance, comfort, and a seamless connection to modern city living. With its contemporary architectural design and thoughtfully curated interiors, the development offers a sophisticated living experience where every detail is crafted to perfection. Floor-to-ceiling windows invite natural light, creating bright and airy spaces that enhance the sense of tranquility and openness.
Each residence within Zyra Vista is designed with functionality and aesthetics in mind, offering spacious layouts that blend modern finishes with timeless elegance. Residents can enjoy beautifully designed interiors that maximize comfort and practicality while reflecting an elevated sense of style. Whether unwinding in serene living spaces or entertaining guests, every home at Zyra Vista is a sanctuary that combines luxury with everyday convenience.
Beyond the residences, Zyra Vista Residence offers a selection of world-class amenities designed to enrich daily life. From state-of-the-art wellness and fitness facilities to serene outdoor spaces, every aspect of the development promotes a balanced and fulfilling lifestyle. With a perfect fusion of sophisticated design, premium amenities, and a vibrant community atmosphere, Zyra Vista redefines modern living, making it a truly exceptional place to call home.
Finishing and materials
Modern finishing using high quality materials.
Kitchen and appliances
Fully equipped kitchen.
Furnishing
Fully furnished.
Location description and benefits
Al Warsan is a growing residential and commercial district in Dubai, known for its strategic location and evolving infrastructure. Situated near Dubai International City, the area offers a mix of affordable housing, business hubs, and retail spaces, making it an attractive choice for both residents and investors. With easy access to major roads like Sheikh Mohammed Bin Zayed Road, Al Warsan ensures seamless connectivity to key parts of the city while maintaining a peaceful suburban atmosphere.
The district features a variety of residential options, including modern apartments and townhouses, catering to diverse lifestyle preferences. Designed with convenience in mind, Al Warsan is home to community parks, schools, healthcare centers, and retail outlets, providing residents with essential amenities within close reach. One of its most prominent attractions is Warsan Lake and the surrounding nature reserve, offering scenic landscapes and a tranquil retreat from the city's fast pace.
Beyond its residential appeal, Al Warsan plays a vital role in Dubai’s logistics and trade sectors, hosting warehousing and industrial facilities that support the city’s economic growth. With continuous development and urban planning, the area is steadily transforming into a vibrant community with enhanced infrastructure, modern amenities, and a well-balanced mix of residential and commercial spaces. As it continues to evolve, Al Warsan stands out as an emerging district that blends urban convenience with a sense of serenity.
Available units & floor plans
- 1 BR
- Size
- 761–925 sqft
- From
- AED 893,919–1,040,270
- Available
- 6


Payment plan
2 Years Post Handover Payment Plan
100% totalPost-handover planOn booking
During construction
Upon Handover
on handover
Within 2 years PH
post handover
Parking
- Studioapartment1 space
- 1 BRapartment1 space
- 2 BRapartment1 space
Amenities
- Wellness & fitness
- Gym
- Pools & water
- Swimming Pool
- Family & kids
- Kids’ Play Area
- Leisure & outdoors
- Mini GolfOutdoor CinemaRooftop Sitting Area
Project documents
Sign in to iMatch to access brochures, payment plans and floor plans for this project.
Sign in