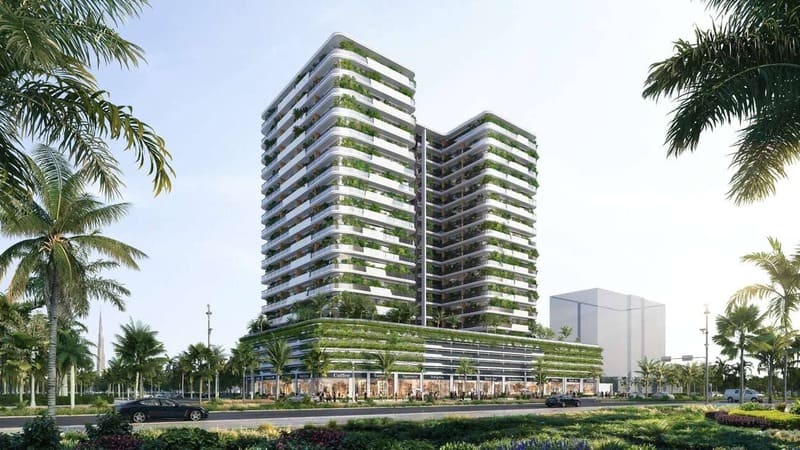
Forest City
 HZ DEVELOPMENTMajanCompletion: 2026-12-31
Sign in to iMatch to contact agents directly and get matched with this project.
Sign inProject details
- Floors
- 15
- Service charge
- 12 AED/sqft
- Handover
- 2026-12-31
- Construction
- 56% complete
Masterplan
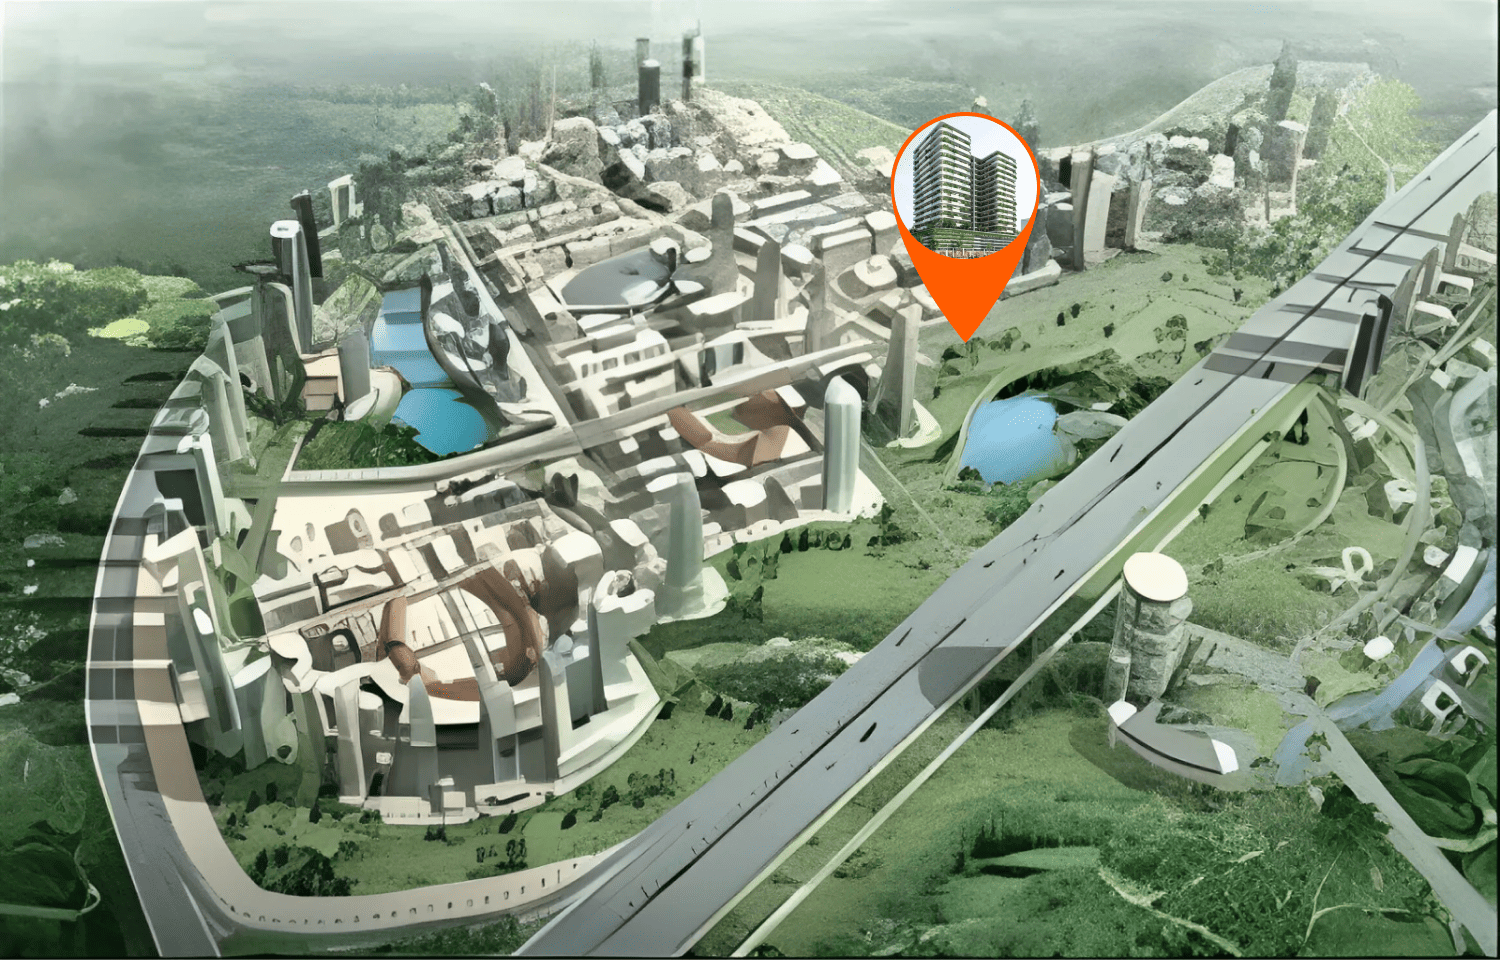
Site plan as published by the developer. Layouts and plot boundaries can change before handover.
About this project
Project general facts Forest City Dubai is a visionary eco-metropolis that redefines the relationship between urban living and nature. Designed as a fully integrated green ecosystem, the development combines residential, commercial, and public spaces within a seamless natural environment. Its architectural concept is rooted in biophilic principles, where modern infrastructure and lush landscapes coexist to create a sustainable, forward-thinking city that prioritizes harmony, wellness, and innovation. At the core of Forest City Dubai is a strong commitment to environmental responsibility and smart living. The masterplan incorporates vertical gardens, green rooftops, and shaded, tree-lined boulevards that naturally enhance air quality and reduce the urban heat effect. Renewable energy systems, including solar and wind solutions, power the development, while advanced water management strategies such as rainwater harvesting and greywater recycling ensure long-term sustainability and resource efficiency. Intelligent mobility and AI-driven systems further elevate the urban experience, creating a highly efficient and connected environment. The architectural identity of Forest City Dubai blends organic forms with contemporary design, where buildings are integrated into the landscape through living façades and natural materials. Smart technologies are seamlessly embedded into everyday life, offering residents automated systems for energy, climate, and connectivity. This fusion of nature and innovation creates a living environment that is both futuristic and grounded in ecological balance, redefining what modern sustainable living can be.
Location description and benefits Majan is a 1.5 million square meter district in Dubai. It is located at the heart of the large Dubailand community. Majan is a perfect place for those who are looking for a buy-to-invest property. While the community is developing, apartment prices have not yet reached their maximum values. If you want to purchase an off-plan housing unit, you can count on a good discount. With Sheikh Mohammed Bin Zayed Road at its front, Majan lies in close proximity to Al Ain Road. These roads provide Majan strategic access to Al Ain, Sharjah and Abu Dhabi. The area comprises 100 residential complexes, six iconic towers, four hotels and mixed-use units. The main advantage of Majan is its proximity to high-ranked schools, business and shopping centers, medical facilities, major amusement parks, and sports facilities. While the community boasts its excellent location and good infrastructure, rental rates are not as high as in the seashore or central parts of the emirate. Affordable prices attract locals and tourists who want to rent an apartment in a good area at an affordable price.
Available units & floor plans
- Studio
- Available
- 0
- 1 BR
- Available
- 0
- 2 BR
- Available
- 0
- 3 BR
- Available
- 0
- 4 BR
- Available
- 0
- 6 BR
- Available
- 0
Payment plan
Payment Plan for 2.5BR, 3BR, 4BR & 6BR
100% totalOn booking
During construction
Upon Handover
on handover
Payment Plan for Studio, 1BR, 1.5BR & 2BR
100% totalOn booking
During construction
Upon Handover
on handover
Parking
- Studioapartment1 space
- 1 BRapartment1 space
- 1.5 BRapartment1 space
- 2 BRapartment1 space
- 2.5 BRapartment1 space
- 3 BRapartment2 spaces
- 4 BRapartment2 spaces
- 6 BRapartment2 spaces
Amenities
- Wellness & fitness
- Fitness Center
- Pools & water
- Pool
- Family & kids
- Kids’ Play Area
- Leisure & outdoors
- Bbq AreaSports Ground
- Other
- Seating Area
Project documents
Sign in to iMatch to access brochures, payment plans and floor plans for this project.
Sign in