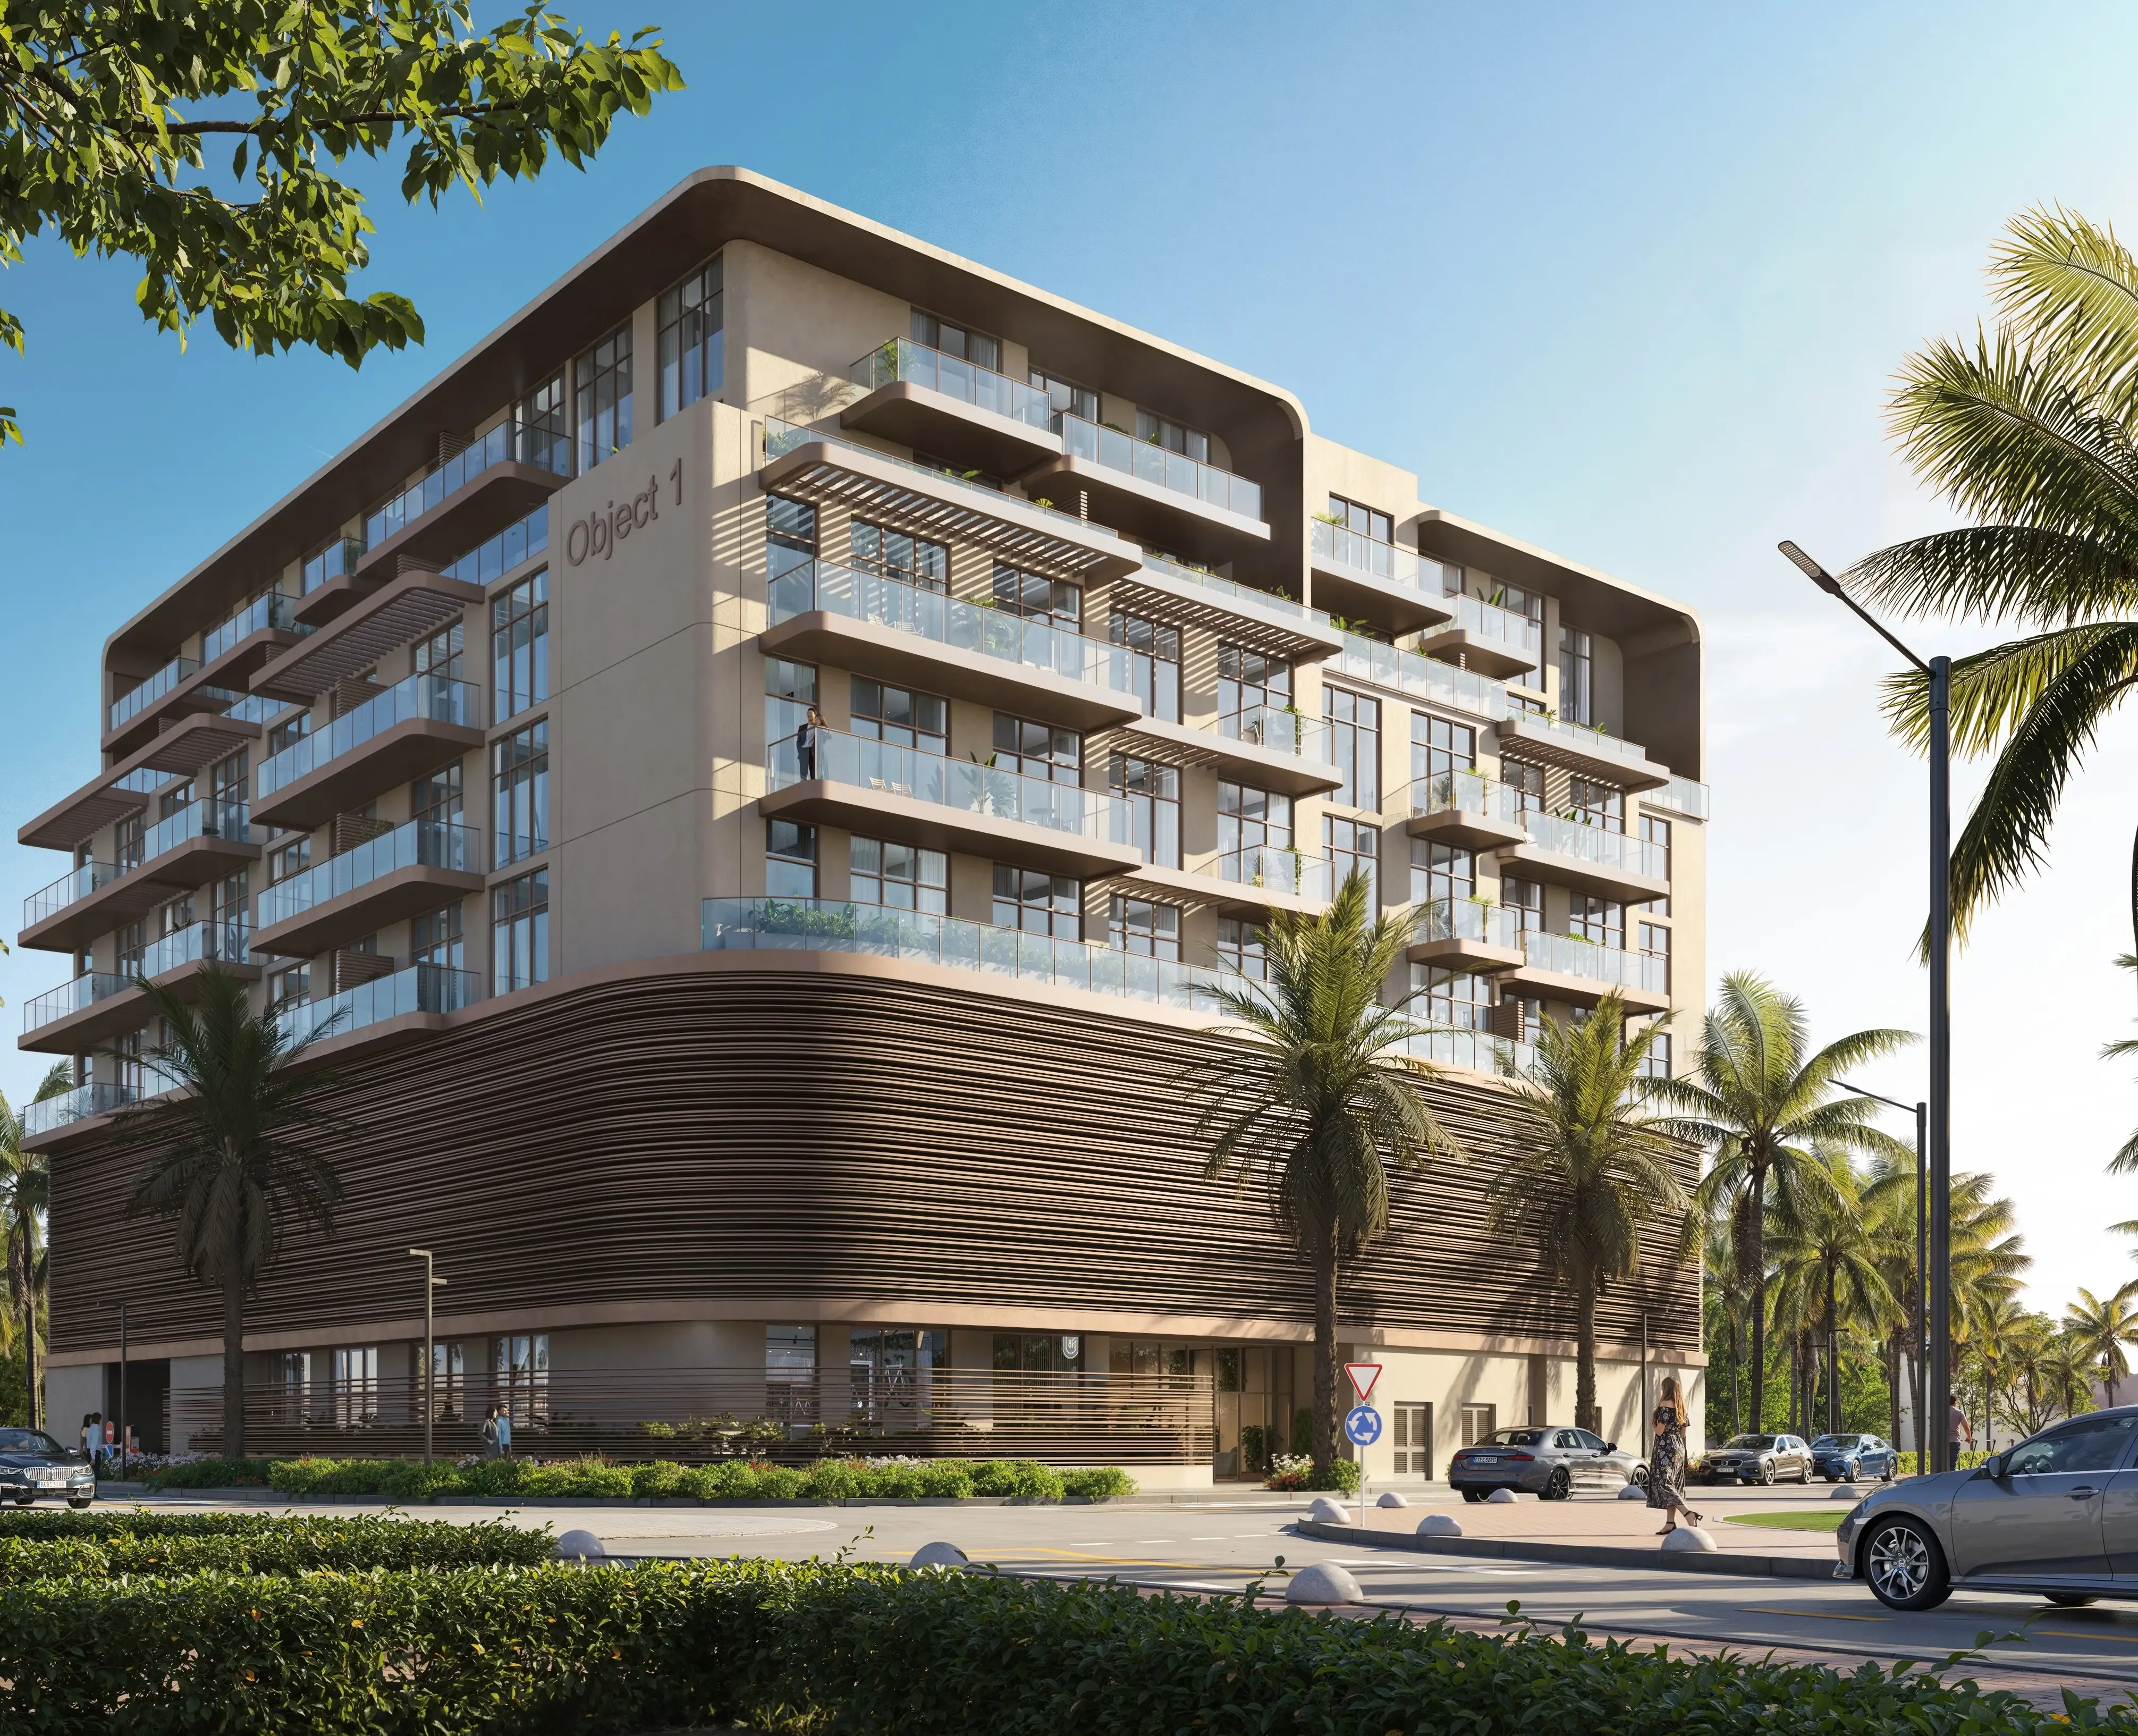
S1LV1ANA Park
 Object 1JVT (Jumeirah Village Triangle)Completion: 2027-03-31
from
AED 1.3M
Sign in to iMatch to contact agents directly and get matched with this project.
Sign inProject details
- Floors
- 5
- Service charge
- 15 AED/sqft
- Handover
- 2027-03-31
- Construction
- 0% complete
Masterplan
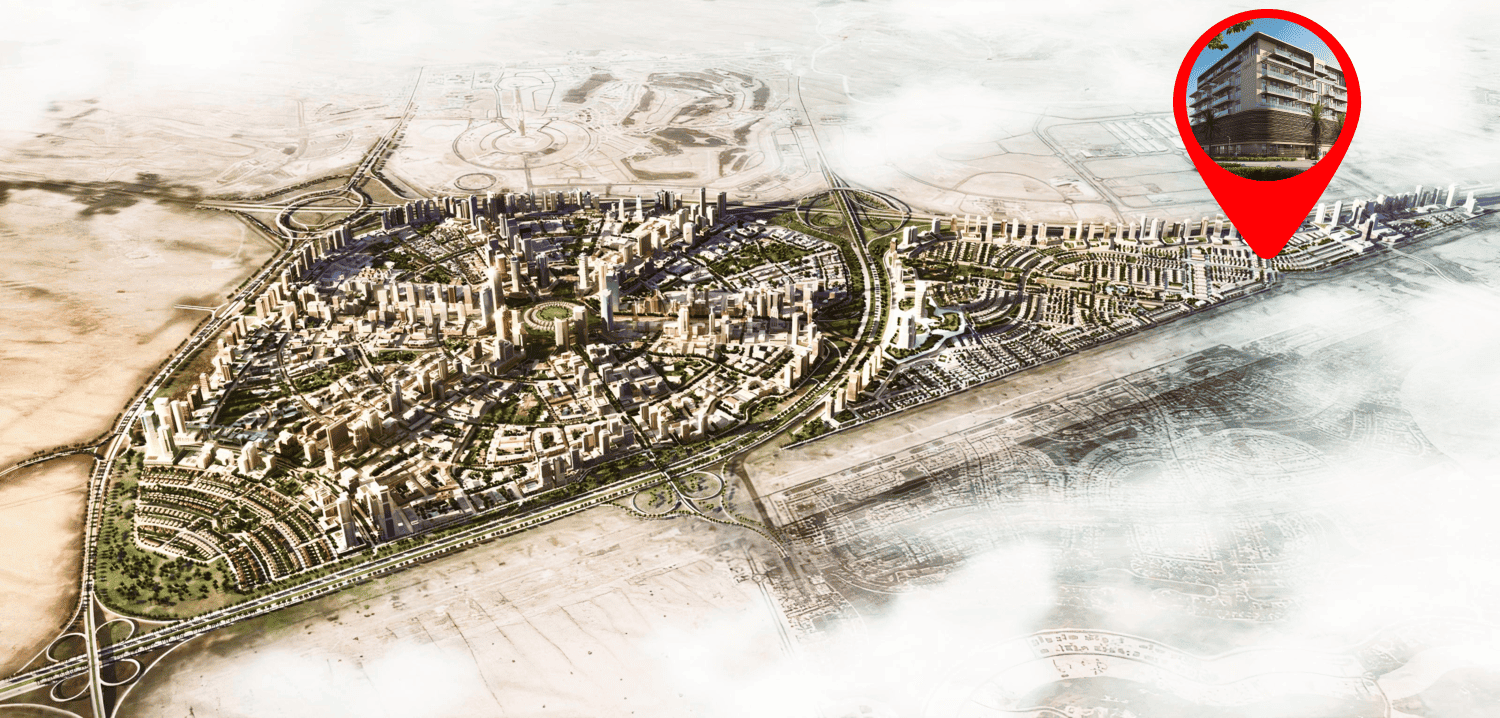
Site plan as published by the developer. Layouts and plot boundaries can change before handover.
About this project
Project general facts S1LV1ANA Park is a contemporary residential development inspired by the concept of living in harmony with nature. Drawing its identity from the word “Silva,” meaning forest, the project is designed as a tranquil urban retreat where greenery, open spaces, and modern architecture come together to create a balanced lifestyle. The development offers a selection of studio, 1, 1.5, 2, and 2.5-bedroom residences, combining functionality, comfort, and contemporary design. Every aspect of the project reflects a commitment to well-being, sustainability, and a strong connection to the natural environment. The development features a comprehensive range of lifestyle amenities designed to cater to residents of all ages. An elegant entrance lobby sets the tone for the community, while swimming pools with sun decks provide relaxing leisure spaces. Families benefit from dedicated children's pools and play areas, while fitness enthusiasts can enjoy a fully equipped gym and an outdoor CrossFit zone. Additional amenities include a stylish clubhouse and landscaped communal areas that encourage social interaction and relaxation. Together, these facilities create a vibrant residential environment that promotes wellness, recreation, and community living. The interiors are finished in a contemporary style using high-quality materials that complement the project's refined architectural character. Residences are equipped with modern smart home technology, allowing residents to control lighting, climate settings, music, and security systems through an intuitive digital interface, including keyless smart lock access. Each apartment features an equipped kitchen with appliances and is delivered unfurnished, providing homeowners with the flexibility to personalize their living spaces while benefiting from premium finishes, advanced technology, and a sophisticated modern design.
Location description and benefits Jumeirah Village Triangle, often referred to as JVT, is a well-planned and family-friendly residential community located in the heart of Dubai, United Arab Emirates. Developed by Nakheel Properties, it is characterized by its unique triangular shape and thoughtful design, creating a tranquil and vibrant environment for residents. One of the defining features of Jumeirah Village Triangle is its extensive landscaping and lush green spaces. The community is adorned with parks, jogging and cycling tracks, and serene walking paths, making it an ideal place for outdoor activities and leisurely strolls. The abundance of greenery and open spaces adds to the serene ambiance, offering a peaceful retreat from the bustling city. JVT places a strong emphasis on community living and family-friendly amenities. It boasts a range of retail outlets, supermarkets, and dining options, ensuring residents have easy access to daily necessities. Additionally, Jumeirah Village Triangle has its own international school, making it a convenient choice for families with school-age children.
Available units & floor plans
- Studio
- Size
- 444 sqft
- Available
- 10
- 1 BR
- Size
- 606 sqft
- Available
- 40
- 1.5 BR
- Size
- 846 sqft
- Available
- 2
- 2 BR
- Size
- 1,191 sqft
- Available
- 6
- 2.5 BR
- Size
- 1,197 sqft
- Available
- 6
Floor plans


The full floor-plan PDF is in Project documents below.
Payment plan
Payment Plan
100% totalOn booking
During construction
Upon Handover
on handover
Payment Plan PH
100% totalOn booking
During construction
Upon Handover
on handover
Within 24 months PH
during construction
Parking
- Studioapartment1 space
- 1 BRapartment1 space
- 1.5 BRapartment1 space
- 2 BRapartment1 space
- 2.5 BRapartment1 space
Amenities
- Wellness & fitness
- Gym
- Pools & water
- Kids PoolPool
- Family & kids
- Kids Play RoomOutdoor Kids Play
- Leisure & outdoors
- Clubhouse
- Other
- Outdoor Crossfit
Project documents
Sign in to iMatch to access brochures, payment plans and floor plans for this project.
Sign in