Sportz
 DanubeDubai Sports CityCompletion: 2026-12-31
from
AED 1.3M
Sign in to iMatch to contact agents directly and get matched with this project.
Sign inProject details
- Floors
- 33
- Service charge
- 12 AED/sqft
- Handover
- 2026-12-31
- Ownership
- Freehold
- Construction
- 64% complete
Masterplan
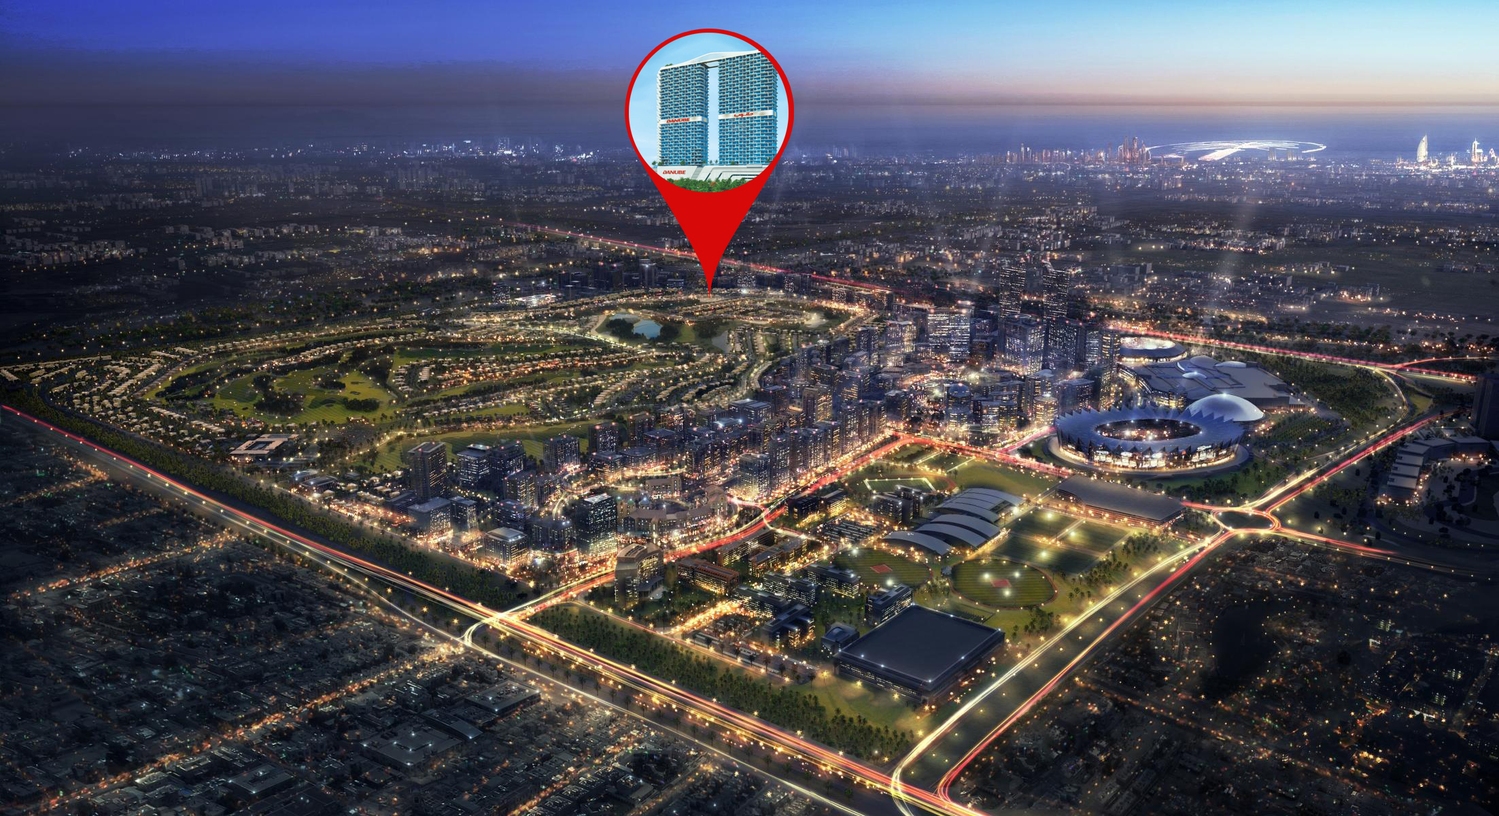
Site plan as published by the developer. Layouts and plot boundaries can change before handover.
About this project
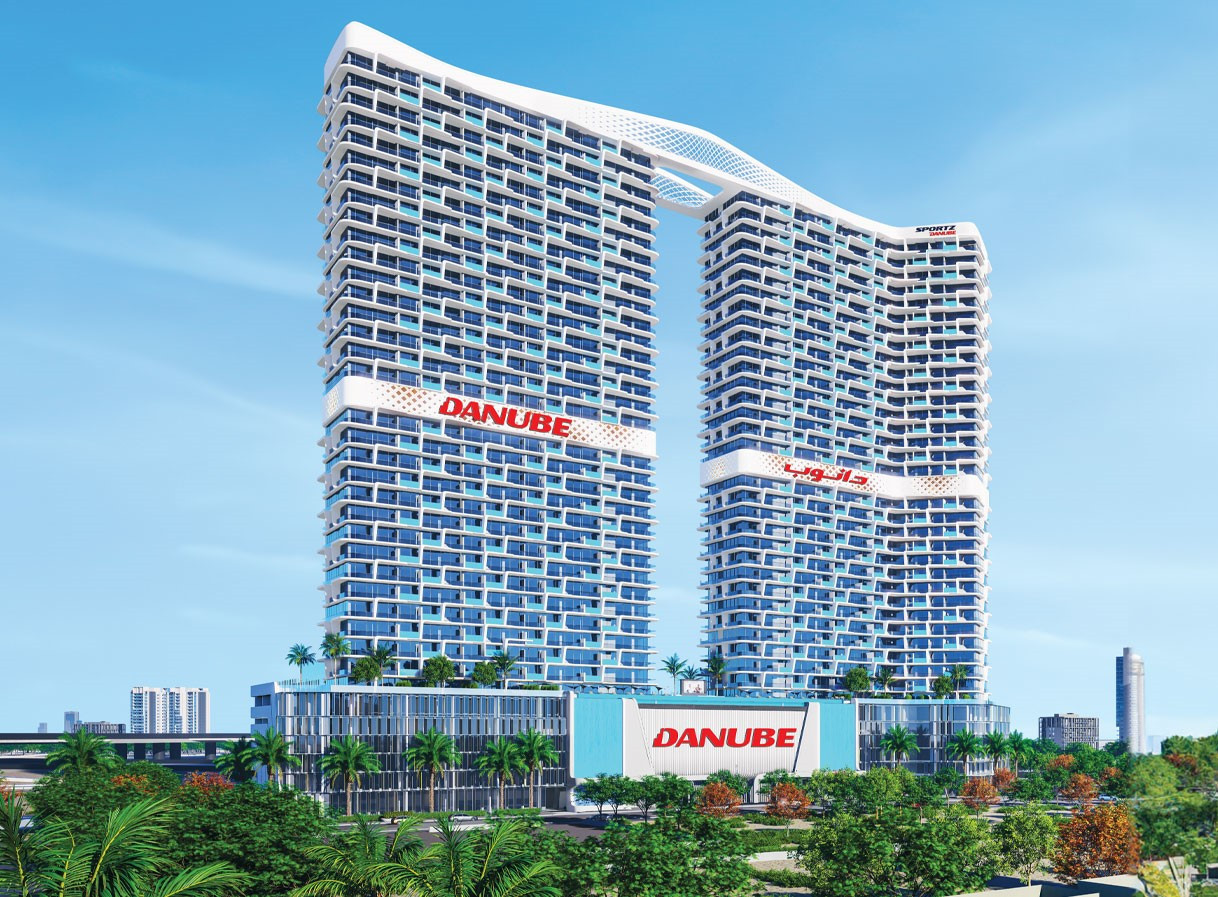
Project general facts Sportz by Danube is a modern residential development located in Dubai Sports City, offering a dynamic lifestyle within a vibrant, sports-focused environment. The project combines contemporary living with a strong investment appeal, featuring a pre-launch offer with a guaranteed net ROI of 6% per annum for three years, making it an attractive opportunity for investors seeking stable returns in Dubai’s real estate market. Designed to reflect active and energetic living, Sportz provides residents with a well-balanced environment where comfort meets lifestyle-driven amenities. The development is positioned within a community known for its sports infrastructure and accessibility, creating an ideal setting for both end-users and investors looking for long-term value and convenience. The residences feature modern finishing with high-quality materials and come with equipped kitchens designed for everyday functionality. The apartments are offered unfurnished, allowing buyers to personalize their interiors, while maintaining a clean and contemporary design standard throughout.
Location description and benefits Dubai Sports City is a vibrant and dynamic community that embodies the spirit of sports, leisure, and active living. Nestled within the heart of Dubai, this meticulously planned district is designed to cater to the needs of athletes, sports enthusiasts, and those seeking a balanced and energetic lifestyle. Dubai Sports City is home to world-class sporting facilities, including the Dubai International Stadium and the Els Club golf course, providing residents and visitors with opportunities to engage in various sports and recreational activities. Whether it's cricket, football, golf, or tennis, the community offers a range of facilities to nurture both professional and amateur athletes. The community's central location ensures easy access to Dubai's major attractions, business districts, and educational institutions. In addition, Dubai Sports City hosts numerous entertainment venues, dining options, and shopping destinations, offering a well-rounded and dynamic lifestyle.
Available units & floor plans
- Studio
- Size
- —
- From
- —
- Available
- 0
- 1 BR
- Size
- —
- From
- —
- Available
- 0
- 2 BR
- Size
- 1,088 sqft
- From
- AED 1,885,000
- Available
- 1

Payment plan
Payment Plan
100% totalPost-handover planOn booking
During construction
Post Handover (1% per month)
post handover
Parking
- Studioapartment1 space
- 1 BRapartment1 space
- 2 BRapartment1 space
- 3 BRapartment2 spaces
Amenities
- Wellness & fitness
- Fitness HubGym
- Pools & water
- Olympic Size Lap PoolSwimming PoolWater Lounge
- Family & kids
- Kids Play Area
- Leisure & outdoors
- Basketball CourtCinemaCycling TrackGames RoomGolf SimulatorJogging TrackLibraryOpen Air Sports CinemaRoof Top LibrarySports CourtTable TennisTennis Court
- Other
- ArcheryBadmintonCricketGaming ArcadePilates StudioPrayer RoomProfessional Coaching And MentorshipTrampoline AreaWalking TrailWall Climbing
Getting around
- Dubai Sports City3 min
- Renaissance School L.L.C5 min
- Dubai Miracle Garden11 min
- College Hospital Dubai12 min
- Circle mall14 min
- Synergy University Dubai14 min
- JBR Open Beach15 min
- Key Dubai Destinations Bluewaters Island17 min
- Ain Dubai (Dubai Eye)17 min
- Underwater Zoo26 min
- Dubai International Airport (DXB)28 min
Project documents
Sign in to iMatch to access brochures, payment plans and floor plans for this project.
Sign in