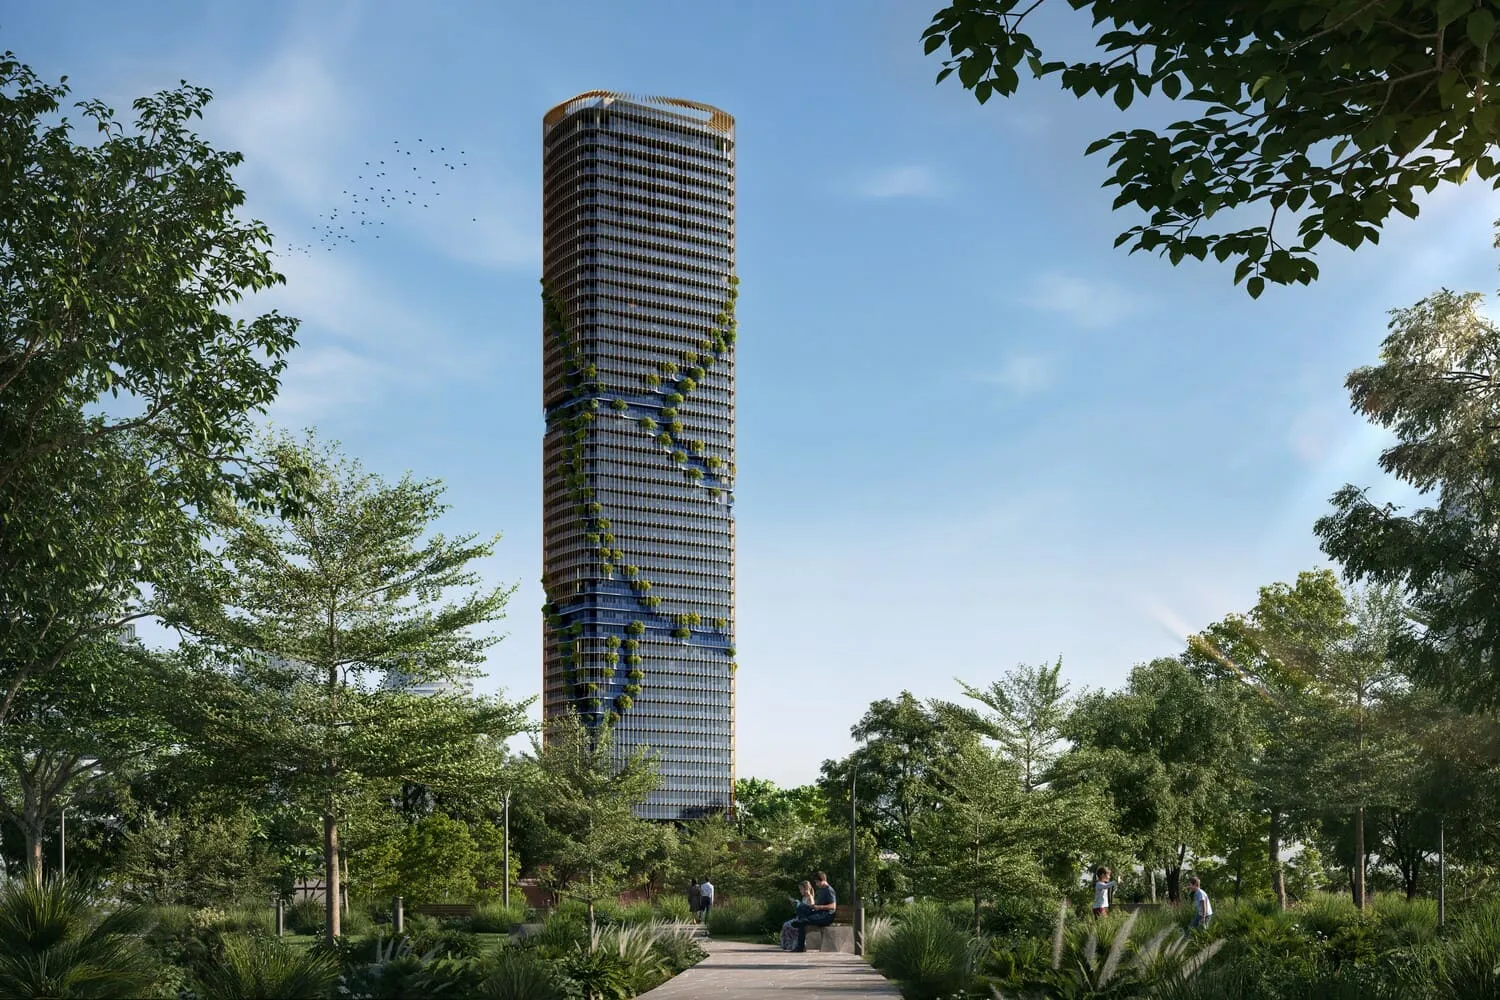
Kanyon by Beyond
 Beyond DevelopmentsMaritime CityCompletion: 2029-06-30
from
AED 3.8M
Sign in to iMatch to contact agents directly and get matched with this project.
Sign inProject details
- Floors
- 47
- Service charge
- 20 AED/sqft
- Handover
- 2029-06-30
- Construction
- 0% complete
Masterplan
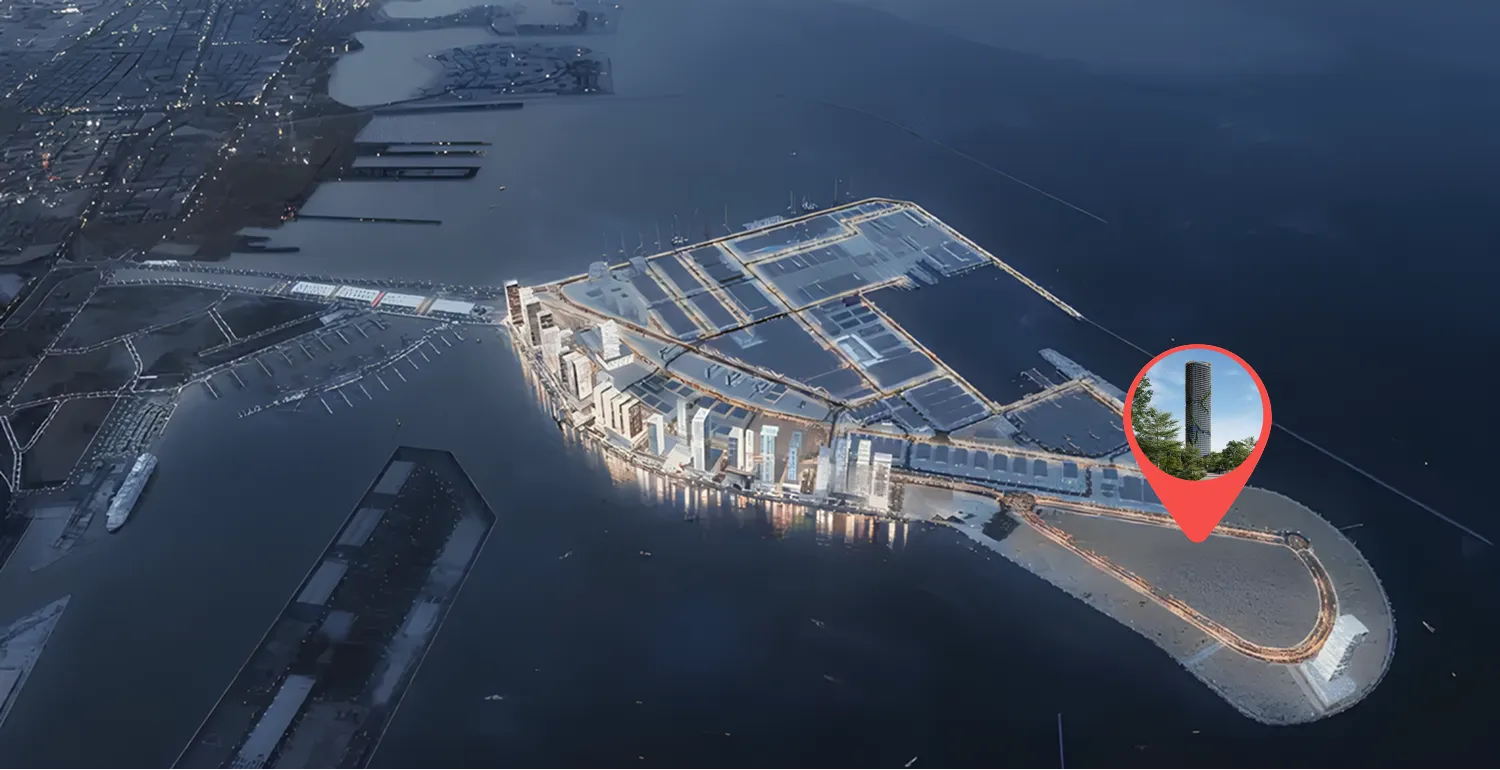
Site plan as published by the developer. Layouts and plot boundaries can change before handover.
About this project
Project general facts
Kanyon by Beyond rises as an elegant, nature-inspired residential masterpiece, offering a calm and refined lifestyle shaped by light, greenery, and contemporary design. The project features beautifully crafted 1, 2, and 3 bedroom apartments that blend openness with gentle architectural flow, creating homes filled with clarity and comfort. Every detail is designed to elevate daily living, turning each space into a serene retreat shaped by light, soft textures, and the harmony of nature.
Inside the residences, generous layouts, fluid terraces, and canyon-style balconies invite natural light deep into the interiors, giving each home a sense of freedom and quiet sophistication. Surrounded by vertical gardens and expansive views, every apartment becomes a sanctuary where modern elegance meets a calm, effortless lifestyle.
The amenities at Kanyon by Beyond are crafted to enrich every moment, offering beautifully designed spaces for wellness, leisure, work, and community. Residents enjoy a grand, light-filled lobby, a refreshing pool surrounded by greenery, dedicated kids’ areas, multifunctional pavilions, a coworking space with sea views, and an exclusive rooftop haven for relaxation. A modern gym and a private spa with saunas and steam rooms complete the experience, creating a fully integrated environment for balance and well-being.
Interiors are finished with warm timber, brushed metal, and tactile stone, forming a refined palette that feels both luxurious and comforting. Kitchens feature premium European appliances and elegant joinery, while smart storage, silent ventilation, and wellness-focused features enhance comfort throughout the home. Spa-inspired bathrooms, floor-to-ceiling windows, and seamless sightlines complete the picture, offering a level of craftsmanship that brings clarity, beauty, and ease to everyday living.
Location description and benefits
Dubai Maritime City is a dynamic and specialized community at the core of Dubai, dedicated to serving the maritime industry. As a comprehensive maritime hub, it offers a full spectrum of infrastructure, services, and facilities that support shipbuilding, maintenance, and a wide range of marine-related activities.
The area is purposefully designed to accommodate maritime businesses and professionals, featuring advanced shipyards, dry docks, and zones for maritime services and marine equipment suppliers. It also hosts educational and training institutions focused on the maritime field, creating a well-rounded ecosystem for industry growth and innovation.
Strategically located near Dubai’s key ports and transport networks, Dubai Maritime City provides excellent connectivity to international trade routes. This advantageous positioning ensures efficient logistics, easy access for businesses and residents, and strengthens its role as a vital link in the global maritime chain.
Available units & floor plans
- 1 BR
- Size
- —
- From
- —
- Available
- 0
- 2 BR
- Size
- 1,327–1,649 sqft
- From
- AED 3,745,000–5,601,000
- Available
- 22
- 3 BR
- Size
- —
- From
- —
- Available
- 0
Floor plans
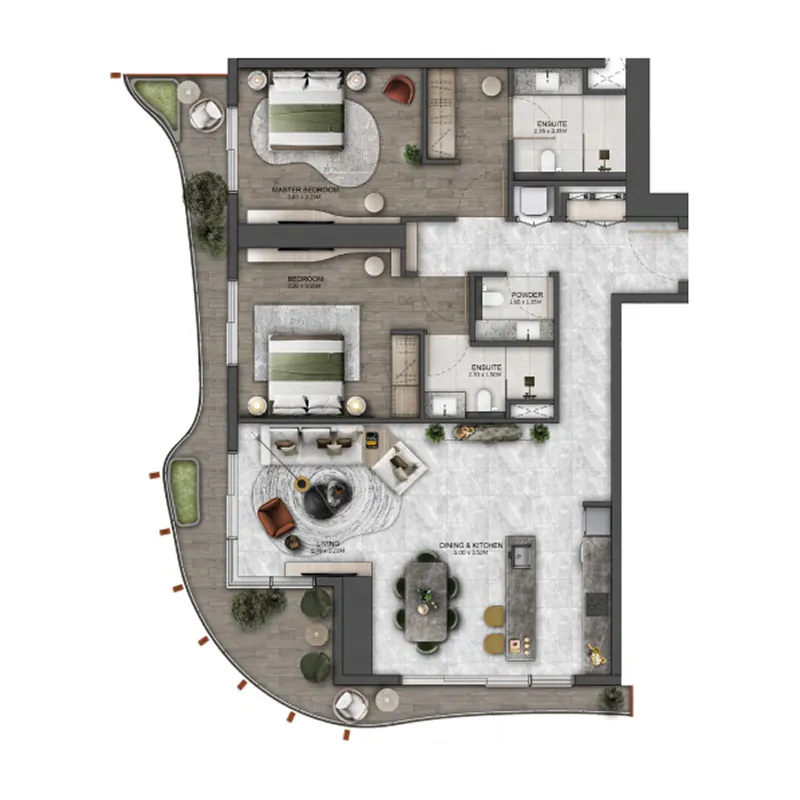
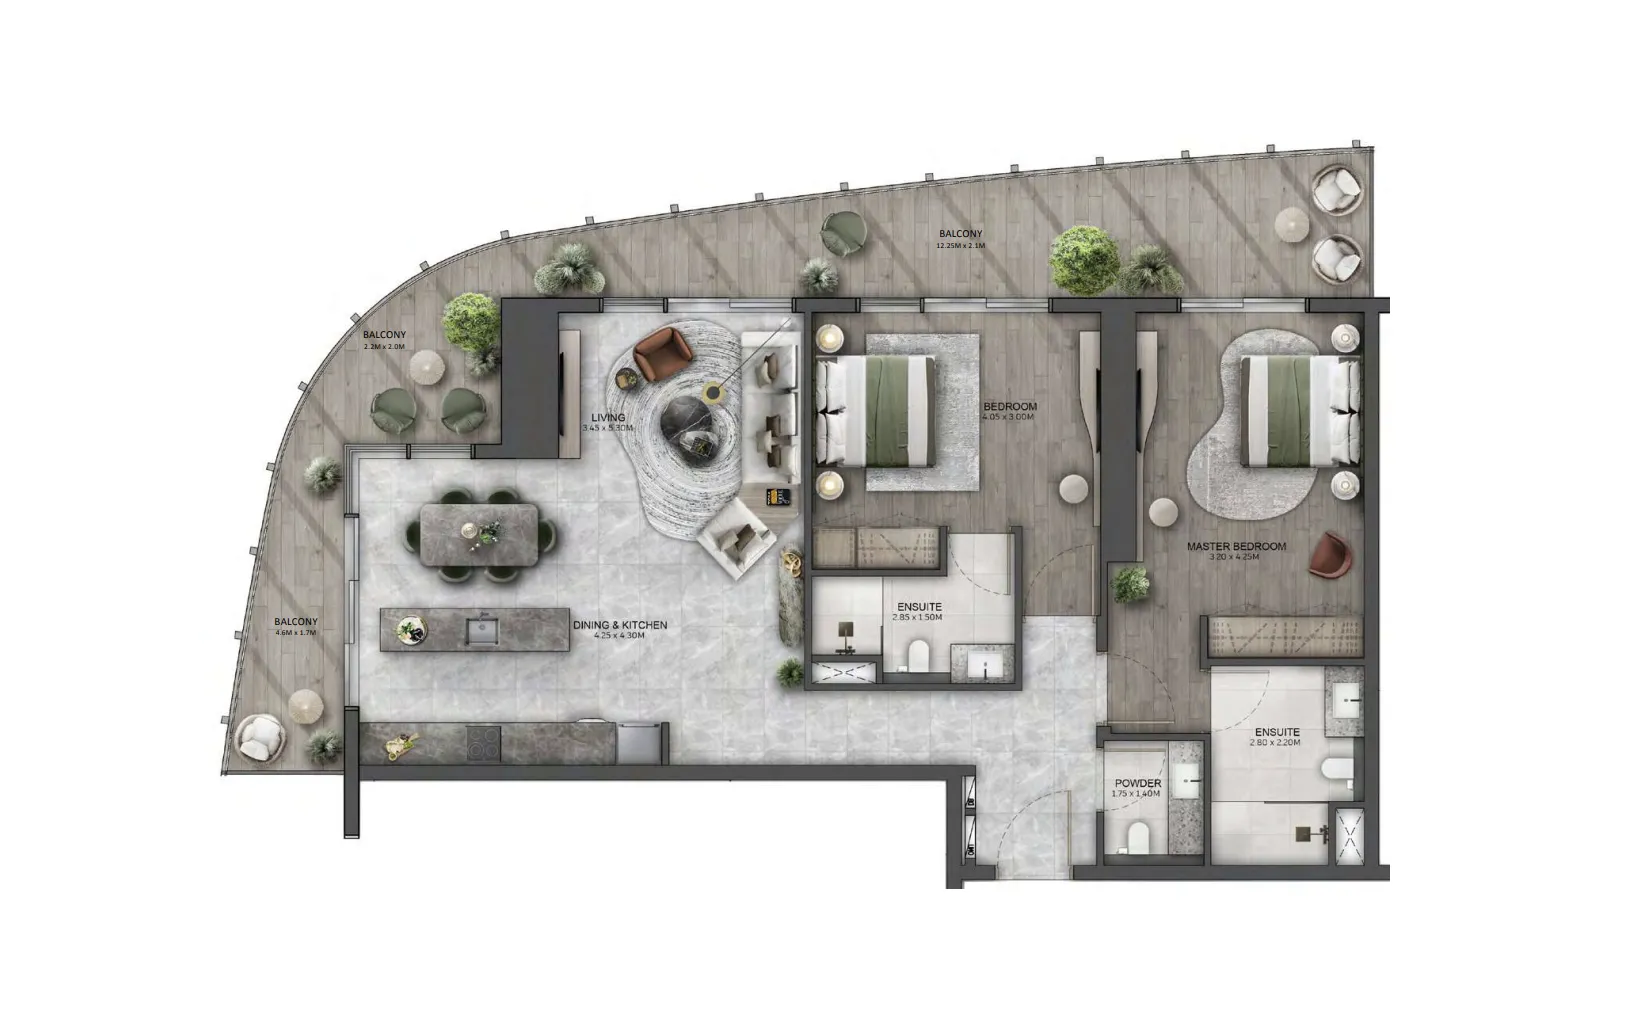


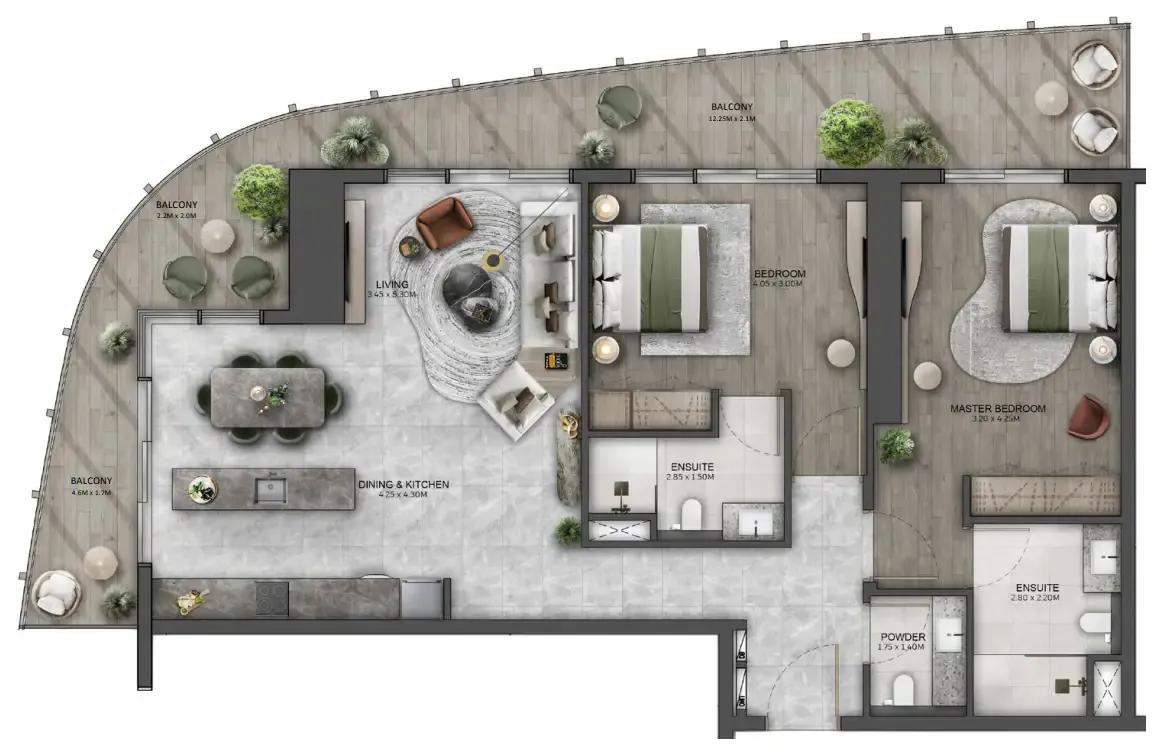


The full floor-plan PDF is in Project documents below.
Payment plan
Payment Plan
100% totalOn booking
During construction
Upon Handover
on handover
Parking
- 1 BRapartment1 space
- 2 BRapartment1 space
- 3 BRapartment2 spaces
Amenities
- Wellness & fitness
- Fitness Studio
- Pools & water
- Kids PoolPool PodiumSky Pool
- Family & kids
- Kids ClubOutdoor Kids Play Area
- Leisure & outdoors
- Cascading TerracesCo-working Area
- Other
- Canopy ForestMulti-purpose PavilionMulti-purpose RoomOutdoor Seating Area
Project documents
Sign in to iMatch to access brochures, payment plans and floor plans for this project.
Sign in