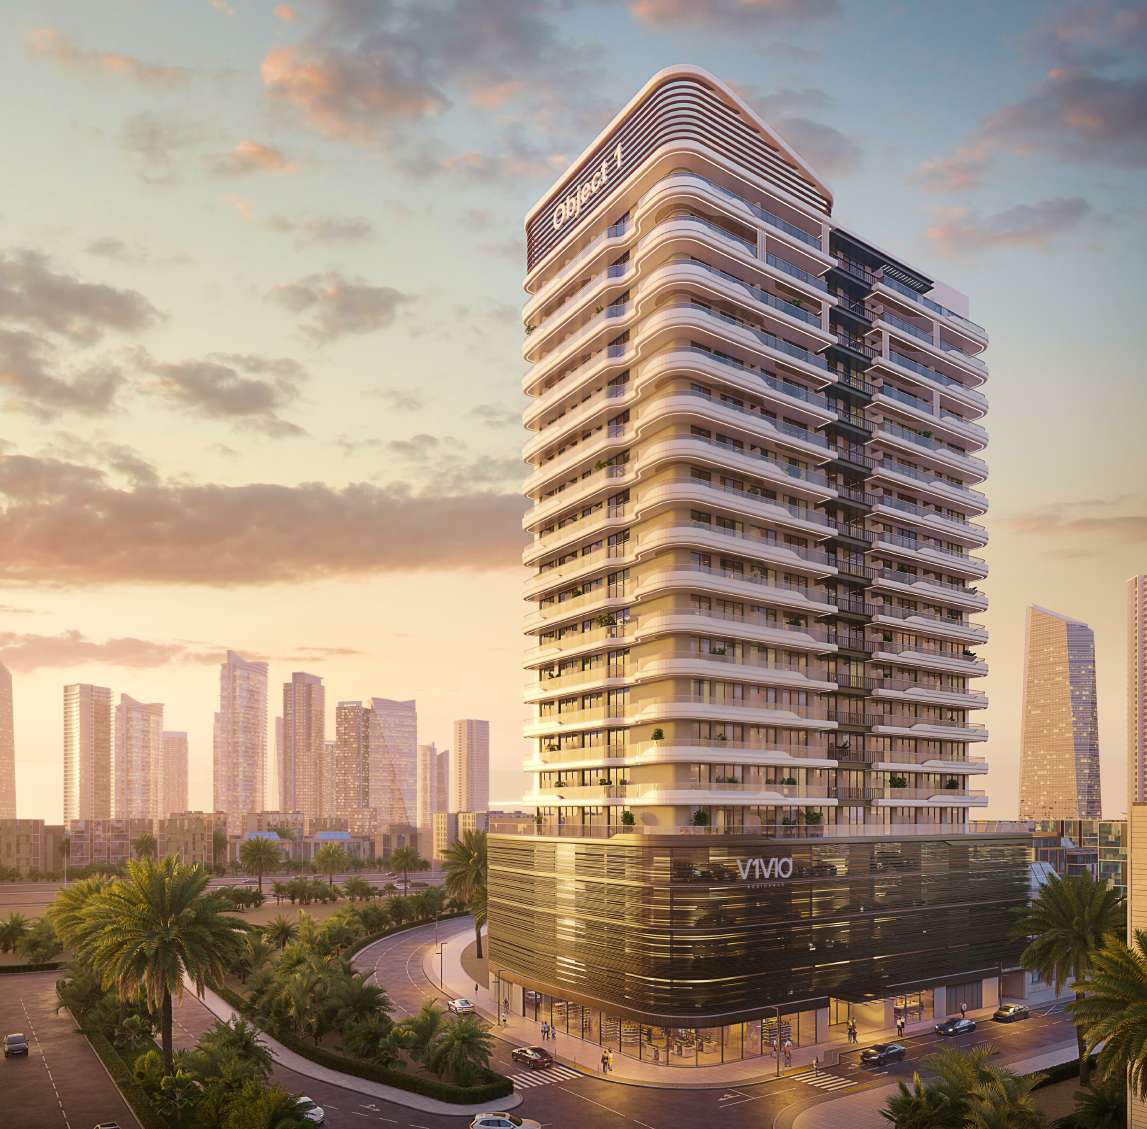
V1VID Tower
 Object 1JVT (Jumeirah Village Triangle)Completion: 2027-06-30
from
AED 1.4M
Sign in to iMatch to contact agents directly and get matched with this project.
Sign inProject details
- Floors
- 16
- Service charge
- 15 AED/sqft
- Handover
- 2027-06-30
- Construction
- 12% complete
Masterplan
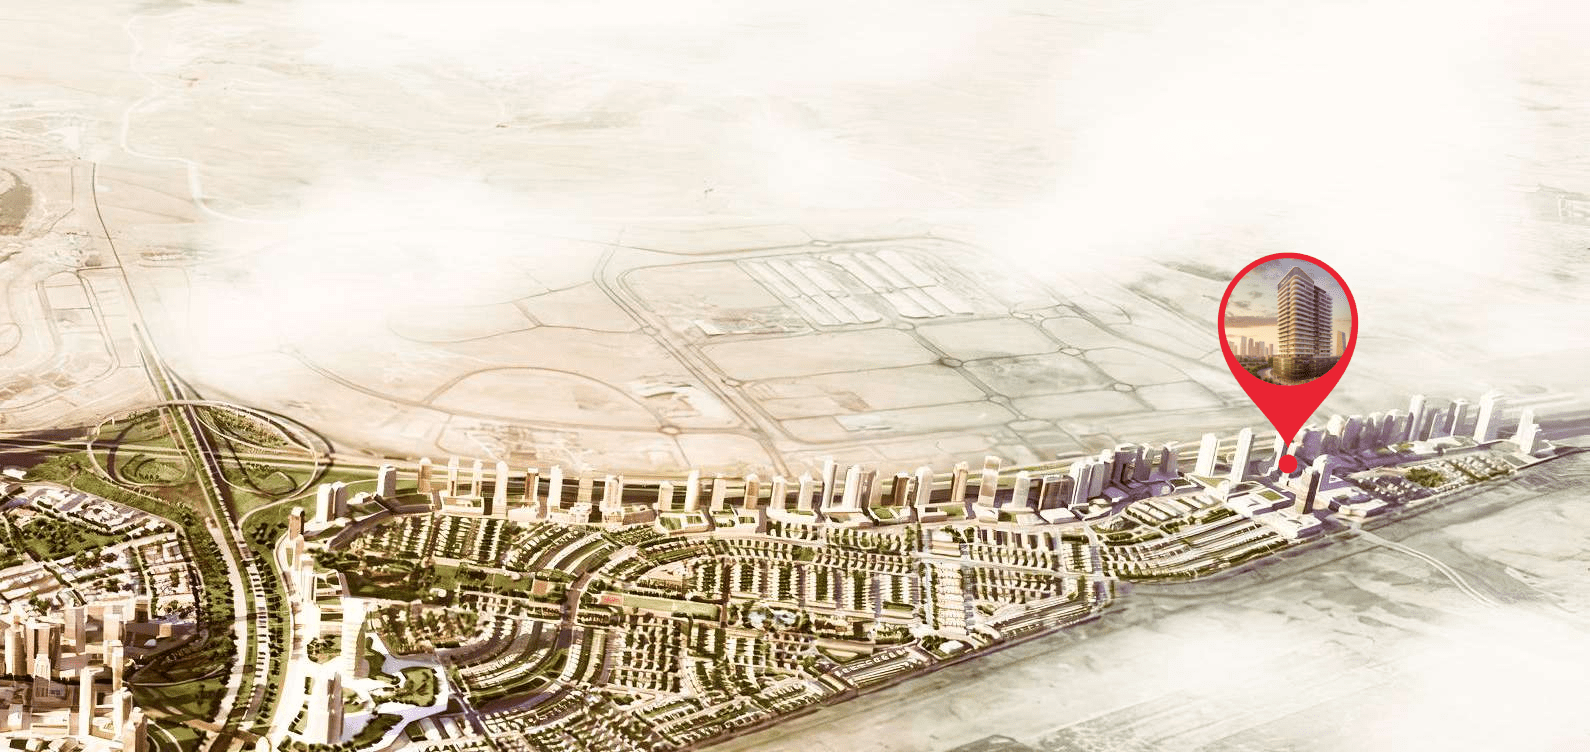
Site plan as published by the developer. Layouts and plot boundaries can change before handover.
About this project
Project general facts V1VID Tower is a contemporary residential development in Dubai that presents a refined approach to modern urban living. The project is designed to combine comfort, functionality, and a high standard of design, offering residents a well-balanced lifestyle within a dynamic city environment. Thoughtfully planned residences cater to a wide range of living preferences, creating an address that appeals to both end-users and long-term residents seeking quality and convenience. The architectural concept of V1VID Tower reflects a modern, streamlined aesthetic defined by clean lines and a distinctive façade. The building stands as a recognizable addition to Dubai’s skyline, expressing a forward-looking vision that aligns with the city’s evolving urban character. Emphasis is placed on intelligent planning, contemporary form, and a living environment that supports everyday comfort while maintaining a strong visual identity. The residences feature modern finishing executed with high-quality materials, complemented by an integrated Smart Home System. Kitchens are fully equipped, offering a practical and contemporary setup suitable for daily use. All apartments are delivered fully furnished, providing a move-in-ready living experience with a cohesive interior style.
Location description and benefits Jumeirah Village Triangle (JVT) is a well-planned residential district in Dubai that seamlessly blends tranquility with convenience. The neighborhood features a mix of villas, townhouses, and apartments surrounded by lush landscaping and parks. The circular layout of JVT ensures easy navigation, while the ample green spaces provide a peaceful retreat for residents seeking a serene lifestyle away from the city’s hustle and bustle. JVT offers a wide array of amenities, catering to both families and individuals. The community includes schools, supermarkets, healthcare facilities, and fitness centers, ensuring that all daily needs are met within a short distance. Its numerous parks, jogging tracks, and cycling paths encourage an active lifestyle, while the vibrant community center and retail outlets provide spaces for shopping and socializing. Conveniently located near major highways like Sheikh Mohammed Bin Zayed Road and Al Khail Road, JVT offers excellent connectivity to Dubai’s key destinations, including Dubai Marina, JBR, and Downtown Dubai. Designed with a focus on blending modern architecture with natural surroundings, JVT features thoughtfully planned infrastructure, emphasizing sustainability and livability. Water features and landscaped gardens add to the charm of this tranquil community, making it an ideal choice for those looking to enjoy modern conveniences in a peaceful, green setting. Whether you’re looking for a family-oriented community or a relaxing space to call home, JVT offers the perfect balance of lifestyle and location.
Available units & floor plans
- Studio
- Size
- 456 sqft
- Available
- 74
- 1 BR
- Size
- 903 sqft
- Available
- 37
- 2 BR
- Size
- 1,267 sqft
- Available
- 28
- 3 BR
- Size
- 2,218 sqft
- Available
- 3

Payment plan
Payment Plan
100% totalOn booking
During construction
Upon Handover
on handover
Post Handover Payment Plan
100% totalOn booking
During construction
Upon Handover
on handover
Within 22 months PH
during construction
Parking
- Studioapartment1 space
- 1 BRapartment1 space
- 2 BRapartment1 space
- 3 BRapartment2 spaces
Amenities
- Wellness & fitness
- GymOutdoor Yoga LoungeSauna
- Pools & water
- Kids Swimming PoolSwimming Pool
- Family & kids
- Kids Play RoomOutdoor Kids Play Area
- Leisure & outdoors
- Bbq & Lounge AreaCinemaClubhouseGame RoomOutdoor Sport
Project documents
Sign in to iMatch to access brochures, payment plans and floor plans for this project.
Sign in