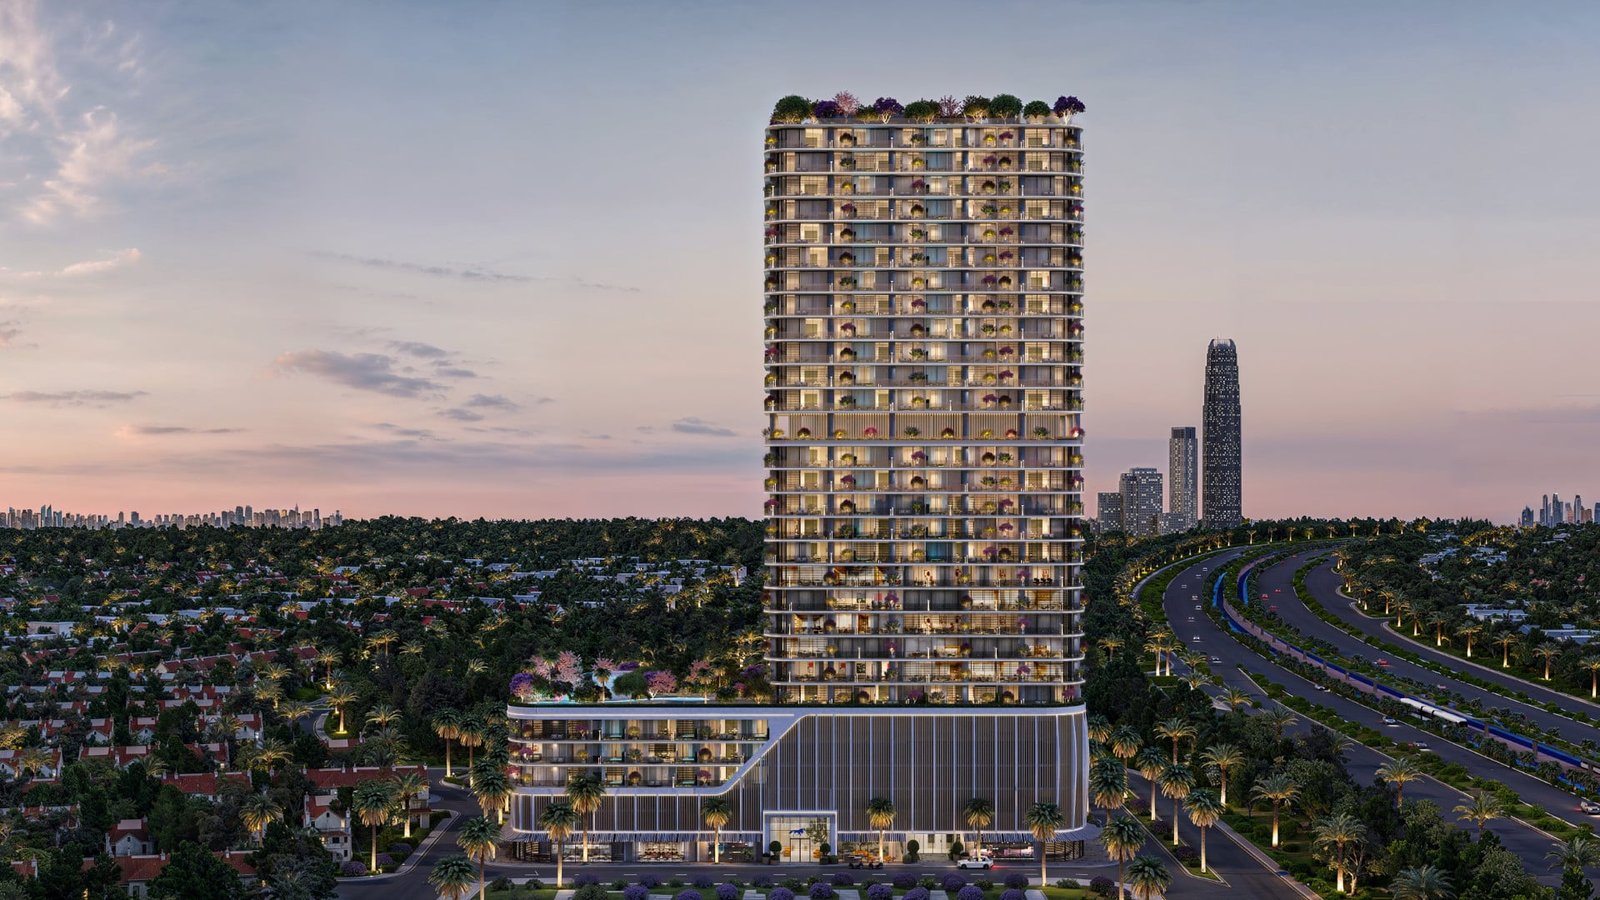
Interstellar Tower
 Mr. Eight DevelopmentJVT (Jumeirah Village Triangle)Completion: 2028-09-30
from
AED 1.1M
Sign in to iMatch to contact agents directly and get matched with this project.
Sign inProject details
- Floors
- 24
- Service charge
- 18 AED/sqft
- Handover
- 2028-09-30
- Ownership
- Freehold
- Construction
- 0% complete
Masterplan
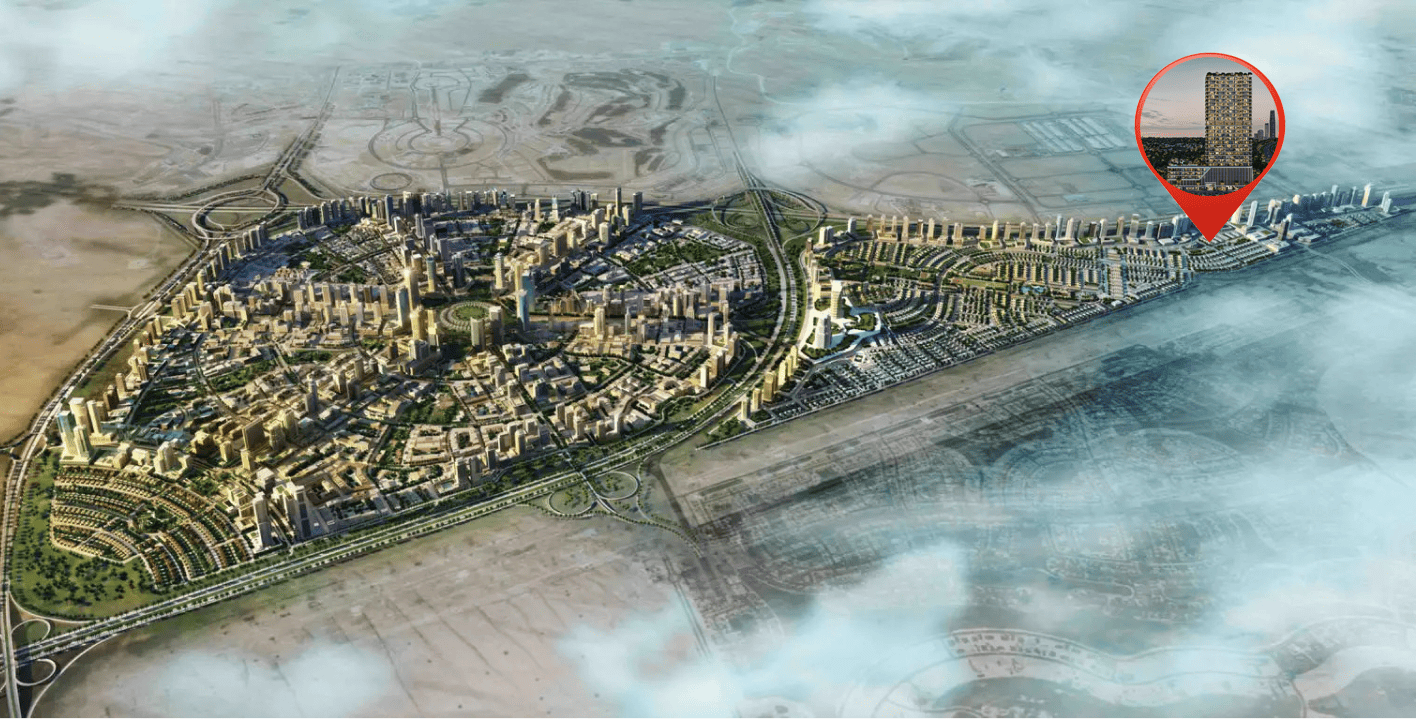
Site plan as published by the developer. Layouts and plot boundaries can change before handover.
About this project
Project general facts
Interstellar Tower is a visionary addition to the urban skyline, capturing attention with its sleek, futuristic design and bold architectural lines. Positioned in a prime area, the tower radiates innovation and modernity, becoming a symbol of ambition and forward-thinking living. Its distinctive silhouette and striking exterior design elevate it into an architectural icon that blends elegance with cutting-edge form.
The residences within Interstellar Tower are crafted with sophistication and comfort in mind. Spacious layouts, expansive windows, and thoughtfully curated interiors create a serene yet refined atmosphere. Every element — from material palettes to the natural light flow — is designed to enhance daily living and deliver a heightened sense of harmony and well-being.
A wide array of amenities completes the lifestyle at Interstellar Tower. Residents can unwind in a panoramic infinity pool, take in nature in the sky garden, or find balance in dedicated wellness and fitness areas. Coworking zones and community spaces further enrich the experience, making the tower not only a home but a hub of vibrant, connected living.
Finishing and materials
Stylish interiors combining modern design and natural materials. Lighting from Zonda Lighting.
Kitchen and appliances
Fitted kitchens with Bosch appliances.
Furnishing
Each apartment is offered for sale with built-in wardrobes and cabinets by Fabel Casa.
Location description and benefits
Jumeirah Village Triangle (JVT) is a well-planned residential district in Dubai that seamlessly blends tranquility with convenience. The neighborhood features a mix of villas, townhouses, and apartments surrounded by lush landscaping and parks. The circular layout of JVT ensures easy navigation, while the ample green spaces provide a peaceful retreat for residents seeking a serene lifestyle away from the city’s hustle and bustle.
JVT offers a wide array of amenities, catering to both families and individuals. The community includes schools, supermarkets, healthcare facilities, and fitness centers, ensuring that all daily needs are met within a short distance. Its numerous parks, jogging tracks, and cycling paths encourage an active lifestyle, while the vibrant community center and retail outlets provide spaces for shopping and socializing. Conveniently located near major highways like Sheikh Mohammed Bin Zayed Road and Al Khail Road, JVT offers excellent connectivity to Dubai’s key destinations, including Dubai Marina, JBR, and Downtown Dubai.
Designed with a focus on blending modern architecture with natural surroundings, JVT features thoughtfully planned infrastructure, emphasizing sustainability and livability. Water features and landscaped gardens add to the charm of this tranquil community, making it an ideal choice for those looking to enjoy modern conveniences in a peaceful, green setting. Whether you’re looking for a family-oriented community or a relaxing space to call home, JVT offers the perfect balance of lifestyle and location.
Available units & floor plans
- 1 BR
- Size
- 664–972 sqft
- From
- AED 1,032,000–1,608,000
- Available
- 26
- 2 BR
- Size
- 1,221–1,360 sqft
- From
- AED 2,000,000–2,051,000
- Available
- 2
Floor plans


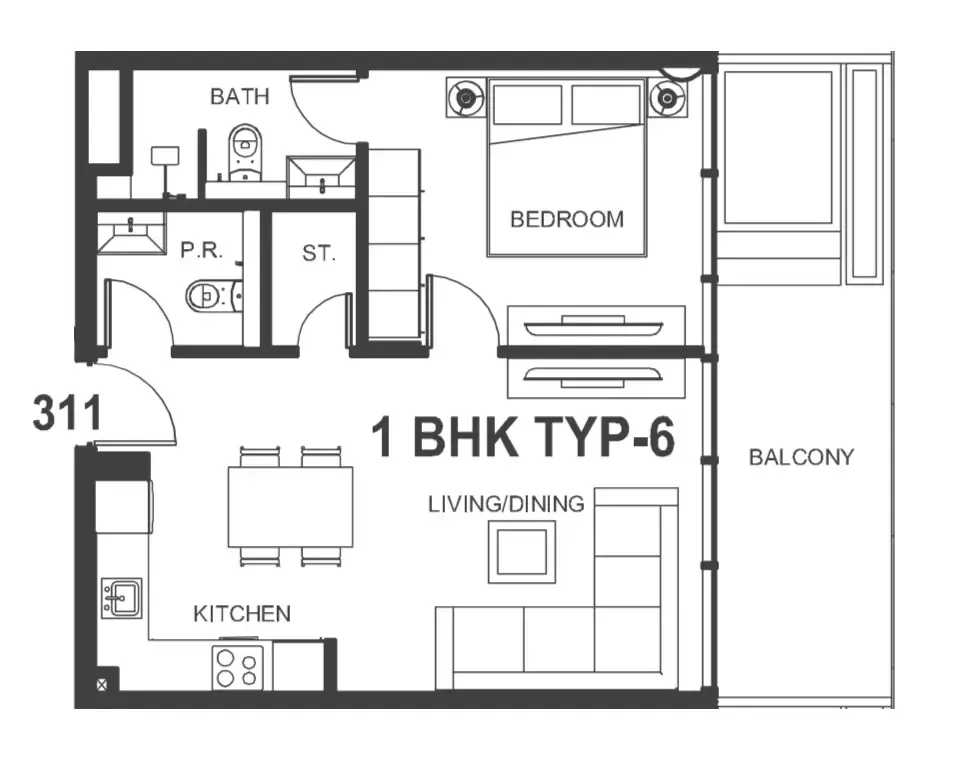

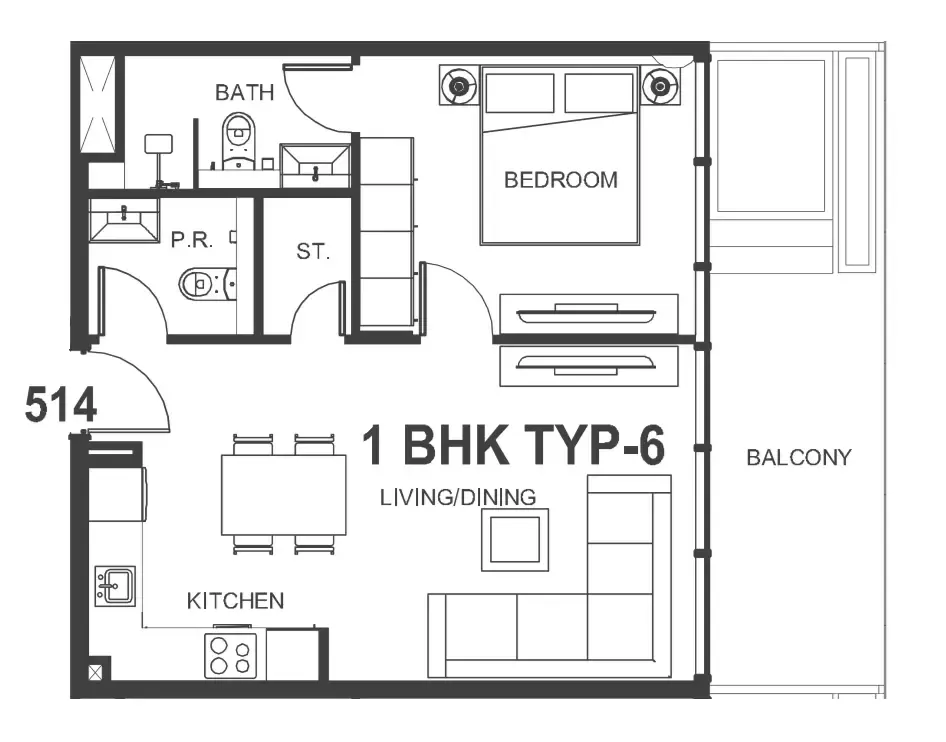


The full floor-plan PDF is in Project documents below.
Payment plan
Payment Plan
100% totalOn booking
During construction
Upon Handover
on handover
Parking
- 1 BRunknown1 space
- 2 BRunknown1 space
- 3 BRunknown2 spaces
Amenities
- Wellness & fitness
- GymModern Fitness Studio
- Pools & water
- Kids PoolSwimming Pool
- Family & kids
- Kids Play AreaPart-Time Nursery
- Leisure & outdoors
- Barbecue AreaBBQ AreaCinemaCommunity ParkLandscaped GardensPaddle CourtRooftop TerraceRooftop With Skyline ViewSports Court
- Services & security
- Concierge ServiceRestaurants & ShopsSecurity
- Other
- Artificial RiverRelaxation Zone
Getting around
- Sunmarke School L.L.C6 min
- NMC Specialty Hospital7 min
- Synergy University Dubai8 min
- Key Dubai Destinations Bluewaters Island10 min
- Ain Dubai (Dubai Eye)10 min
- JBR Open Beach10 min
- P7 Arena10 min
- Ibn Battuta Mall11 min
- JLT Park12 min
- Al Maktoum International Airport (DWC)33 min
Project documents
Sign in to iMatch to access brochures, payment plans and floor plans for this project.
Sign in