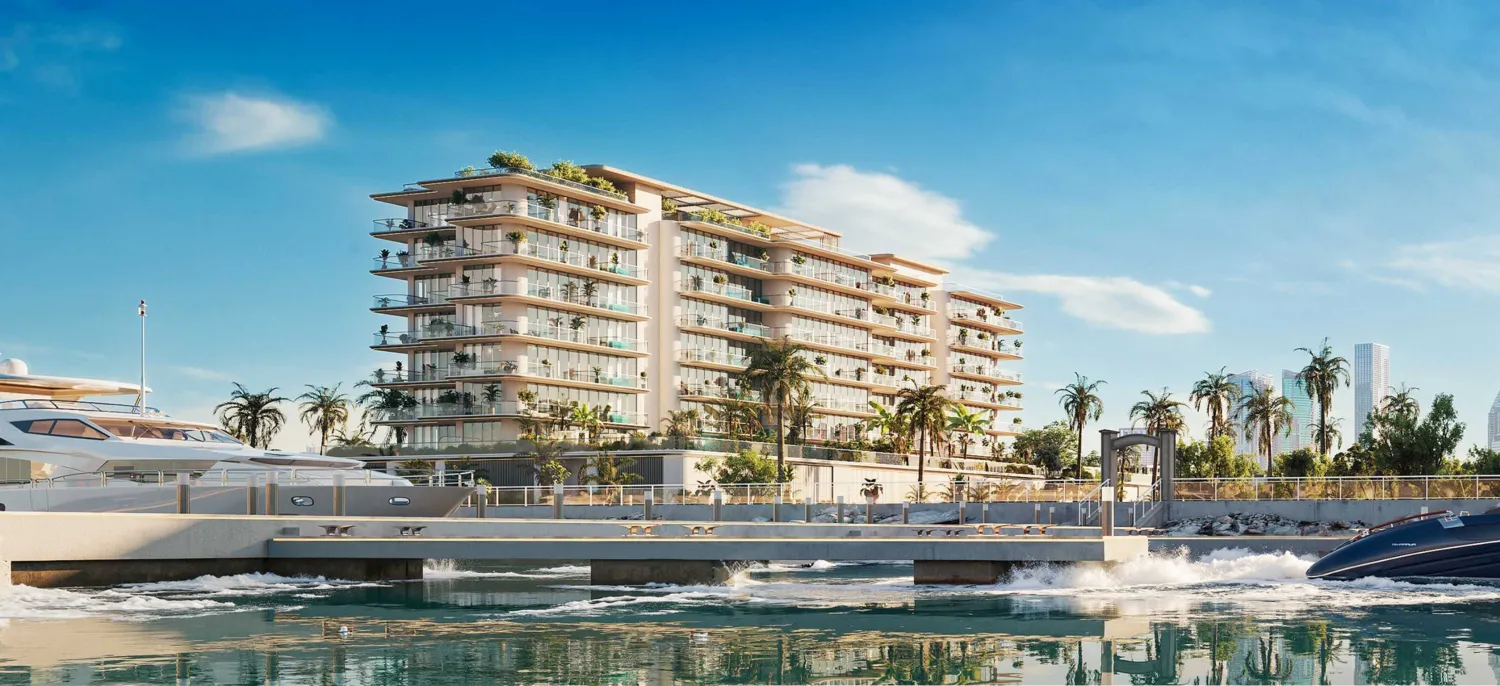
Le Chateau Pietrus
 Mr. Eight DevelopmentDubai IslandsCompletion: 2028-09-30
from
AED 3.9M
Sign in to iMatch to contact agents directly and get matched with this project.
Sign inProject details
- Floors
- 7
- Service charge
- 30 AED/sqft
- Handover
- 2028-09-30
- Construction
- 0% complete
About this project
Project general facts Le Chateau Pietrus by Mr. Eight Development is an exceptional branded boutique residence that brings together elegant design, five-star hospitality, and waterfront living in one exclusive destination. The project offers beautifully designed 2 and 3 bedroom apartments, as well as a magnificent 4 bedroom penthouse, with every home created to provide outstanding comfort, privacy, and timeless luxury. Residents can enjoy an impressive collection of resort-style amenities, including swimming pools for adults and children, a luxury wellness club with a spa, sauna, hammam, massage rooms, Pilates and yoga studios, a fully equipped fitness center, and stylish lounge areas. The development also features a French brasserie, elegant lounge bar, private garden terraces, concierge services, exclusive chauffeur service, private Riva boat experiences, and beautifully landscaped outdoor spaces that make every day feel like a luxury holiday. Every residence is finished to an exceptional standard with premium natural materials and refined Italian craftsmanship throughout. The homes feature handcrafted Italian kitchens with high-quality Barazza appliances, elegant custom wardrobes, beautiful travertine flooring, Calacatta marble in the kitchens and bathrooms, and sophisticated finishes that create a bright, stylish, and welcoming living environment.
Location description and benefits Dubai Islands is a visionary development that epitomizes the luxurious and innovative spirit of Dubai. Strategically located along the coast, this ambitious project features a collection of five man-made islands designed to offer a blend of residential, commercial, and leisure spaces. Each island is meticulously planned to provide a unique living experience, surrounded by pristine beaches, lush landscapes, and crystal-clear waters. The islands are connected to the mainland via well-developed infrastructure, ensuring seamless access to the rest of the city. This prime location allows residents and visitors to enjoy the tranquility of island life while being just a short drive away from Dubai's bustling urban centers, including the iconic landmarks and vibrant districts such as Downtown Dubai, Dubai Marina, and Palm Jumeirah. The development includes a range of upscale amenities, including luxury hotels, gourmet dining options, high-end retail outlets, and world-class recreational facilities. Dubai Islands is designed to cater to a diverse array of lifestyles, offering everything from serene residential communities to dynamic entertainment hubs. The project emphasizes sustainability and innovation, incorporating green building practices and advanced technologies to create a harmonious and eco-friendly environment. With its stunning natural beauty, exceptional amenities, and strategic location, Dubai Islands stands as a premier destination for those seeking an unparalleled lifestyle in one of the world's most dynamic cities.
Available units & floor plans
- 2 BR
- Size
- 1,018–2,497 sqft
- From
- AED 3,940,000–10,002,000
- Available
- 52
- 3 BR
- Size
- 1,511–1,931 sqft
- From
- AED 6,500,000–7,250,000
- Available
- 6
- 4 BR
- Size
- 7,009 sqft
- From
- AED 28,149,000
- Available
- 1
Payment plan
Payment Plan 35/65
100% totalOn booking
During construction
Upon Handover
on handover
Parking
- 2 BRapartment1 space
- 3 BRapartment2 spaces
- 4 BRapartment2 spaces
Amenities
- Wellness & fitness
- GymPilates & Yoga AreaSpaWellness Club
- Pools & water
- Poolside AreasSwimming Pools
- Leisure & outdoors
- Lounge TerracesPrivate Terraces
- Services & security
- Open-air Restaurant
Project documents
Sign in to iMatch to access brochures, payment plans and floor plans for this project.
Sign in