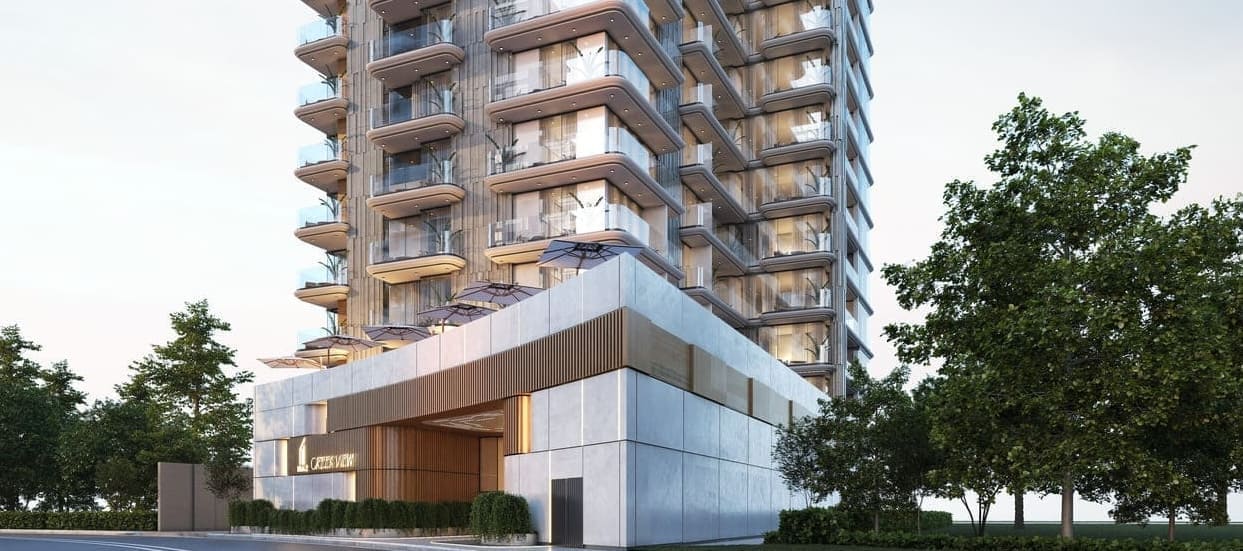
Iraz Creek Views
 Iraz DevelopmentsAl Jaddaf WaterfrontCompletion: 2026-12-31
from
AED 2.1M
Sign in to iMatch to contact agents directly and get matched with this project.
Sign inProject details
- Floors
- 14
- Service charge
- 14 AED/sqft
- Handover
- 2026-12-31
- Construction
- 30% complete
Masterplan
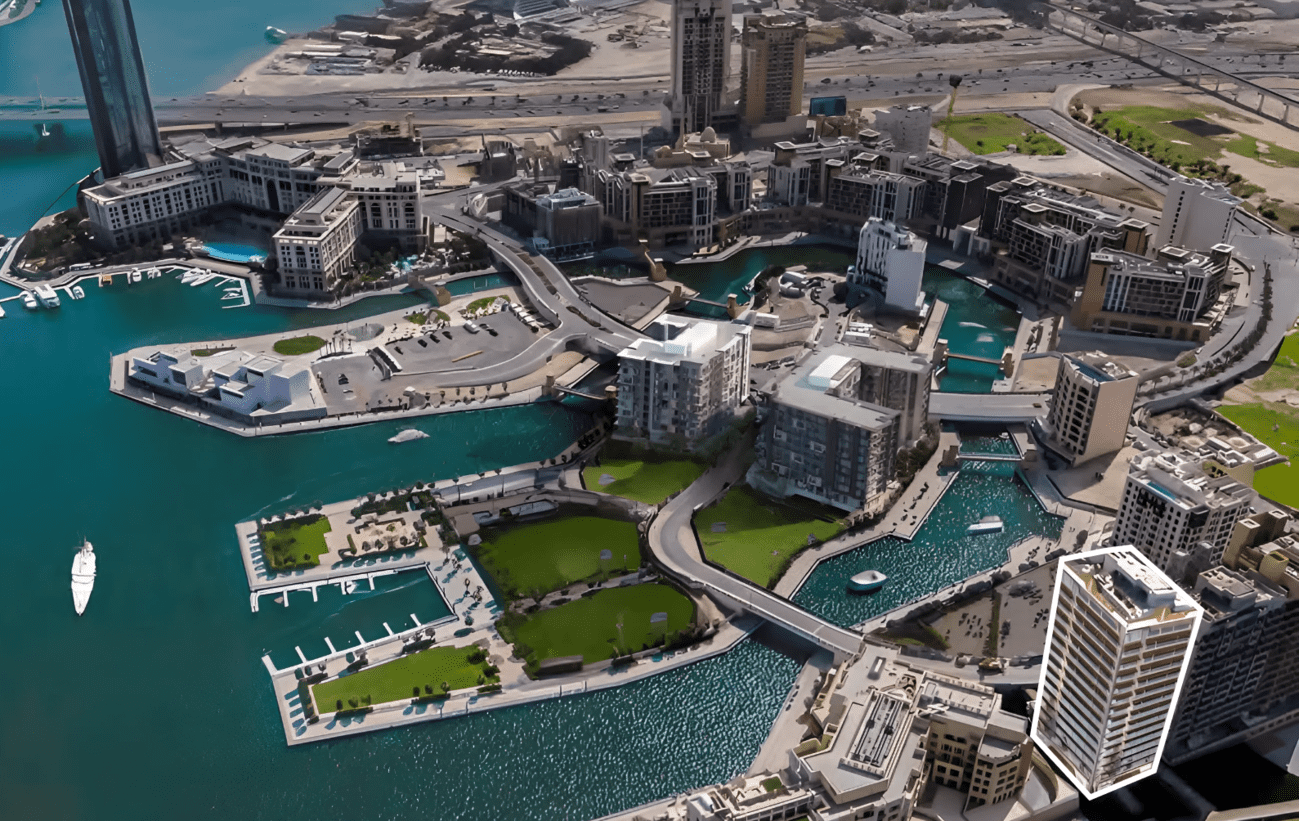
Site plan as published by the developer. Layouts and plot boundaries can change before handover.
About this project
Project general facts
Nestled in the heart of Al Jaddaf, Dubai, Creek View, a project by Iraz Properties, unveils an unparalleled waterfront lifestyle. Featuring studios, 1 & 2-bedroom apartments, and opulent 4-bedroom penthouses, this mid-rise gem sets new standards of luxury with its meticulous craftsmanship. Each abode harmoniously blends cutting-edge technology with timeless elegance, providing a sanctuary of indulgence and practicality.
With 2 parking levels, a ground floor, 14 residential floors, and a rooftop oasis, Creek View treats its residents to mesmerizing vistas of the canal and verdant surroundings. Designed with urban living in mind, every unit emphasizes functionality and eco-consciousness. Sun-drenched interiors, thoughtfully arranged layouts, and top-tier finishes enhance the allure of the setting.
Stepping into Creek View, residents are greeted by an iconic abode adorned with curated amenities aimed at elevating comfort and convenience. From a state-of-the-art fitness center and gym to a sprawling pool and rooftop sanctuary, every facet promotes a holistic lifestyle. Energy-efficient appliances, round-the-clock security, and lush communal spaces ensure sustainable and dependable luxury living. Creek View by Iraz Properties epitomizes refinement and sophistication, offering a tranquil haven amidst the dynamic cityscape.
Finishing and materials
Modern finishing with high-quality materials with porcelain flooring and smart home system
Kitchen and appliances
Germany sanitary-ware in all apartments like Grohe & Duravit, fully Equipped Kitchen with Bosch Appliances, custom-Designed Kitchen Cabinets & Vanities, Italian Counter tops
Furnishing
No
Location description and benefits
Al Jaddaf, situated in Dubai, United Arab Emirates, is a dynamic and culturally rich district that seamlessly integrates elements of culture, commerce, and leisure.
This area holds cultural significance, boasting a plethora of museums, art galleries, and cultural centers that pay tribute to local and international heritage. Among these, the Dubai Culture Village stands out as a vibrant hub for artistic expression and creative exploration.
With its picturesque location along the Dubai Creek, Al Jaddaf offers stunning waterfront views. It has witnessed significant development, welcoming luxury hotels and contemporary residential complexes that provide captivating vistas of the Dubai Creek.
Al Jaddaf also caters to leisure and recreation, with well-maintained parks and open spaces for residents and visitors to enjoy outdoor activities. The presence of diverse restaurants and cafes adds to its charm, making it a delightful destination for relaxation and dining.
Available units & floor plans
- Studio
- Size
- 367 sqft
- Available
- 12
- 1 BR
- Size
- 684 sqft
- Available
- 25
- 2 BR
- Size
- 1,068 sqft
- Available
- 83
- 4 BR
- Size
- 2,877 sqft
- Available
- 3
Floor plans


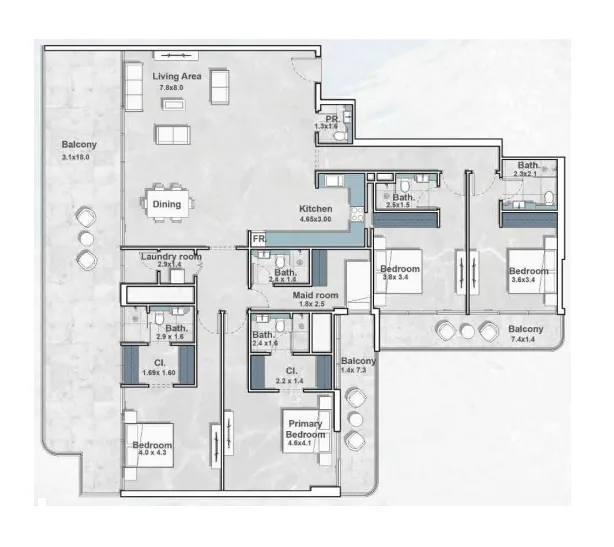

The full floor-plan PDF is in Project documents below.
Payment plan
Payment plan Option 2
100% totalOn booking
10% every 6th month
during construction
Upon Handover
on handover
Payment plan Option 1
100% totalOn booking
5% every 4th month
during construction
Upon Handover
on handover
Parking
- Studioapartment1 space
- 1 BRapartment1 space
- 2 BRapartment1 space
- 4 BRpenthouse2 spaces
Amenities
- Wellness & fitness
- Gym
- Pools & water
- Pool Side
- Family & kids
- Indoor Kids Play AreaOutdoor Kids Area
- Leisure & outdoors
- Jogging Area
Project documents
Sign in to iMatch to access brochures, payment plans and floor plans for this project.
Sign in