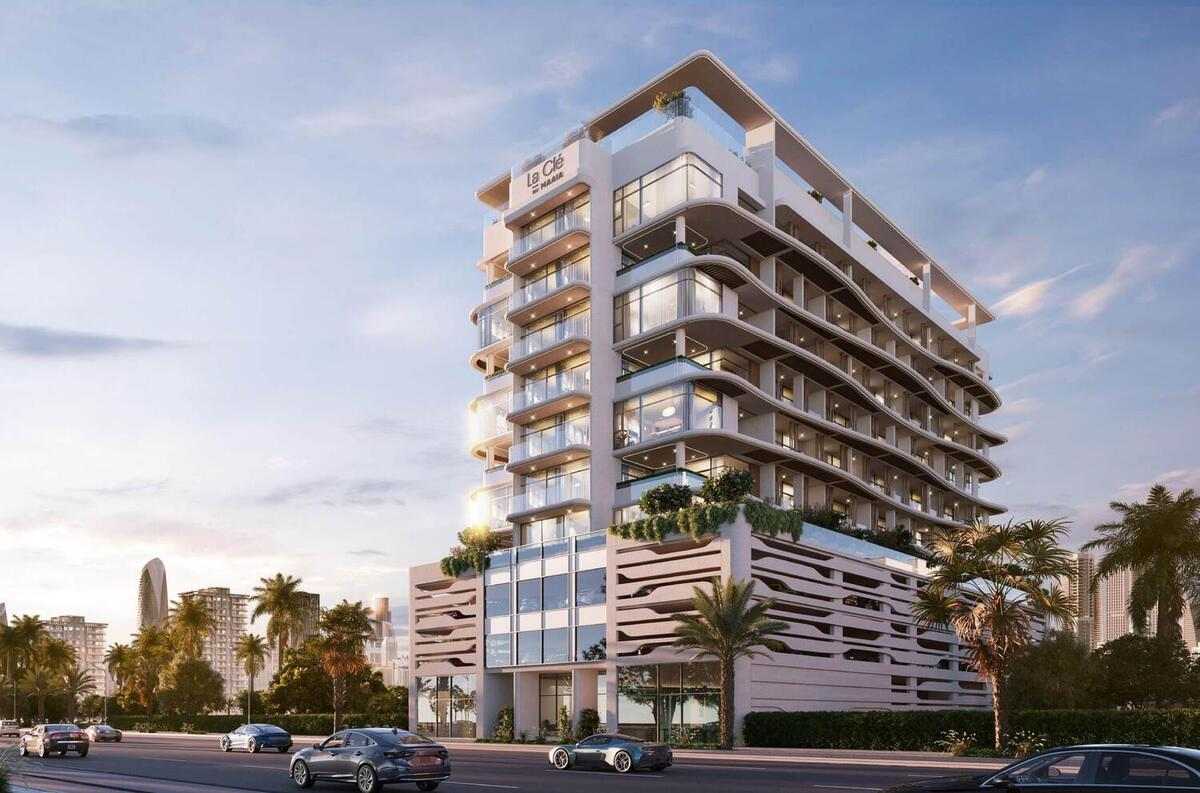
La Cle by MAAIA
 MAAIA DevelopersJebel Ali VillageCompletion: 2027-06-30
from
AED 1.8M
Sign in to iMatch to contact agents directly and get matched with this project.
Sign inProject details
- Floors
- 7
- Service charge
- 15 AED/sqft
- Handover
- 2027-06-30
- Construction
- 35% complete
Masterplan
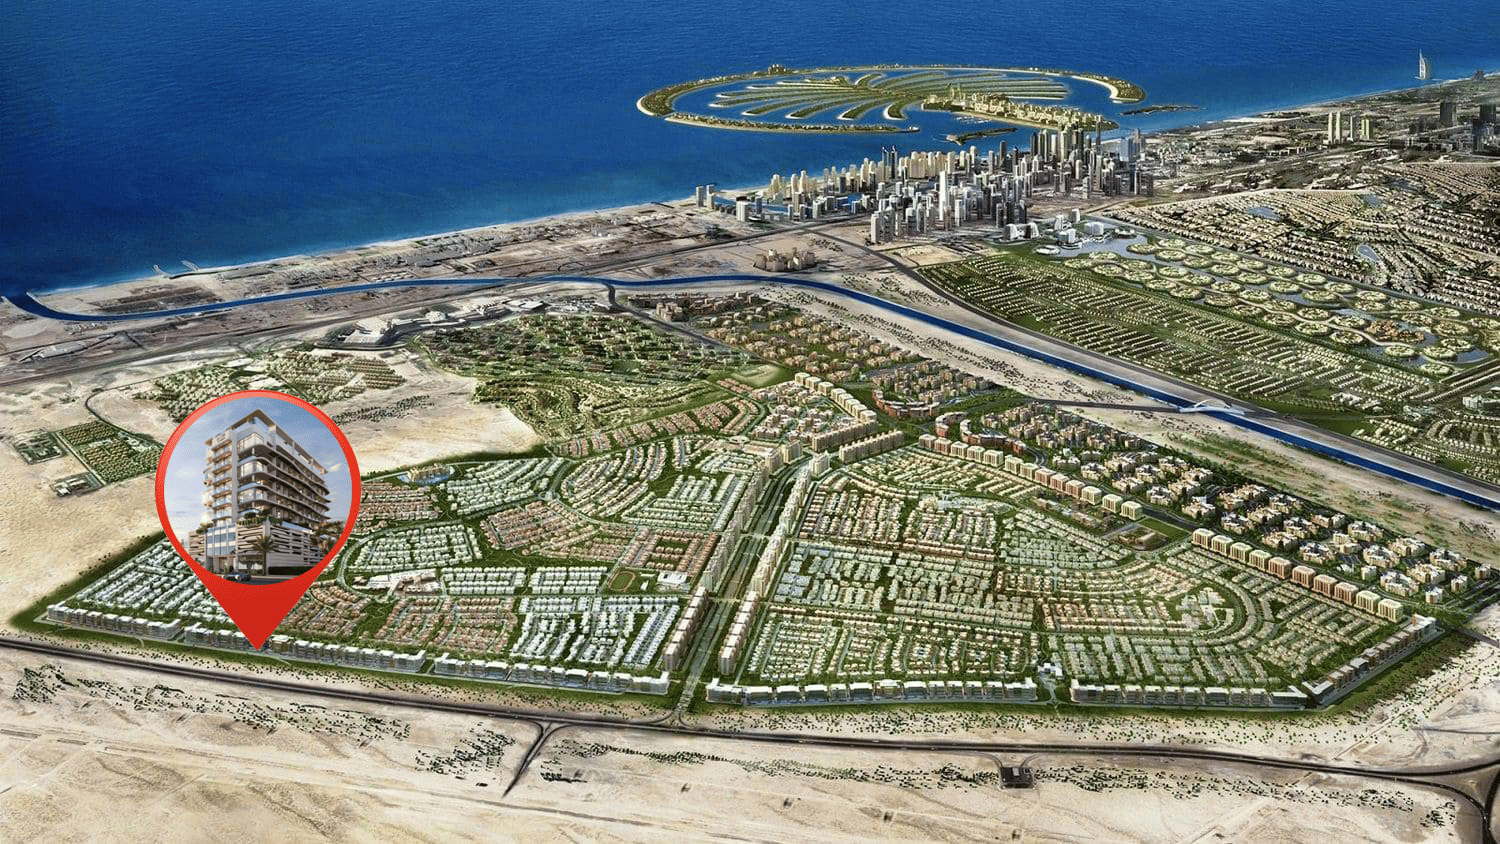
Site plan as published by the developer. Layouts and plot boundaries can change before handover.
About this project
Project general facts
La Cle by MAAIA is a thoughtfully designed residential project nestled in the heart of Al Furjan, Dubai. Blending high-end finishes with modern aesthetics, La Cle offers a design-led living experience inspired by nature. From its contemporary architecture to interiors that welcome natural light, the development promises a harmonious lifestyle where residents can feel connected to their surroundings. It’s more than a home — it’s a place to settle, grow, and thrive in a peaceful, well-connected community.
The residences at La Cle are crafted with comfort and functionality in mind. Each unit features smart layouts, a warm modern palette, fully fitted kitchens with branded appliances, and built-in storage. The project offers a range of unit types, including one-bedroom apartments, two-bedroom homes with additional maid’s or study rooms, and spacious three-bedroom units with private pools—ensuring there is something for everyone, from singles to growing families.
La Cle also delivers a curated lifestyle through its world-class amenities. Residents can enjoy a fully equipped gym, yoga garden, infinity pool, and dedicated kids' play and pool areas. These thoughtful facilities are designed to enhance daily routines and foster a strong sense of well-being and community, making La Cle a place where luxury and livability meet seamlessly.
Finishing and materials
Premium finishes and a warm, modern palette.
Kitchen and appliances
Fully fitted kitchens, branded appliances, and built-in storage.
Furnishing
Semi furnished.
Location description and benefits
Al Furjan is a vibrant and well-connected residential community in Dubai, offering a perfect balance of urban convenience and suburban tranquility. Known for its modern infrastructure and family-friendly atmosphere, the neighborhood features a mix of villas, townhouses, and contemporary apartment buildings. Thoughtfully planned green spaces, landscaped walkways, and community parks create a serene environment, making it an ideal destination for families and professionals alike.
The community is designed to provide residents with a seamless and convenient lifestyle, offering a range of amenities including retail centers, fitness facilities, swimming pools, and children’s play areas. The Al Furjan Pavilion and Al Furjan Club serve as social hubs, featuring supermarkets, cafes, restaurants, and wellness centers that enhance the neighborhood’s appeal. With its pedestrian-friendly design and recreational spaces, Al Furjan fosters a sense of connection and community among its residents.
Strategically located near Sheikh Zayed Road, Sheikh Mohammed Bin Zayed Road, and Al Yalayis Road, Al Furjan ensures easy access to key destinations such as Dubai Marina, Ibn Battuta Mall, and Expo City Dubai. The presence of the Al Furjan Metro Station further enhances connectivity, allowing for effortless commuting across the city. With its prime location, modern amenities, and peaceful surroundings, Al Furjan stands out as one of Dubai’s most sought-after residential communities.
Available units & floor plans
- 1 BR
- Size
- 802 sqft
- Available
- 7
- 2 BR
- Size
- 1,111 sqft
- Available
- 42
- 3 BR
- Size
- 1,995 sqft
- Available
- 7
Floor plans


The full floor-plan PDF is in Project documents below.
Payment plan
Payment Plan
100% totalOn booking
During construction
Upon Handover
on handover
Parking
- 1 BRapartment1 space
- 2 BRapartment1 space
- 3 BRapartment2 spaces
Amenities
- Wellness & fitness
- GymYoga Garden
- Pools & water
- Infinity PoolKids’ Pool
- Family & kids
- Kids’ Play Area
Project documents
Sign in to iMatch to access brochures, payment plans and floor plans for this project.
Sign in