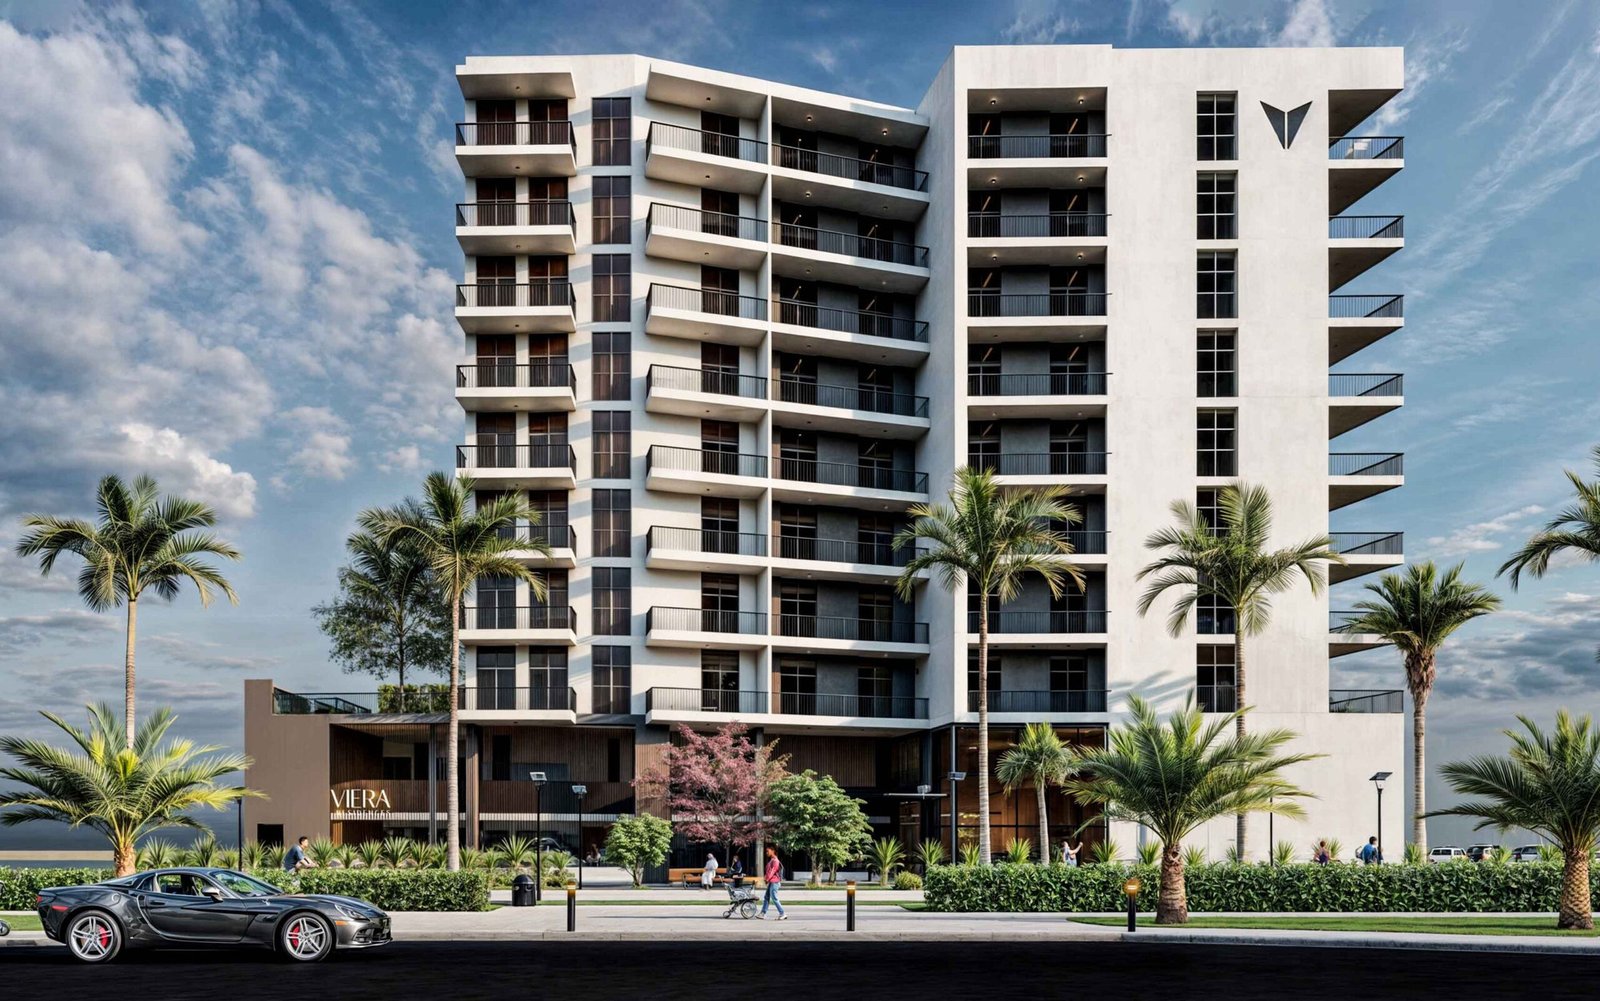
Viera Residences
 Vantage VenturesDubai Production CityCompletion: 2026-01-29
from
AED 1.2M
Sign in to iMatch to contact agents directly and get matched with this project.
Sign inProject details
- Floors
- 8
- Service charge
- 16 AED/sqft
- Handover
- 2026-01-29
- Ownership
- Freehold
- Construction
- 100% complete
Masterplan
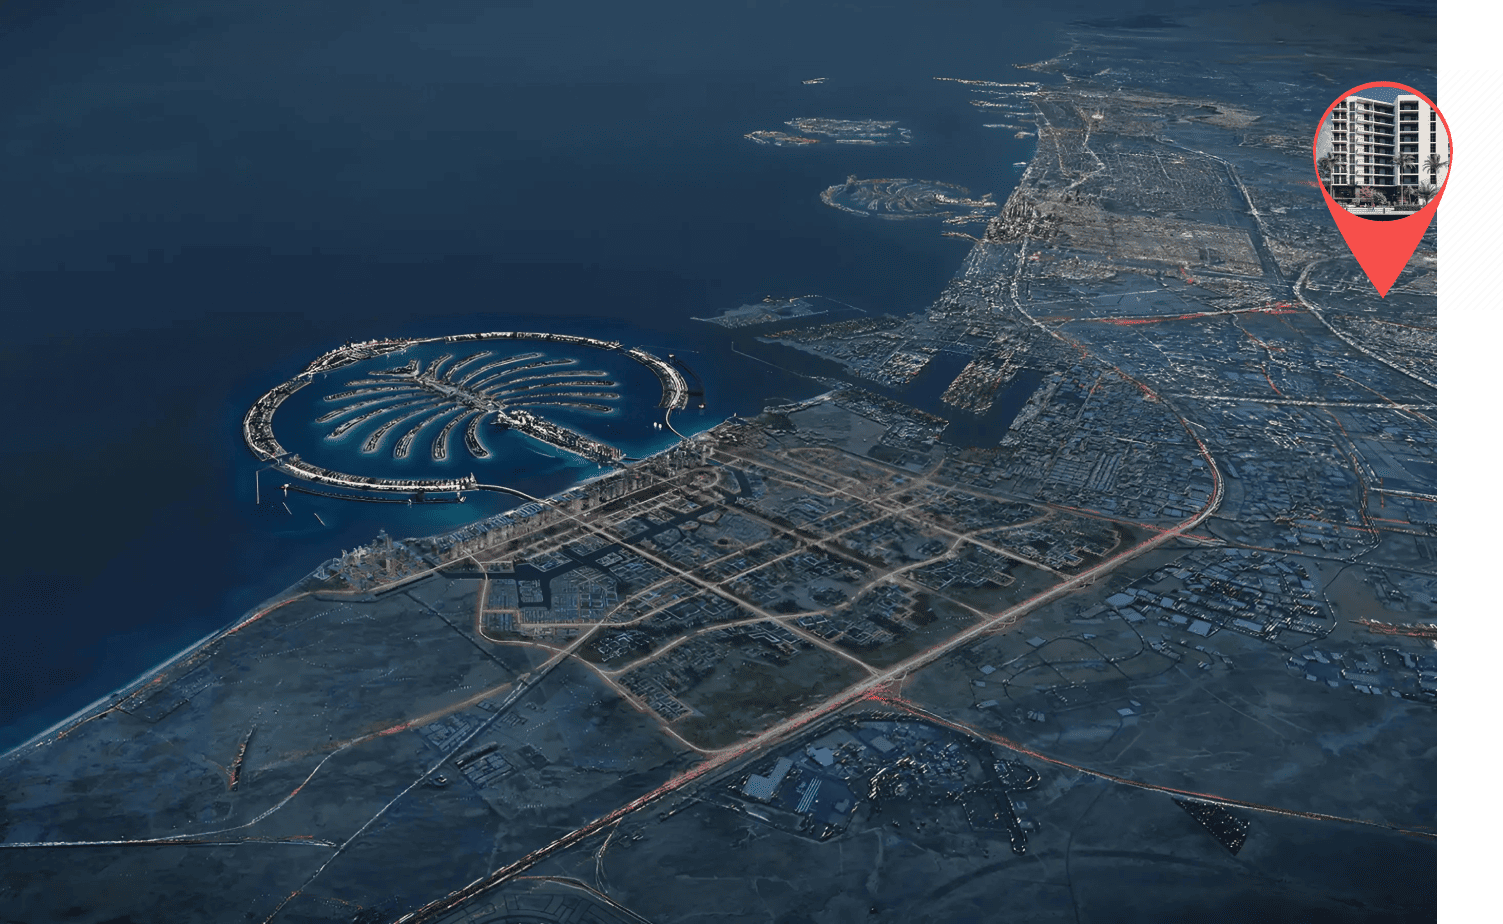
Site plan as published by the developer. Layouts and plot boundaries can change before handover.
About this project
Project general facts
Viera Residences is a distinctive development in Dubai Production City, offering a curated selection of studio, one, and two-bedroom apartments with superior finishes and serene views. Designed for those who value style, space, and sophistication, it features exceptional amenities, including a pool, two landscaped outdoor lounges, a children’s play area, a multipurpose hall, a gym, and a sauna. Viera combines modern design with thoughtful details, redefining contemporary living in a tranquil setting.
The architecture of Viera Residences is a statement in itself—a sleek and contemporary design that integrates glass, clean lines, and modern textures to create a visually stunning façade. Within its walls, the apartments are a testament to thoughtful design and superior craftsmanship. Whether you choose a cozy studio, a spacious one-bedroom, or an expansive two-bedroom unit, every home boasts open layouts, premium finishes, and large windows that flood the space with natural light. These residences are not just homes; they are sanctuaries where functionality meets style.
Viera Residences offers more than just a place to live—it provides a lifestyle. The array of amenities caters to every need, from a state-of-the-art fitness center to a temperature-controlled swimming pool where residents can unwind. For families, the children’s play area and landscaped gardens offer spaces to connect and relax. Every detail has been designed to promote a sense of community and well-being.
Finishing and materials
Modern finishing with high-quality materials
Kitchen and appliances
All the units come with the white goods: Gas Oven, Gas Hub, Cooker Hood, Fridge/Freezer, Washing Machine by Teka (German) or an equivalent brand.
Furnishing
The apartments are unfurnished; however, the owners may be offered a furniture package specially tailored for the project closer to completion.
Location description and benefits
Dubai Production City (DPC) is a vibrant community designed to foster creativity and innovation, primarily catering to the media, production, and publishing industries. Strategically located near key highways, it offers excellent connectivity to Dubai’s major hubs, including the Dubai Marina and Al Maktoum International Airport. The area is characterized by its modern infrastructure, tailored to meet the needs of businesses, while also offering a dynamic environment for professionals and residents alike.
Beyond its business focus, Dubai Production City provides a balanced lifestyle with a range of amenities. Residential complexes within the district feature contemporary designs and cater to a diverse community. With parks, retail outlets, cafes, and fitness centers, the area promotes a lifestyle of convenience and leisure. Educational institutions and healthcare facilities within close reach further enhance its appeal as a well-rounded community.
DPC also emphasizes sustainability and green living, integrating eco-friendly practices into its design. Lush landscapes and open spaces are thoughtfully incorporated, providing a refreshing environment for residents and visitors. Whether you’re a business professional seeking a dynamic workspace or a family looking for a vibrant neighborhood, Dubai Production City offers a unique blend of innovation, comfort, and connectivity.
Available units & floor plans
- Studio
- Size
- 391 sqft
- Available
- 16
- 1 BR
- Size
- 773 sqft
- Available
- 74
- 2 BR
- Size
- 980 sqft
- Available
- 54
Floor plans


The full floor-plan PDF is in Project documents below.
Payment plan
Payment Plan
100% totalOn booking
During construction
Upon Handover
on handover
Parking
- Studioapartment1 space
- 1 BRapartment1 space
- 2 BRapartment1 space
Amenities
- Wellness & fitness
- Fitness ClubGymSauna
- Pools & water
- Swimming Pool
- Family & kids
- Kids Play AreaOutdoor Kids Area
- Leisure & outdoors
- Landscaped GardensResidents LoungeRooftop Garden & Lounge Area
- Other
- Multi-Purpose Hall
Getting around
- Dubai Butterfly Garden12 min
- Dubai Sports City12 min
- JSS International School L.L.C13 min
- Synergy University Dubai14 min
- Dubai Hills Mall16 min
- JBR Open Beach16 min
- Saudi German Hospital Dubai16 min
- Ain Dubai (Dubai Eye)18 min
- Key Dubai Destinations Burj Al Arab24 min
- Dubai International Airport (DXB)29 min
Project documents
Sign in to iMatch to access brochures, payment plans and floor plans for this project.
Sign in