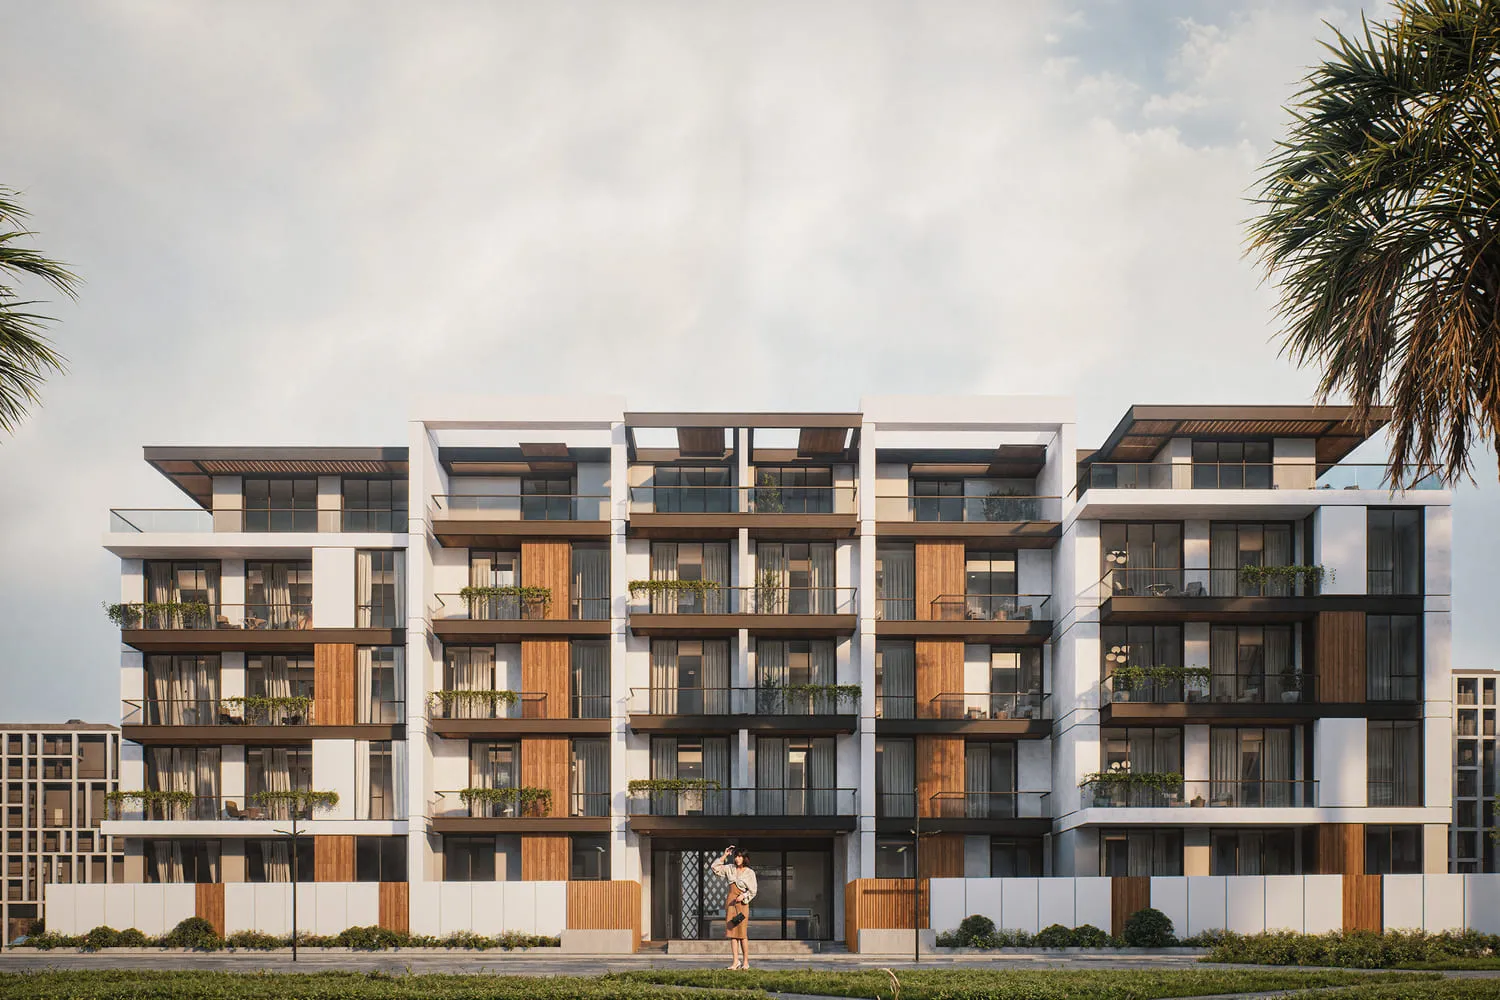
Rose Gardens 2
 ROZ Real Estate DevelopmentJumeirah Village CircleCompletion: 2027-06-30
from
AED 739K
Sign in to iMatch to contact agents directly and get matched with this project.
Sign inProject details
- Floors
- 4
- Service charge
- 13 AED/sqft
- Handover
- 2027-06-30
- Ownership
- Freehold
- Construction
- 32% complete
Masterplan
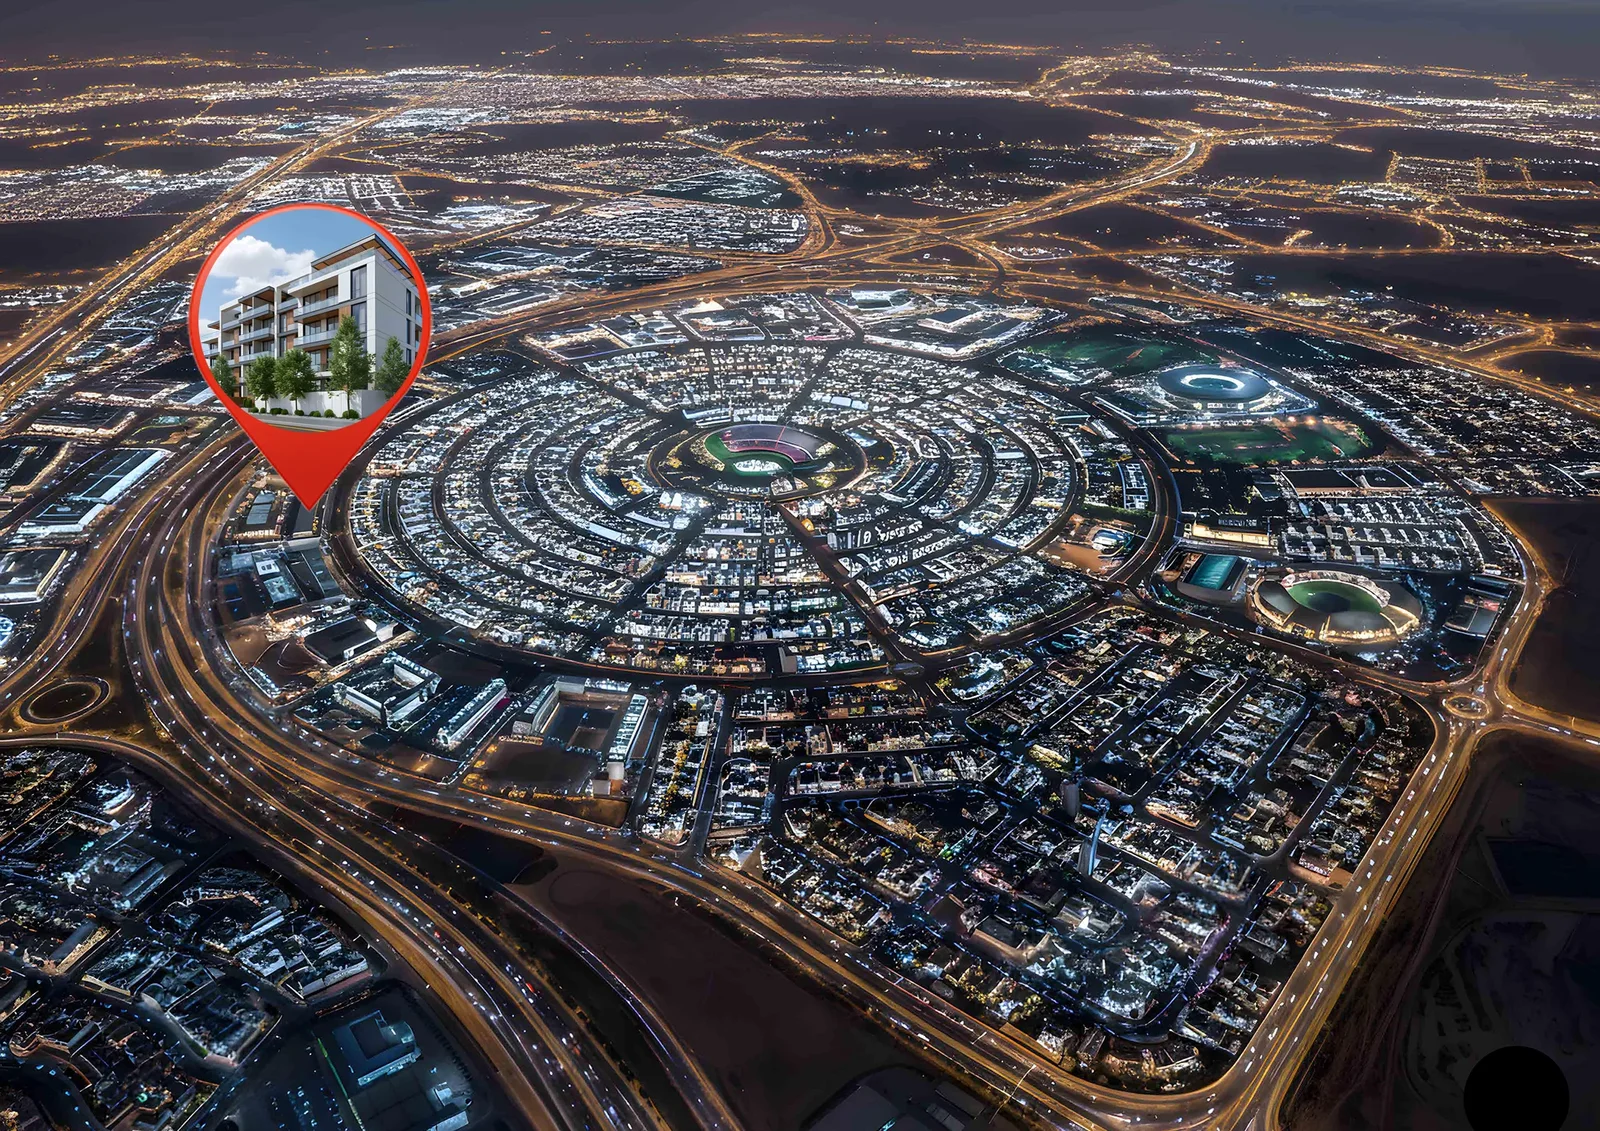
Site plan as published by the developer. Layouts and plot boundaries can change before handover.
About this project
Project general facts
Rose Gardens 2 presents itself as a refined urban sanctuary where contemporary comfort blends with a warm, human-scale atmosphere. The project conveys a sense of calm sophistication, shaped by thoughtful spatial planning, abundant natural light, and a vision of effortless everyday living.
Its architecture combines clean modern lines with an intimate low-rise structure, creating a balanced and visually elegant form. The contemporary design integrates seamlessly into its surroundings, while the high-quality interior execution and inclusion of smart home technology highlight a commitment to craftsmanship, innovation, and a truly modern residential experience.
Residents benefit from an array of leisure and wellness amenities that elevate daily life. A temperature-controlled swimming pool, dedicated kids’ pool, landscaped gardens, a lively children’s play area, and a state-of-the-art gym come together to offer an environment where tranquility and activity coexist in harmony, forming a lifestyle rooted in comfort, wellbeing, and connection.
The interiors feature high-quality materials with precise attention to detail, complemented by modern fixtures and integrated smart technology throughout the living spaces and bedrooms. The finishing reflects a contemporary aesthetic designed to ensure both visual appeal and long-term reliability.
Location description and benefits
Situated in the heart of Dubai, Jumeirah Village Circle (JVC) is a lively and rapidly developing community that attracts both residents and visitors. This charming, circular-designed neighborhood combines contemporary living with touches of natural beauty.
With its tree-lined avenues, peaceful parks, and a variety of spacious villas and apartments, JVC stands out as a warm and distinctive place to live. The community offers a sense of calm and harmony, giving residents a pleasant retreat from the fast-paced city while still maintaining excellent connectivity within Dubai.
Those who live in JVC benefit from numerous amenities — schools, shopping centers, parks, and recreational facilities — all carefully woven into the layout of the neighborhood. It’s an environment where families flourish, professionals find convenience, and nature enthusiasts appreciate the tranquil landscapes.
Available units & floor plans
- Studio
- Size
- 529–533 sqft
- From
- AED 738,926–738,963
- Available
- 2
- 1 BR
- Size
- 736–1,224 sqft
- From
- AED 1,062,185–1,671,498
- Available
- 15
- 1.5 BR
- Size
- 1,820 sqft
- From
- AED 2,389,122
- Available
- 1
- 2 BR
- Size
- 1,392–2,047 sqft
- From
- AED 1,753,362–2,578,641
- Available
- 2
- 2.5 BR
- Size
- 1,421–2,585 sqft
- From
- AED 1,790,523–3,257,580
- Available
- 3
Floor plans


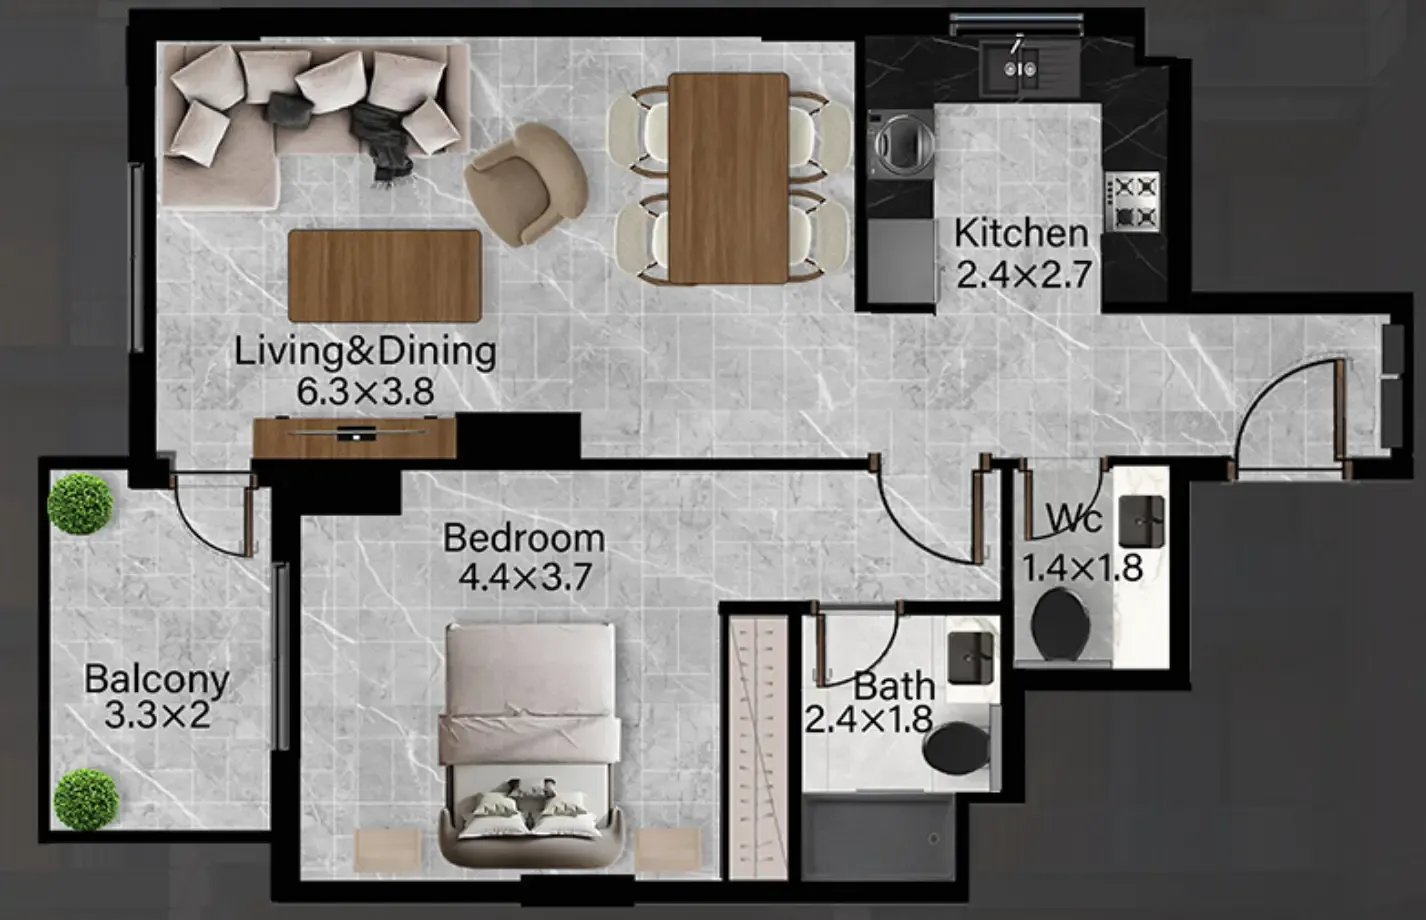


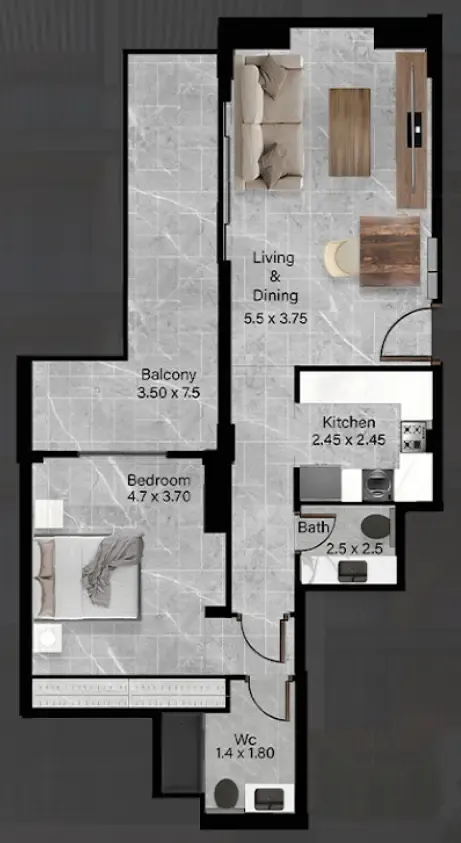


The full floor-plan PDF is in Project documents below.
Payment plan
Payment Plan
100% totalOn booking
During construction
Upon Handover
on handover
Parking
- Studioapartment1 space
- 1 BRapartment1 space
- 1.5 BRapartment1 space
- 2 BRapartment1 space
- 2.5 BRapartment1 space
Amenities
- Wellness & fitness
- Gym
- Pools & water
- Adult & Kids Swimming PoolSwimming Pool
- Family & kids
- Kids Play Area
- Leisure & outdoors
- ClubhouseLandscaped GardensLounges
Getting around
- Circle mall5 min
- JSS International School L.L.C8 min
- Dubai Sports City13 min
- Dubai Butterfly Garden14 min
- College Hospital Dubai14 min
- Synergy University Dubai17 min
- Key Dubai Destinations Burj Al Arab24 min
- Ain Dubai (Dubai Eye)25 min
- Underwater Zoo25 min
- JBR Open Beach26 min
- Museum of the Future28 min
- Al Maktoum International Airport (DWC)41 min
Project documents
Sign in to iMatch to access brochures, payment plans and floor plans for this project.
Sign in