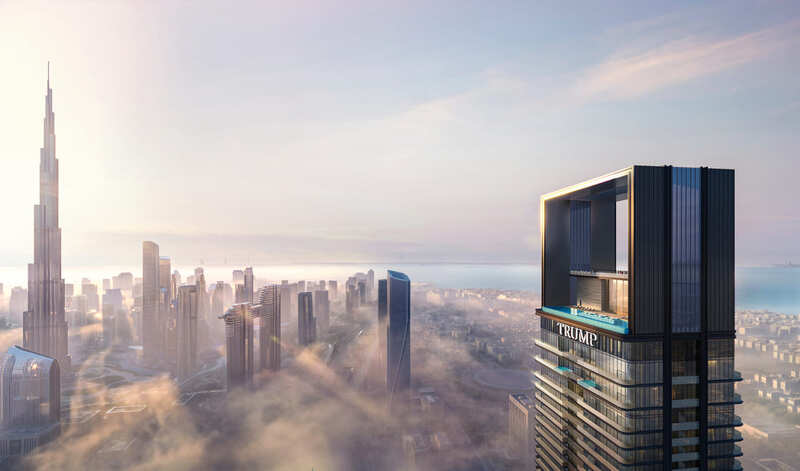
Trump International Hotel and Tower
 Dar GlobalCity WalkCompletion: 2031-12-31
from
AED 3.6M
Sign in to iMatch to contact agents directly and get matched with this project.
Sign inProject details
- Floors
- 80
- Service charge
- 20-22 AED/sqft
- Handover
- 2031-12-31
- Construction
- 0% complete
Masterplan
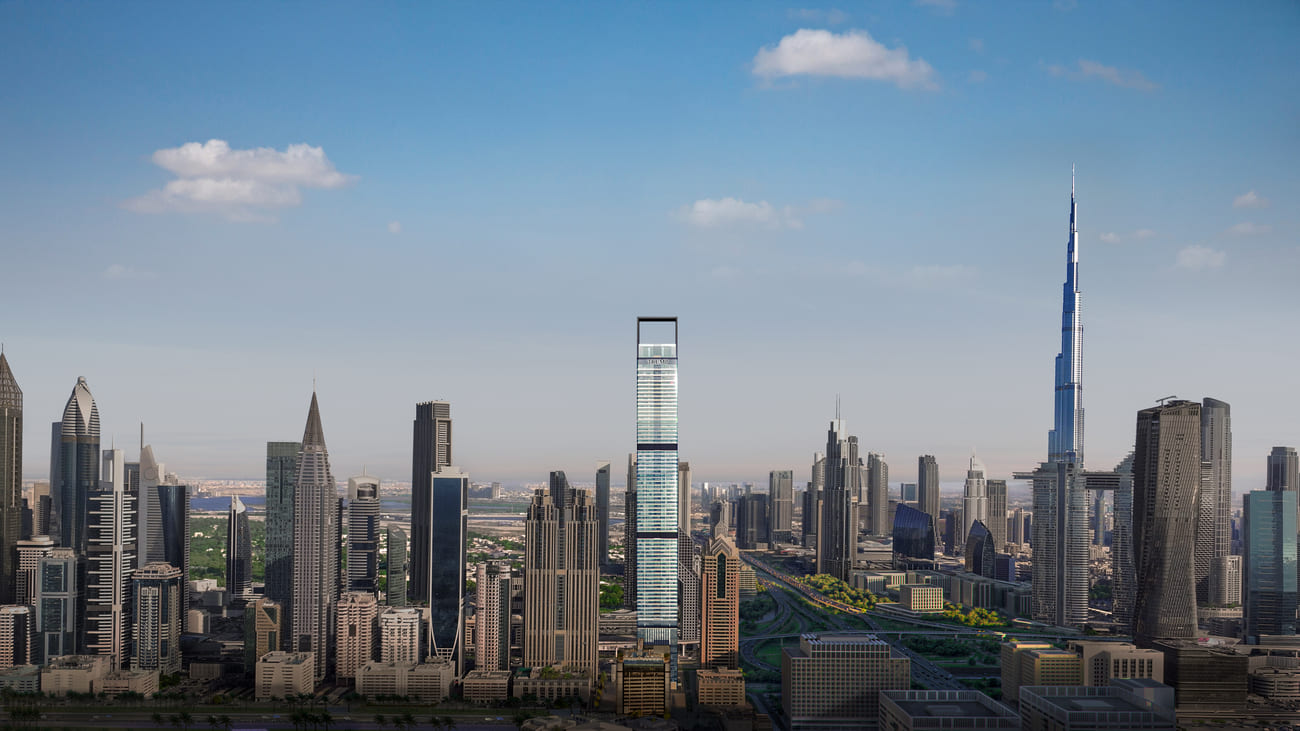
Site plan as published by the developer. Layouts and plot boundaries can change before handover.
About this project
Project general facts Trump International Hotel & Tower Dubai is a branded luxury residential development that combines private residences with an elevated hospitality concept. The project is designed to deliver a highly curated living experience focused on exclusivity, privacy, and premium service standards. The tower features contemporary architecture, sophisticated interiors, and a residents-only lifestyle concept centered around personalized services and access to exclusive facilities. A key component of the development is the private members-only club, offering a refined social environment tailored to residents seeking a high-end residential experience. Residents have access to an exclusive members-only club featuring curated dining experiences, social spaces, and wellness-focused facilities. The development is designed to provide a comprehensive luxury lifestyle through private club amenities, dedicated leisure areas, and premium hospitality services that support recreation, relaxation, and community engagement. Residences feature bespoke finishes, carefully selected materials, and high-quality contemporary interior specifications. Kitchens are equipped with European-brand appliances, including an oven, cooker/hob, hood, refrigerator/freezer, dishwasher, and washing machine. Apartments are delivered without furniture. The overall specification reflects modern finishing with high-quality materials and a focus on craftsmanship, functionality, and refined design.
Location description and benefits Trade Centre First, also known as Trade Centre 1, is a prominent district located in the western part of Dubai along the city’s main artery, Sheikh Zayed Road. It is a mix of residential and commercial zones, distinguished by its modern high-rise buildings and well-developed infrastructure. The area stretches from the Trade Centre Roundabout — where Sheikh Zayed Road intersects with Al Dhiyafa Street — down to the Defence Roundabout. It borders Al Satwa to the north, Trade Centre 2 to the south, Al Wasl to the west, and Al Jafiliya to the east. Trade Centre First is known for its iconic skyscrapers such as The Fairmont Dubai, Shangri-La Hotel, and Four Points by Sheraton. These buildings serve as landmarks of luxury living and business activity. The district offers a wide range of amenities including restaurants, cafes, supermarkets, beauty salons, and fitness centers. Its excellent public transport connections — especially via the Dubai Metro — make it easily accessible from other parts of the city. With close proximity to major attractions like Jumeirah Beach and Dubai Mall, Trade Centre First is a desirable location for both residents and investors. It combines the energy of urban life with the comfort and convenience of a modern, upscale neighborhood.
Available units & floor plans
- 1 BR
- Size
- 883 sqft
- From
- AED 3,596,240–3,620,410
- Available
- 3
- 2 BR
- Size
- 1,585 sqft
- From
- AED 8,193,080
- Available
- 1
- 3 BR
- Size
- 1,642–2,170 sqft
- From
- AED 7,341,490–11,109,590
- Available
- 5
Floor plans


The full floor-plan PDF is in Project documents below.
Payment plan
Payment Plan
100% totalOn booking
During construction
Upon Handover
on handover
Parking
- 1 BRapartment1 space
- 2 BRapartment1 space
- 3 BRapartment2 spaces
- 4 BRpenthouse2 spaces
Amenities
- Wellness & fitness
- GymSpa
- Pools & water
- Pool Deck & CafeRooftop Pool
- Family & kids
- Kids Play Area
- Leisure & outdoors
- Cigar LoungeGolf Simulator SuiteLounge
- Other
- Meeting RoomSignature Bar
Project documents
Sign in to iMatch to access brochures, payment plans and floor plans for this project.
Sign in