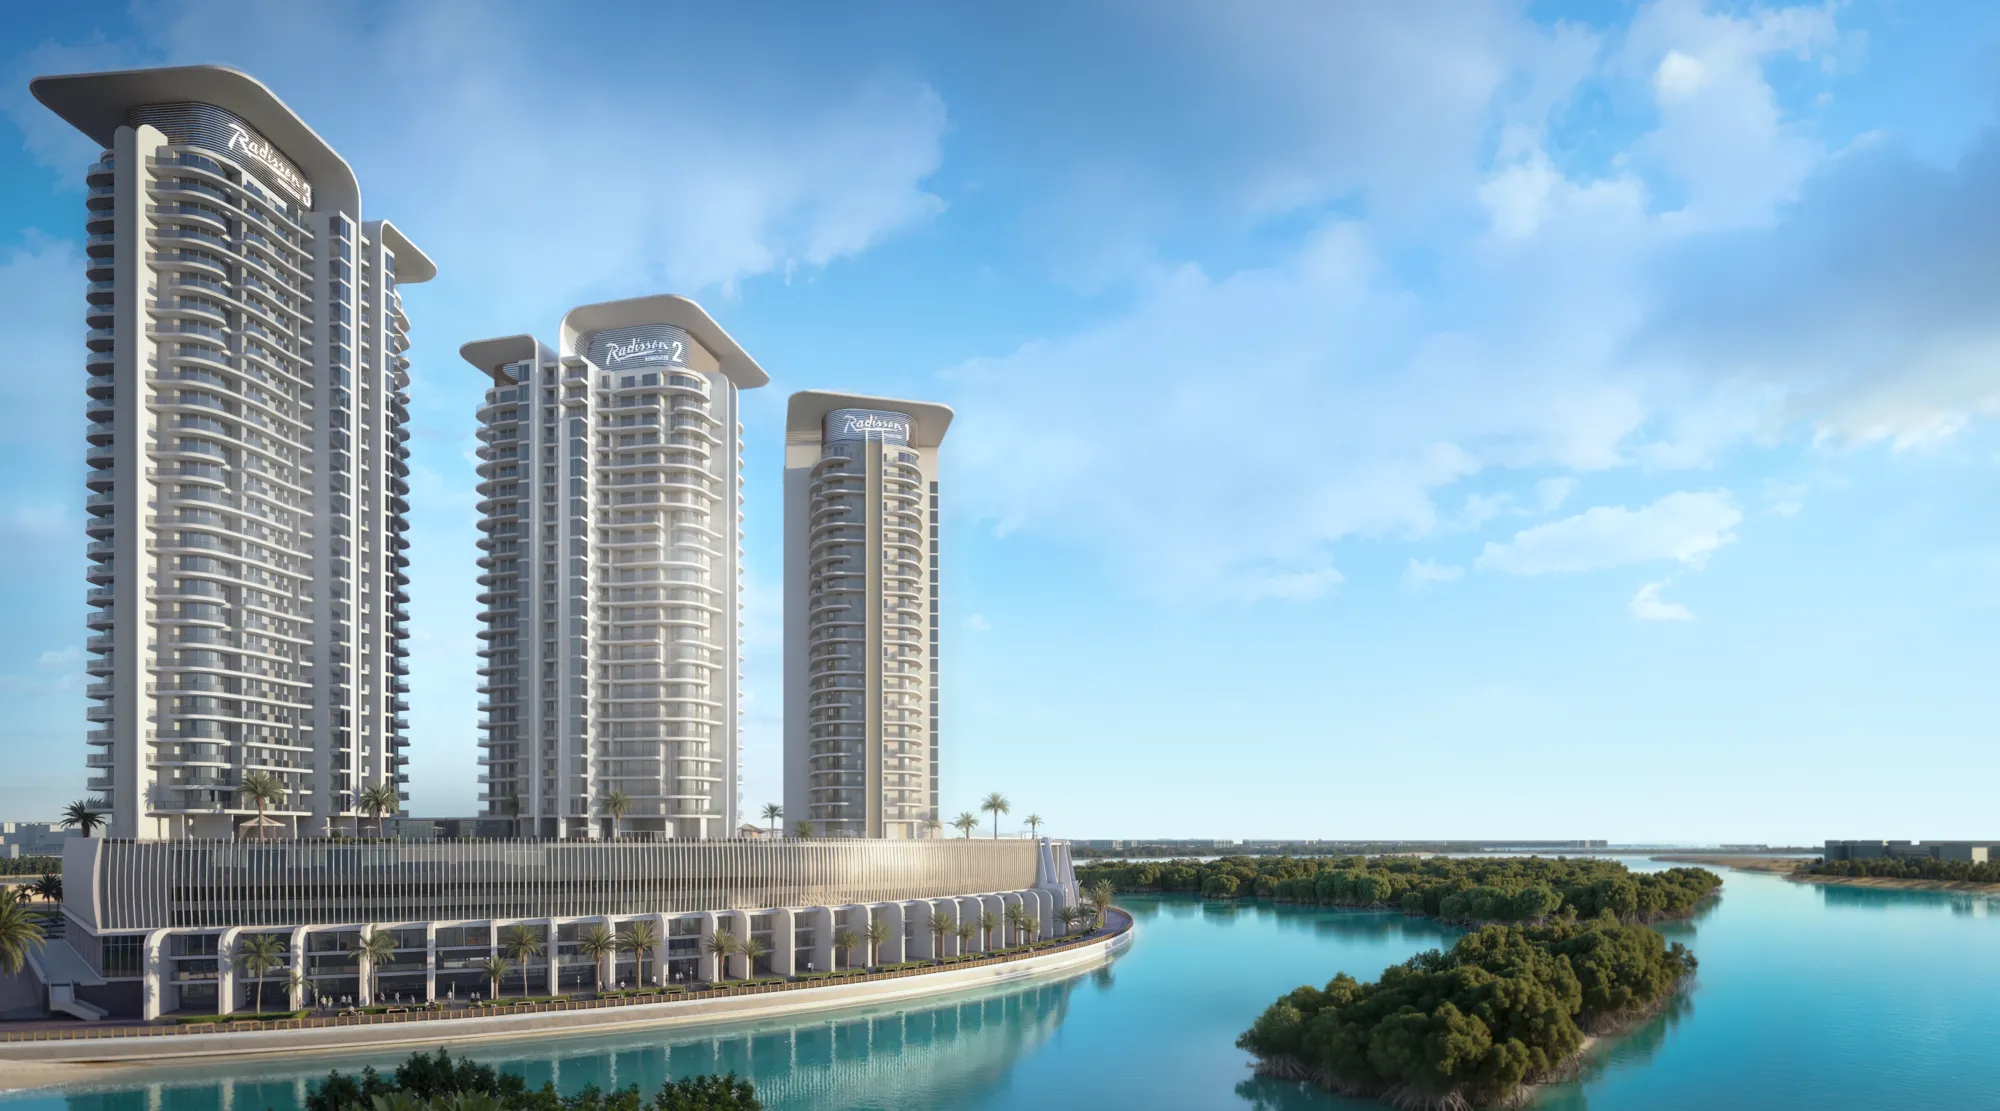
Radisson Residences
 Royal Development CompanyAbu DhabiCompletion: 2027-12-31
from
AED 950K
Sign in to iMatch to contact agents directly and get matched with this project.
Sign inProject details
- Floors
- 24
- Handover
- 2027-12-31
- Construction
- 0% complete
Masterplan
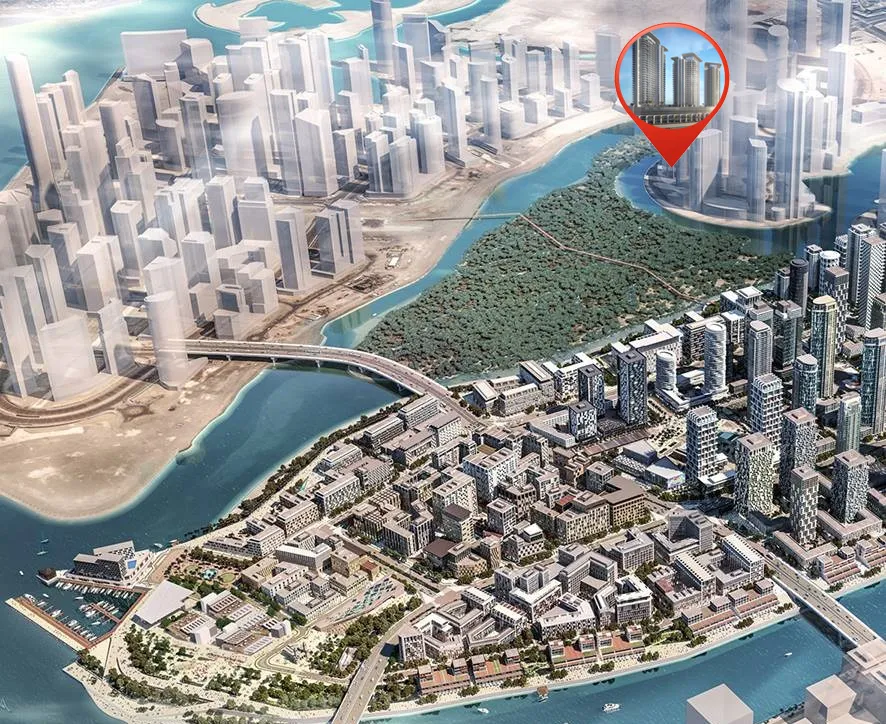
Site plan as published by the developer. Layouts and plot boundaries can change before handover.
About this project
Project general facts
Radisson Residences is an iconic waterfront residential destination on Al Reem Island, Abu Dhabi, where contemporary architecture meets the calm rhythm of nature. The project is composed of three elegant towers connected by a shared waterfront podium, creating a unified social address that balances privacy with community living. Floor-to-ceiling windows frame sweeping views of mangroves and water, while the architectural language reflects timeless refinement, serenity, and effortless sophistication.
The residences offer a diverse selection of studios, apartments, townhouses, and expansive family homes designed to adapt to different lifestyles. Interiors are conceived as calm, naturally inspired sanctuaries, where soft tones, tactile materials, and thoughtful detailing create an atmosphere of understated luxury. Each home is designed to feel balanced and intuitive, supported by Radisson’s signature hospitality approach that allows residents to enjoy privacy while having access to curated services and exclusive owner privileges.
A comprehensive collection of amenities enhances everyday living with intention and ease. Residents can enjoy a sunlit swimming pool overlooking the mangroves, landscaped courtyards, wellness and yoga spaces, a state-of-the-art fitness centre, padel court, and children’s play areas. Waterfront retail, cafés, dining venues, BBQ areas, community lounges, and event spaces enrich the social fabric of the development, while access to boardwalks, nature trails, and paddle routes completes a lifestyle rooted in balance, wellbeing, and refined coastal living.
Location description and benefits
Al Reem Island is a rapidly developing mixed-use district located northeast of Abu Dhabi, approximately 1,970 feet from the emirate’s mainland. It is situated near Saadiyat Island and Al Maryah Island, forming a vibrant cluster of urban development.
The majority of residential complexes are positioned close to the sea and beaches, offering residents a resort-like lifestyle with easy access to the full range of city amenities. Al Reem Island boasts a comprehensive social and recreational infrastructure, including banks, commercial centers, lush parks, and sports facilities, making it a lively and convenient place to live.
As one of Abu Dhabi’s first freehold zones, Al Reem Island attracted significant investment in real estate development. The architecture is predominantly modern, with the exception of a select villa community that reflects classic Moroccan and Spanish design styles.
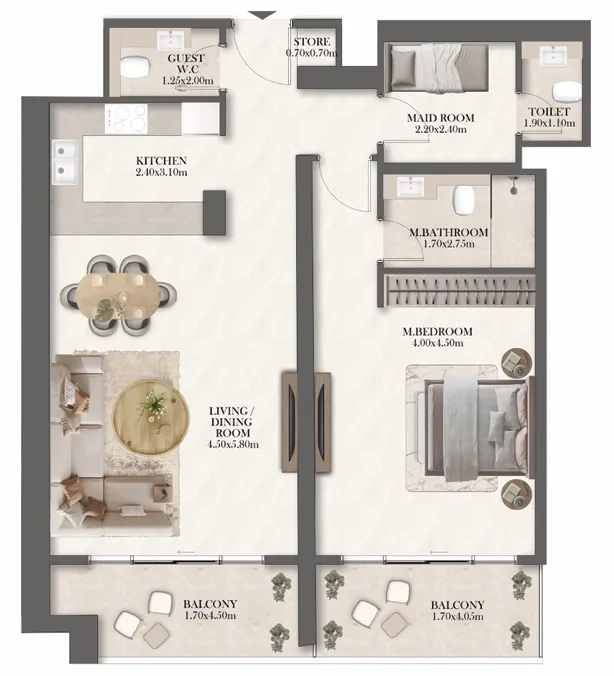
Available units & floor plans
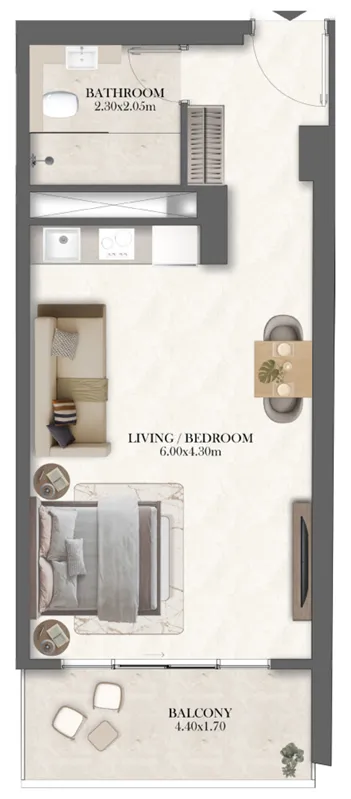
- Studio
- Size
- 444 sqft
- Available
- 1
- 1 BR
- Size
- 803 sqft
- Available
- 1
- 2 BR
- Size
- —
- Available
- 0
- 3 BR
- Size
- —
- Available
- 0
- 4 BR
- Size
- —
- Available
- 0
Payment plan
Payment Plan
100% totalOn booking
During construction
Upon Handover
on handover
Parking
- Studioapartment1 space
- 1 BRapartment1 space
- 2 BRapartment1 space
- 3 BRapartment2 spaces
- 4 BRapartment2 spaces
Amenities
- Wellness & fitness
- Community Event SpacesState-of-the-art Fitness CentreYoga Room
- Pools & water
- Sunlit Pool Overlooking MangrovesWaterfront Retail, Dining and Cafés
- Family & kids
- Outdoor Kids’ Play Areas
- Leisure & outdoors
- BBQ AreaLandscaped Courtyards and Garden ZonesPadel Court
- Other
- Access to Boardwalks, Nature Trails and Mangrove Paddle Routes
Project documents
Sign in to iMatch to access brochures, payment plans and floor plans for this project.
Sign in