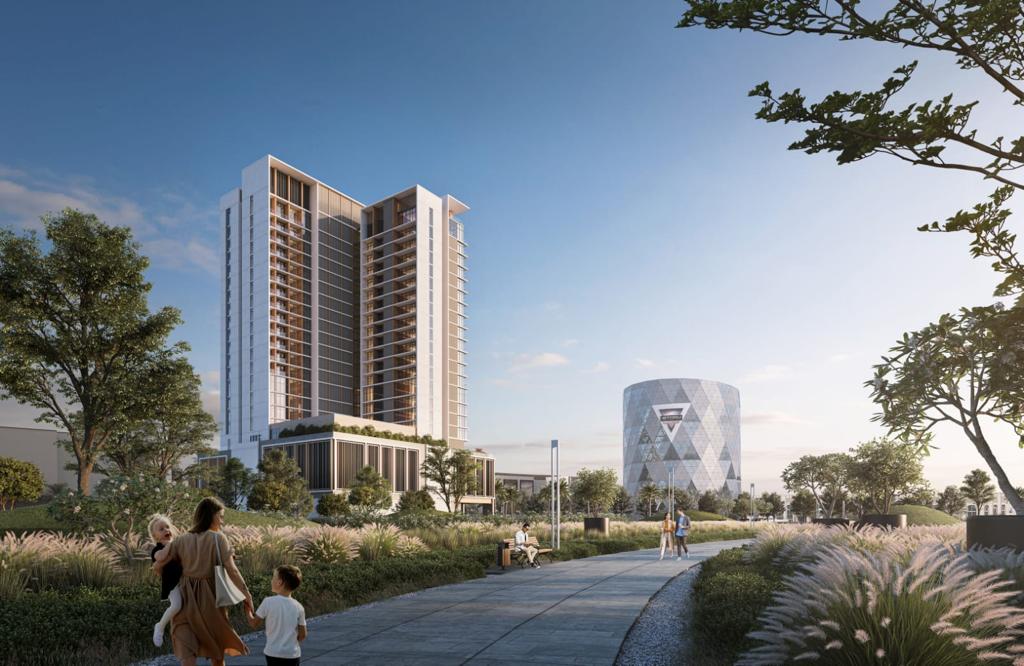
Mallside Residence
 Royal Development CompanyDubai HillsCompletion: 2026-12-31
Sign in to iMatch to contact agents directly and get matched with this project.
Sign inProject details
- Floors
- 18
- Service charge
- 25 AED/sqft
- Handover
- 2026-12-31
- Construction
- 70% complete
Masterplan
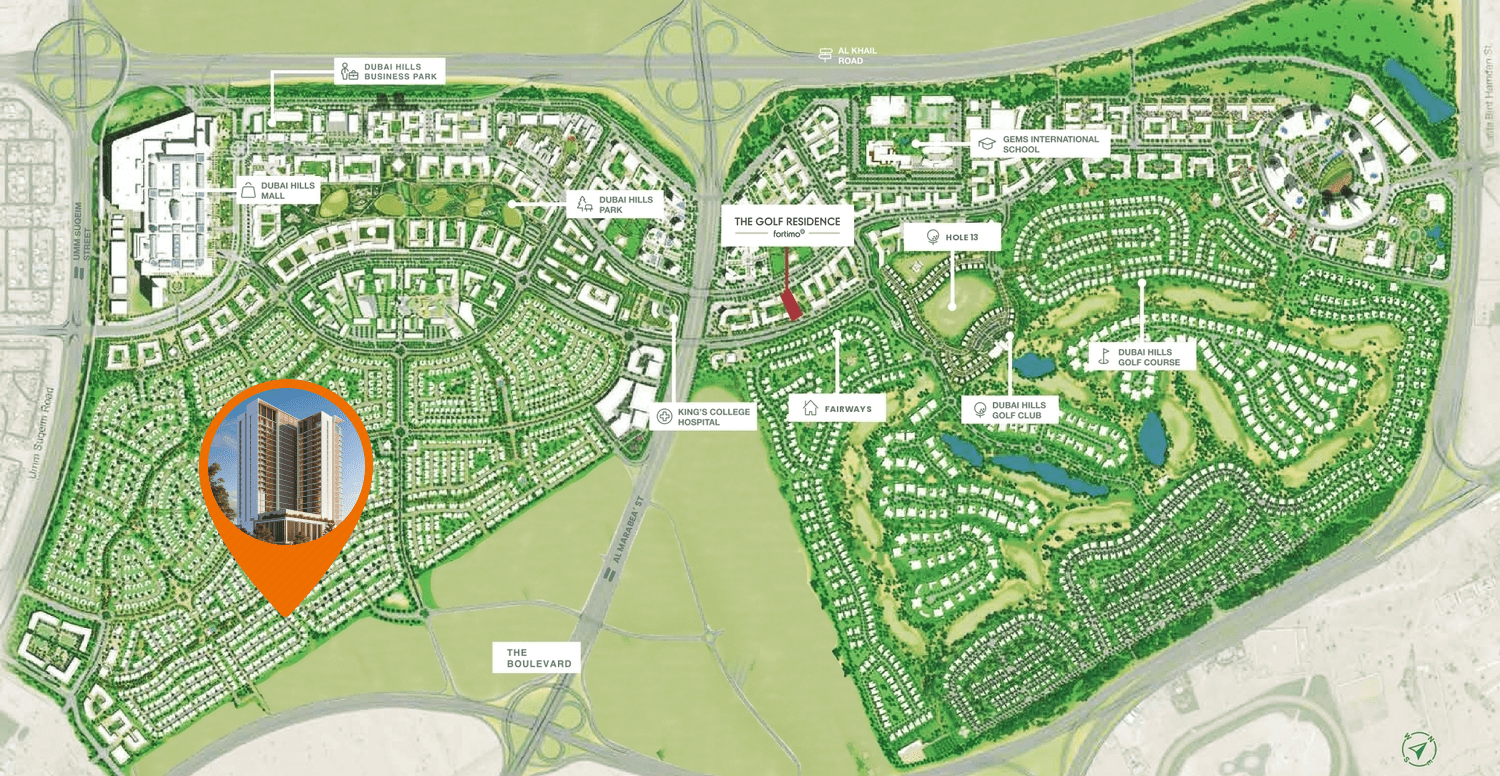
Site plan as published by the developer. Layouts and plot boundaries can change before handover.
About this project
Project general facts
Mallside Residence at Dubai Hills Estate introduces studio, 1, 2, and 3-bedroom apartments connected to Dubai Hills Mall via a bridge from the mezzanine floor. Featuring hotel and branded residential apartments, this partnership with Curio Collection by Hilton Worldwide offers a potential rental income of up to 8%. You can rent apartments independently or through the hotel management. Experience convenience and potential income at Mallside Residence.
Mallside Residence elevates the living experience by offering an array of amenities designed to meet your every need and preference. Enjoy a tranquil rooftop bar and lounge, a charming rooftop restaurant with stunning views of Dubai’s skyline, a variety of ground-floor dining options, a versatile all-day dining restaurant, an inviting infinity pool, a designated kids pool, a well-equipped fitness center, and a rejuvenating spa.
Moreover, distinct lobbies for hotel and branded residential apartment guests guarantee a tailored and exclusive environment. Every detail has been thoughtfully considered to create an atmosphere of well-being.
Mallside Residence offers a range of apartments, from studios to 3 bedrooms. Residents can indulge in a comfortable and sophisticated lifestyle connected to Dubai Hills Mall and F&B outlets. These residences provide unparalleled urban convenience and stunning panoramic views. Nestled at the heart of commercial hubs, Mallside Residence ensures you are perfectly positioned to enjoy the best Dubai offers for leisure, work, or relaxation.
Finishing and materials
Modern finishing with high quality materials
Kitchen and appliances
Equipped Kitchen
Furnishing
Yes
Location description and benefits
Dubai Hills Estate is a prestigious and vibrant master-planned community located in the heart of Dubai, United Arab Emirates. Developed by Emaar Properties in collaboration with Meraas Holding, it represents a harmonious blend of luxury living, natural beauty, and modern urban design. At the heart of Dubai Hills Estate is the stunning 18-hole championship golf course, designed to international standards. The golf course adds a touch of greenery and serenity to the landscape, attracting golf enthusiasts from around the world.
Dubai Hills Estate is not just a residential development; it's a comprehensive lifestyle destination. The Dubai Hills Mall, a world-class shopping and entertainment center, offers an array of retail, dining, and entertainment options. Residents and visitors can also enjoy the Central Park, a vast expanse of greenery and relaxation.
One of the remarkable features of Dubai Hills Estate is its emphasis on sustainability and eco-friendly design. The community incorporates modern infrastructure, smart technologies, and sustainable practices to create an environmentally responsible living environment.
The development is strategically located with easy access to key areas of Dubai, including Downtown Dubai, Dubai Marina, and Dubai International Airport. It offers a range of educational institutions, healthcare facilities, and recreational amenities, ensuring that residents have everything they need right at their doorstep.
Dubai Hills Estate is a testament to Dubai's commitment to providing residents with an exceptional living experience. Whether you're seeking luxury, natural beauty, or modern conveniences, Dubai Hills Estate has it all, making it a sought-after destination for those looking for the perfect blend of urban and natural living.
Available units & floor plans
- Studio
- Size
- 408 sqft
- 1 BR
- Size
- 722 sqft
- 2 BR
- Size
- 1,111 sqft
- 3 BR
- Size
- 1,657 sqft
Payment plan
Payment Plan Option 2
100% totalOn booking
Upon Handover
on handover
Payment Plan Option 1
100% totalOn booking
During construction
Upon Handover
on handover
Payment Plan Option 3
100% totalOn booking
Parking
- Studioapartment1 space
- 1 BRapartment1 space
- 2 BRapartment1 space
- 3 BRapartment2 spaces
Amenities
- Wellness & fitness
- Fitness CentreRelaxation Spa
- Pools & water
- Infinity PoolKids PoolPool Bar & Lounge
- Leisure & outdoors
- Roof Top Specialty Restaurant
Project documents
Sign in to iMatch to access brochures, payment plans and floor plans for this project.
Sign in