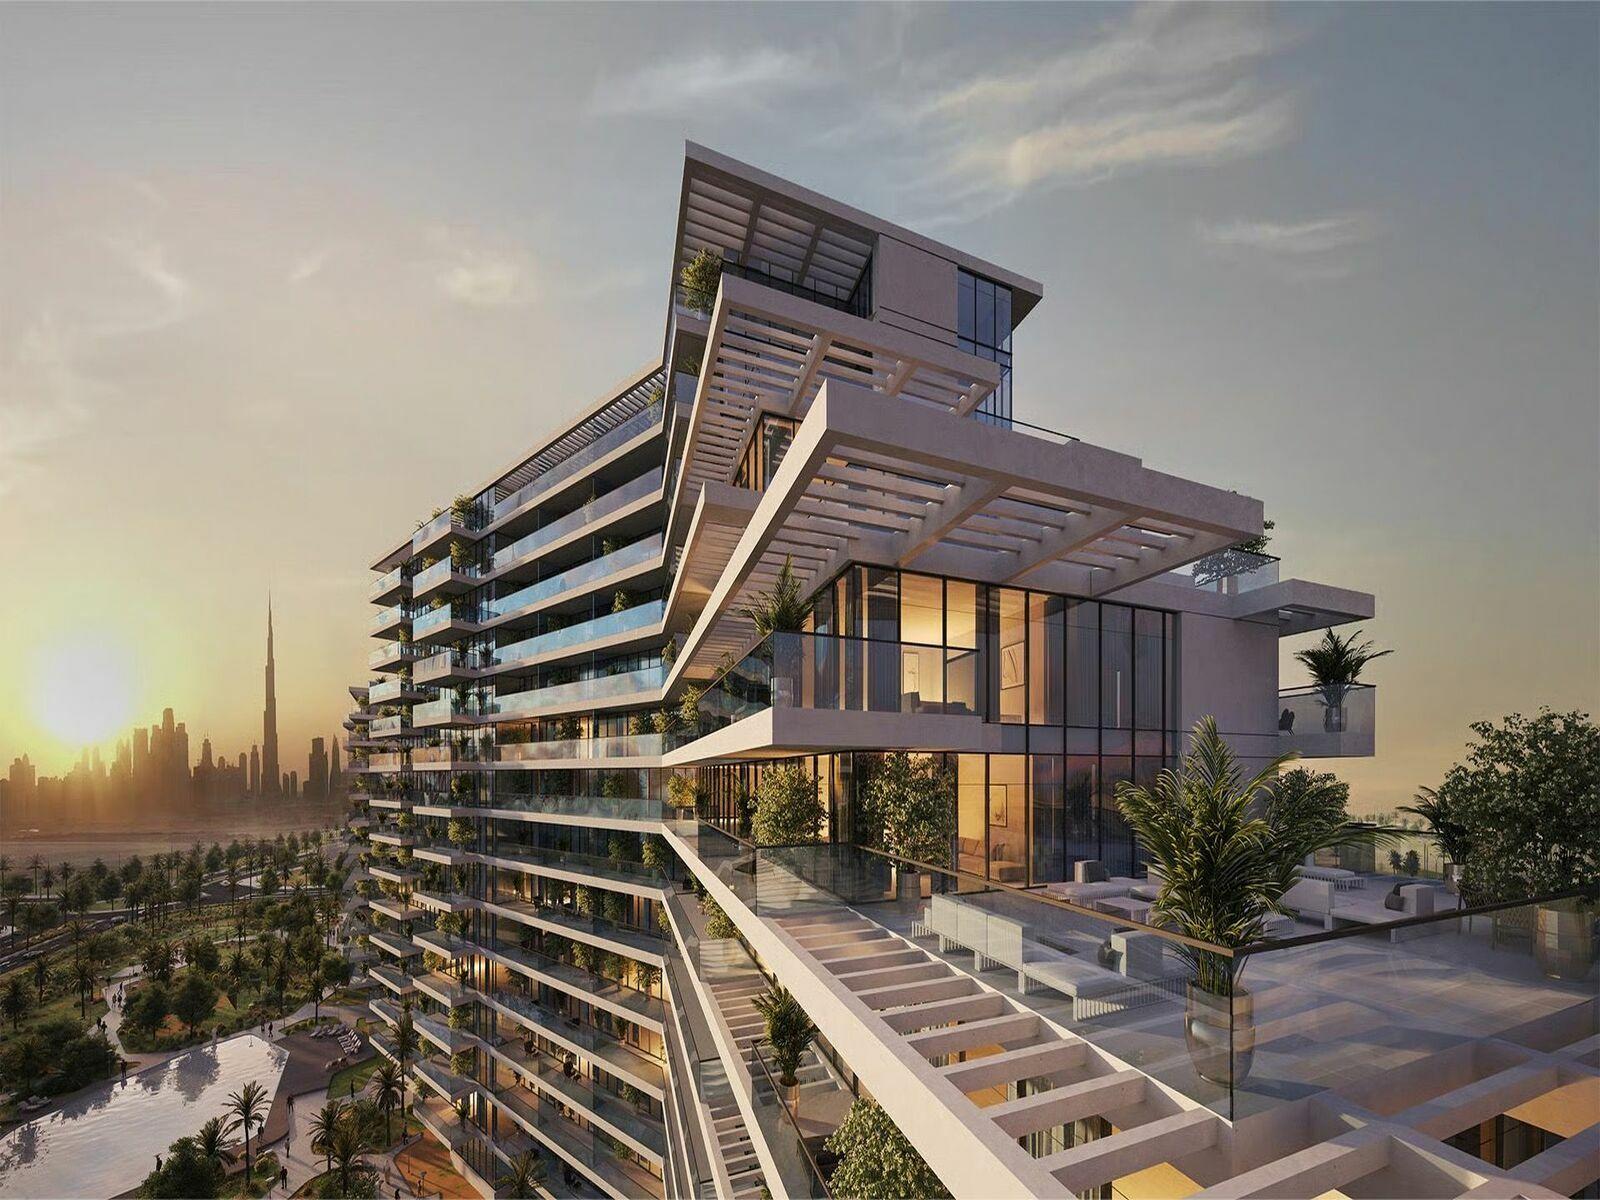
Kempinski Residences The Creek
Sign in to iMatch to contact agents directly and get matched with this project.
Sign inAbout this project
Kempinski Residences The Creek is a luxury waterfront branded-residence development in Al Jaddaf, designed to combine Kempinski hospitality with private residential living. The project consists of two distinctive residential towers positioned on the banks of Dubai Creek, with the architecture inspired by the natural formations of the UAE's wadis. The buildings feature cascading terraces and extensive outdoor spaces that create a strong connection between the residences and the surrounding landscape.
The development offers a collection of spacious apartments and duplexes, ranging from one-bedroom residences to four-bedroom duplexes. Interiors are designed around a contemporary European aesthetic, with high ceilings, floor-to-ceiling windows, premium marble surfaces, wooden flooring, sophisticated furnishings and natural materials. Large windows and terraces provide views towards Dubai Creek, the Dubai skyline, Downtown Dubai and Ras Al Khor Wildlife Sanctuary.
The community is designed around a wellness-focused, resort-style lifestyle. Outdoor spaces include landscaped gardens, shaded pavilions, walking paths, children's play areas and exercise areas. Residents have access to a swimming pool, padel tennis, basketball, beach volleyball and other recreational facilities. Indoor amenities include a fully equipped gym and fitness centre, wellness facilities, private cinema, residents' clubhouse, business facilities and children's areas.
As a Kempinski-branded residence, the project is designed to provide hotel-style services alongside private-home ownership, including concierge and valet services, housekeeping and other lifestyle services. Its location also provides convenient access to Downtown Dubai and Dubai International Airport, while being close to major cultural, retail and dining destinations.
Project documents
Sign in to iMatch to access brochures, payment plans and floor plans for this project.
Sign in