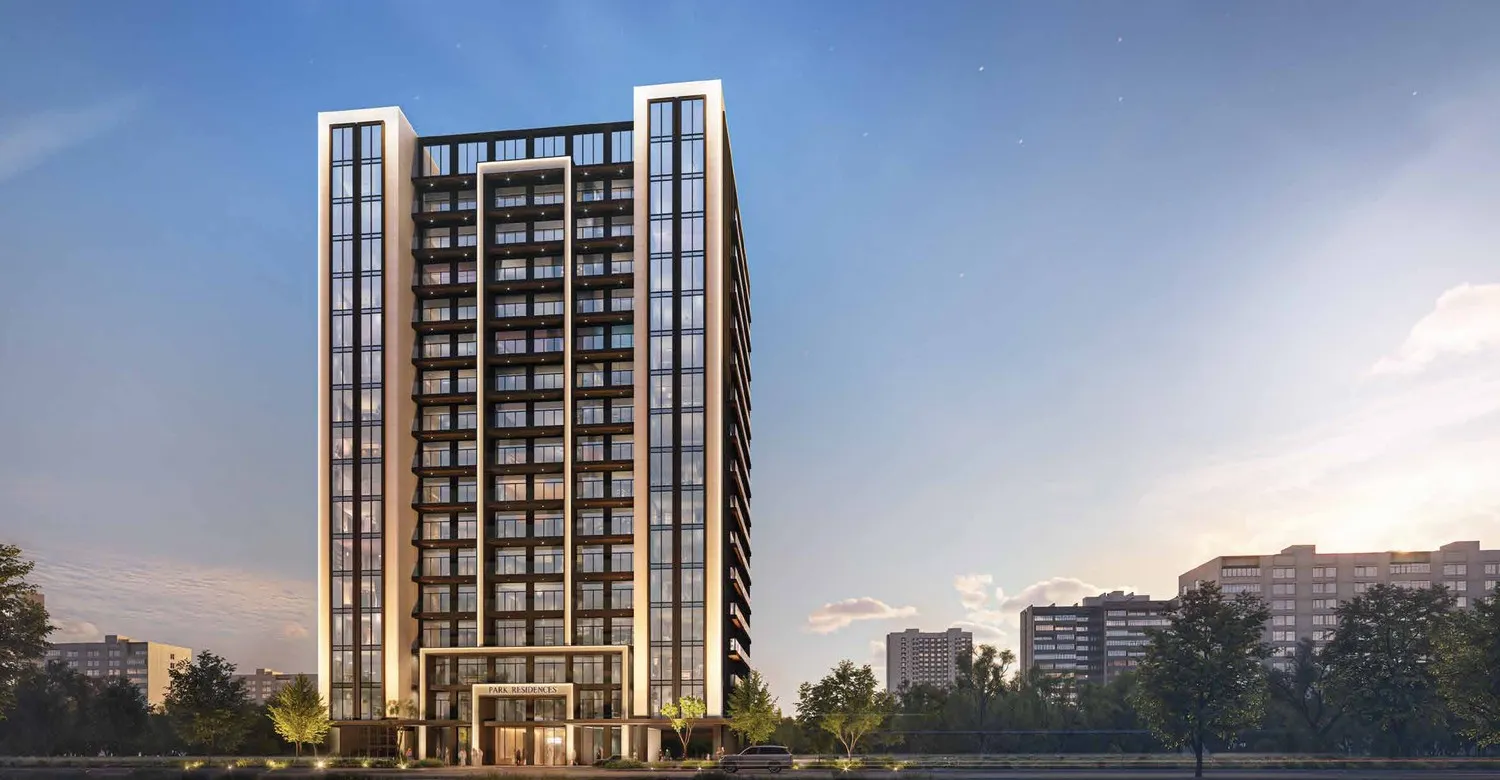
Urban - Park Residences
 Urban Venture Real Estate DevelopmentDubai Sports CityCompletion: 2026-11-30
from
AED 741K
Sign in to iMatch to contact agents directly and get matched with this project.
Sign inProject details
- Floors
- 15
- Service charge
- 14 AED/sqft
- Handover
- 2026-11-30
- Ownership
- Freehold
- Construction
- 67% complete
Masterplan
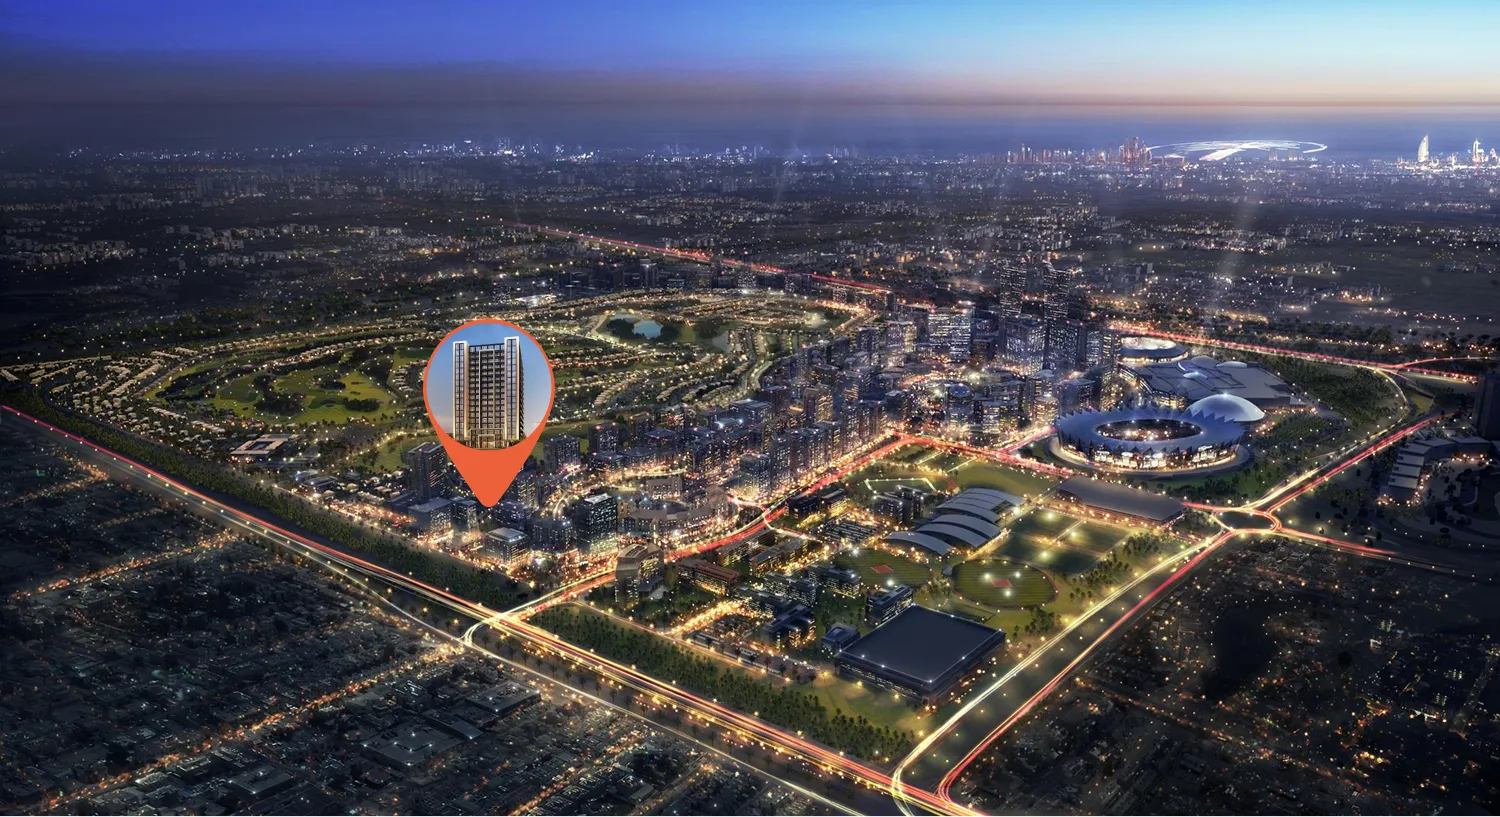
Site plan as published by the developer. Layouts and plot boundaries can change before handover.
About this project
Project general facts Urban - Park Residences is a residential development by Urban Venture, comprising a single 16-storey tower conceived around a concept of style and simplicity. The tower comprises 187 apartments across studio, one-, and two-bedroom formats, designed with the end user in mind. The project positions itself as a straightforward, contemporary residential offering aimed at delivering enduring value for residents and investors alike. Residents have access to a lap-sized swimming pool, a dedicated kids' pool, and a jacuzzi, alongside a rooftop BBQ area for outdoor gatherings. Wellness and fitness needs are supported by an on-site gymnasium and a dedicated yoga deck. The development also provides EV charging facilities, dedicated parking spaces, concierge service, 24-hour building security and facility management, and Wi-Fi connectivity throughout the common areas. Interiors are built around an open-plan layout with floor-to-ceiling glass reaching up to 3.1 metres, filling living spaces with natural light, while large windows open onto spacious balconies. The reception area rises 4.2 metres, and each home is fitted with fully integrated kitchens, high-quality countertops and tiles, and smart home technology. Each residence is delivered kitchen-equipped only, with built-in fridge/freezer, oven, hob, and washer/dryer installed ahead of handover.
Location description and benefits Dubai Sports City is a vibrant and dynamic community that embodies the spirit of sports, leisure, and active living. Nestled within the heart of Dubai, this meticulously planned district is designed to cater to the needs of athletes, sports enthusiasts, and those seeking a balanced and energetic lifestyle. Dubai Sports City is home to world-class sporting facilities, including the Dubai International Stadium and the Els Club golf course, providing residents and visitors with opportunities to engage in various sports and recreational activities. Whether it's cricket, football, golf, or tennis, the community offers a range of facilities to nurture both professional and amateur athletes. The community's central location ensures easy access to Dubai's major attractions, business districts, and educational institutions. In addition, Dubai Sports City hosts numerous entertainment venues, dining options, and shopping destinations, offering a well-rounded and dynamic lifestyle.
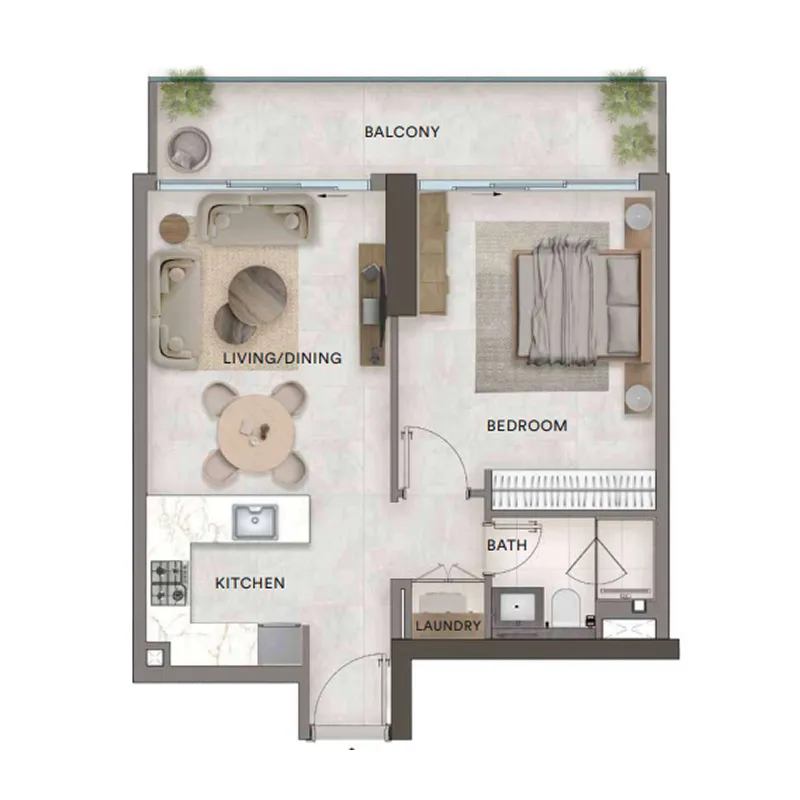
Available units & floor plans
- Studio
- Size
- 418–436 sqft
- From
- AED 740,892–866,603
- Available
- 27
- 1 BR
- Size
- 733–739 sqft
- From
- AED 1,245,000–1,290,000
- Available
- 2
- 2 BR
- Size
- 1,169–1,171 sqft
- From
- AED 1,620,000–1,889,428
- Available
- 15




Payment plan
Payment Plan
100% totalOn booking
During construction
Upon Handover
on handover
Parking
- Studioapartment1 space
- 1 BRapartment1 space
- 2 BRapartment1 space
Amenities
- Wellness & fitness
- GymYoga DeckYoga Space
- Pools & water
- Kids Swimming PoolSwimming Pool
- Leisure & outdoors
- BBQ AreaRooftop BBQ Area
- Services & security
- EV Charging StationsSecurity
- Other
- Pet Area
Getting around
- Victory Heights Primary School L.L.C1 min
- ICC Academy3 min
- Dubai Miracle Garden10 min
- Saudi German Hospital Dubai15 min
- Circle mall16 min
- Middlesex University Dubai16 min
- JBR Open Beach17 min
- Ain Dubai (Dubai Eye)18 min
- Key Dubai Destinations Burj Al Arab22 min
- Underwater Zoo25 min
- Dubai International Airport (DXB)32 min
Project documents
Sign in to iMatch to access brochures, payment plans and floor plans for this project.
Sign in