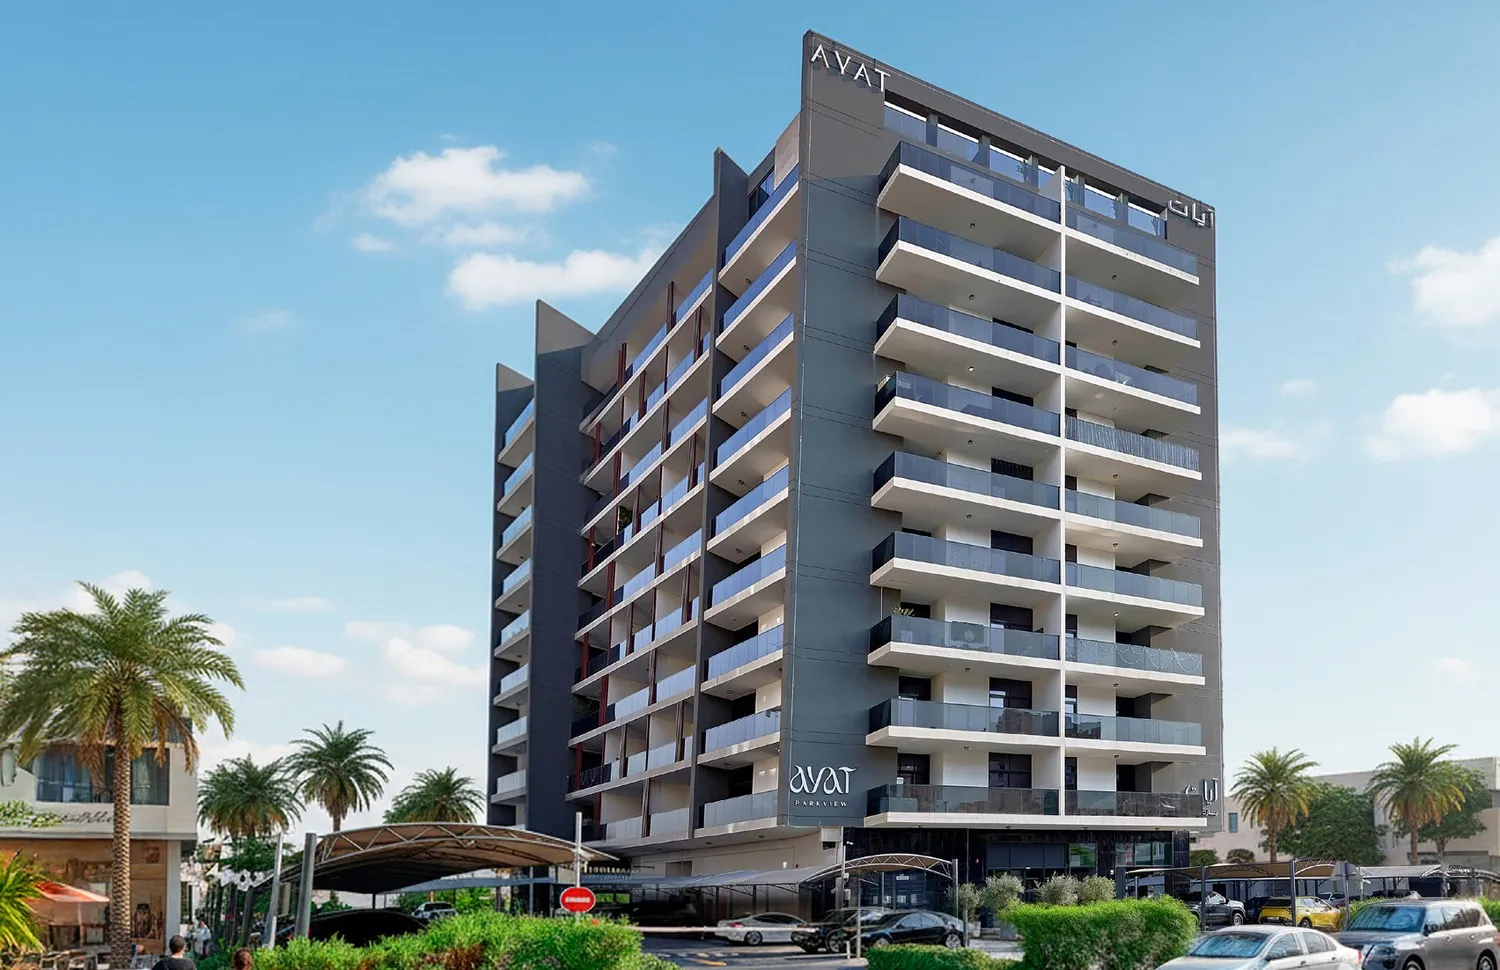
AYAT Parkview
 AYAT DevelopmentWadi Al Safa 2Completion: 2026-03-31
from
AED 1.0M
Sign in to iMatch to contact agents directly and get matched with this project.
Sign inProject details
- Floors
- 9
- Service charge
- 18 AED/sqft
- Handover
- 2026-03-31
- Ownership
- Freehold
- Construction
- 100% complete
Masterplan
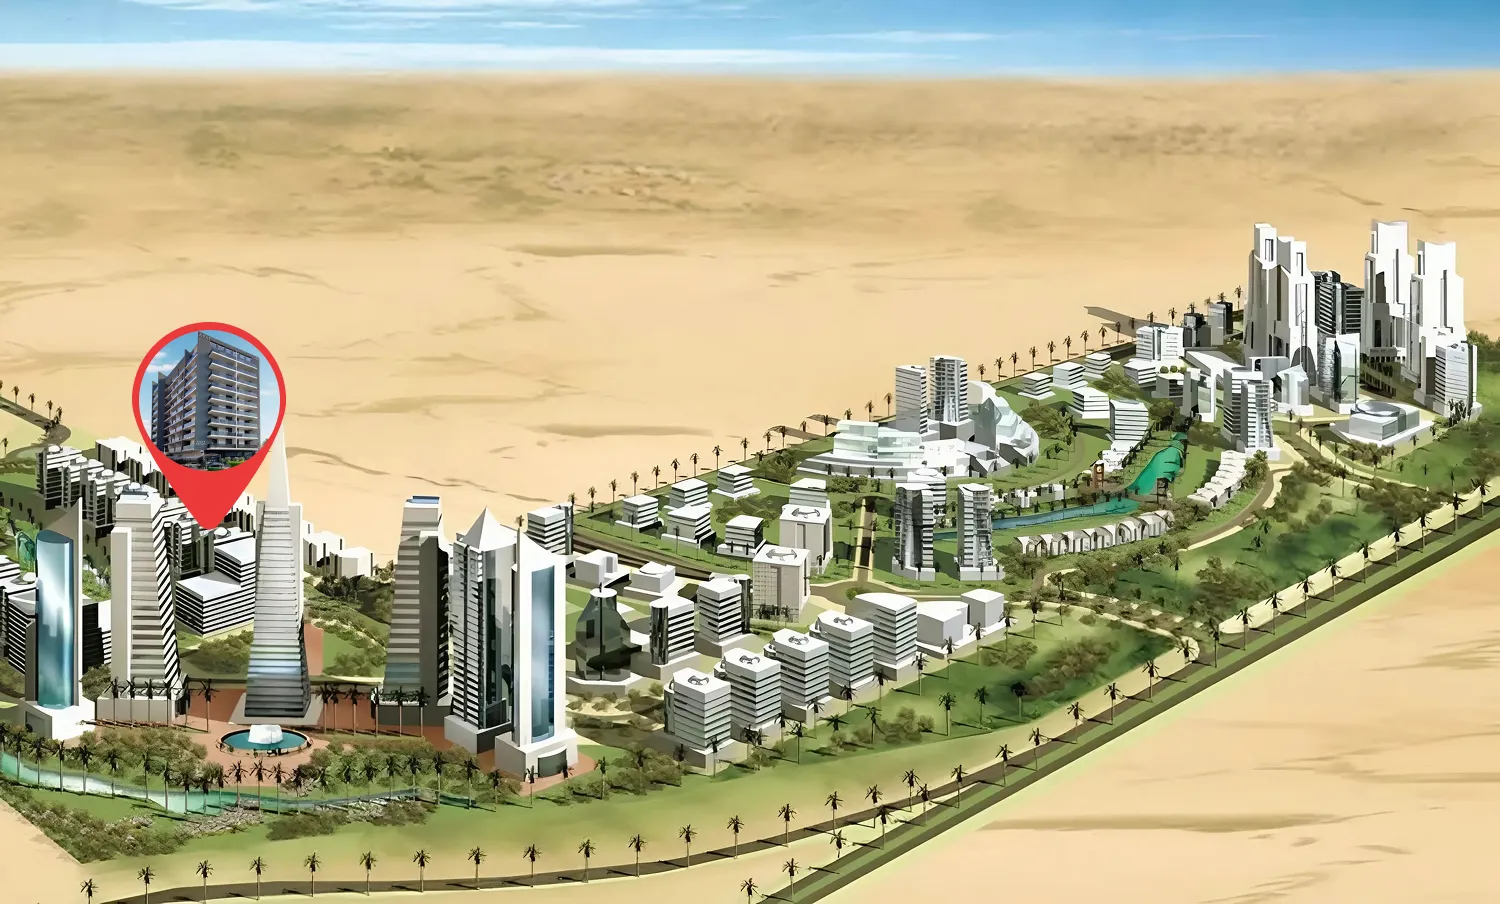
Site plan as published by the developer. Layouts and plot boundaries can change before handover.
About this project
Project general facts AYAT Parkview is a beautifully conceived residential address that brings calm, considered living to the heart of Dubai. The project embraces a philosophy of simplicity and comfort, offering thoughtfully designed one and two bedroom residences created for those who want a home that truly feels like an exhale. Every layout is crafted to balance practicality with a genuine sense of ease, making it an ideal choice for individuals, couples, and families alike. Residents of AYAT Parkview enjoy an impressive collection of exclusive amenities designed to support wellness and everyday enjoyment. The development features a dedicated men's fitness center alongside a private women's fitness center, a serene yoga area, and a stunning rooftop swimming pool complemented by a dedicated kids pool. A multipurpose hall, a lively kids play area, a rooftop garden, and round-the-clock security further elevate the living experience, ensuring comfort and enjoyment for every member of the household. Inside, AYAT Parkview continues its calm design philosophy with interiors defined by simplicity, serenity, and quality craftsmanship. Clean lines, soft neutral palettes, and light-filled spaces create a warm and inviting atmosphere throughout each home. Wood brings natural warmth while marble finishes add a touch of understated elegance, resulting in interiors that step back beautifully to let everyday life take center stage.
Location description and benefits Liwan, situated in the heart of Dubai, is a dynamic and well-integrated residential community that offers a harmonious blend of modern living, convenience, and tranquility. Designed to provide residents with a holistic lifestyle, Liwan boasts a wide array of amenities and facilities that cater to both practical needs and recreational desires. The community is characterized by its thoughtfully planned infrastructure, spacious landscaped parks, and pedestrian-friendly pathways, promoting a sense of connectivity and community engagement. With a mix of residential options including apartments and townhouses, Liwan caters to various family sizes and lifestyles. Liwan's central location ensures easy access to major road networks, making commuting and exploring the city a breeze. The presence of schools, mosques, retail centers, and recreational spaces within the community emphasizes its self-sustained nature, offering residents everything they need right at their doorstep.
Available units & floor plans
- 1 BR
- Size
- 855 sqft
- From
- AED 1,005,000–1,045,000
- Available
- 8
- 1.5 BR
- Size
- 966 sqft
- From
- AED 1,005,000–1,035,000
- Available
- 3
- 2.5 BR
- Size
- 1,318–1,632 sqft
- From
- AED 1,552,000–1,991,000
- Available
- 13
Floor plans

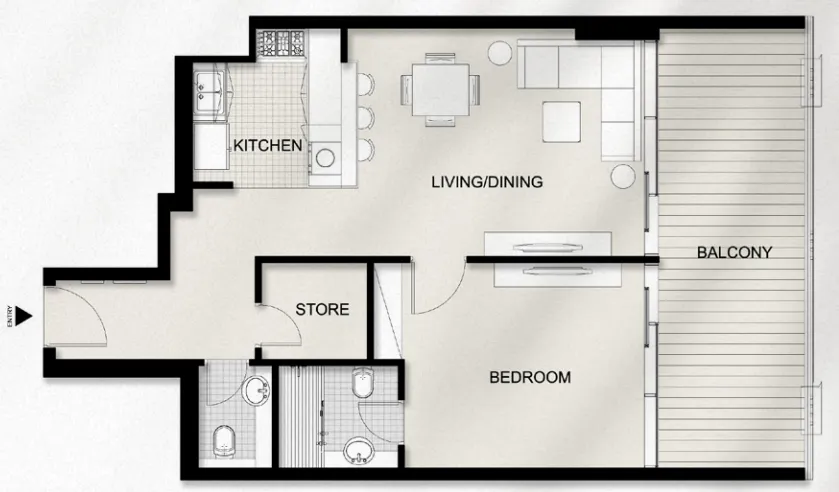


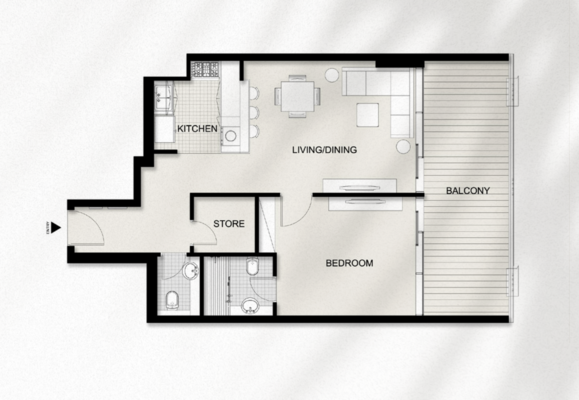
The full floor-plan PDF is in Project documents below.
Payment plan
Payment Plan
100% totalOn booking
Parking
- 1 BRapartment1 space
- 1.5 BRapartment1 space
- 2.5 BRapartment1 space
Amenities
- Wellness & fitness
- Fitness CenterGymYoga Area
- Pools & water
- Kids' PoolSwimming Pool
- Family & kids
- Kids Play Area
- Leisure & outdoors
- Landscaped GardensParkingRooftop GardenRooftop Terrace
- Services & security
- Security
- Other
- Multipurpose Area
Getting around
- Hamdan Bin Mohammed Smart University8 min
- German International School Dubai9 min
- Al Habtoor Polo Resort and Club10 min
- IMG Worlds of Adventure12 min
- Fakeeh University Hospital12 min
- Dubai Dolphinarium20 min
- Museum of the Future22 min
- Sky Views Observatory23 min
- Dubai International Airport (DXB)51 min
Project documents
Sign in to iMatch to access brochures, payment plans and floor plans for this project.
Sign in