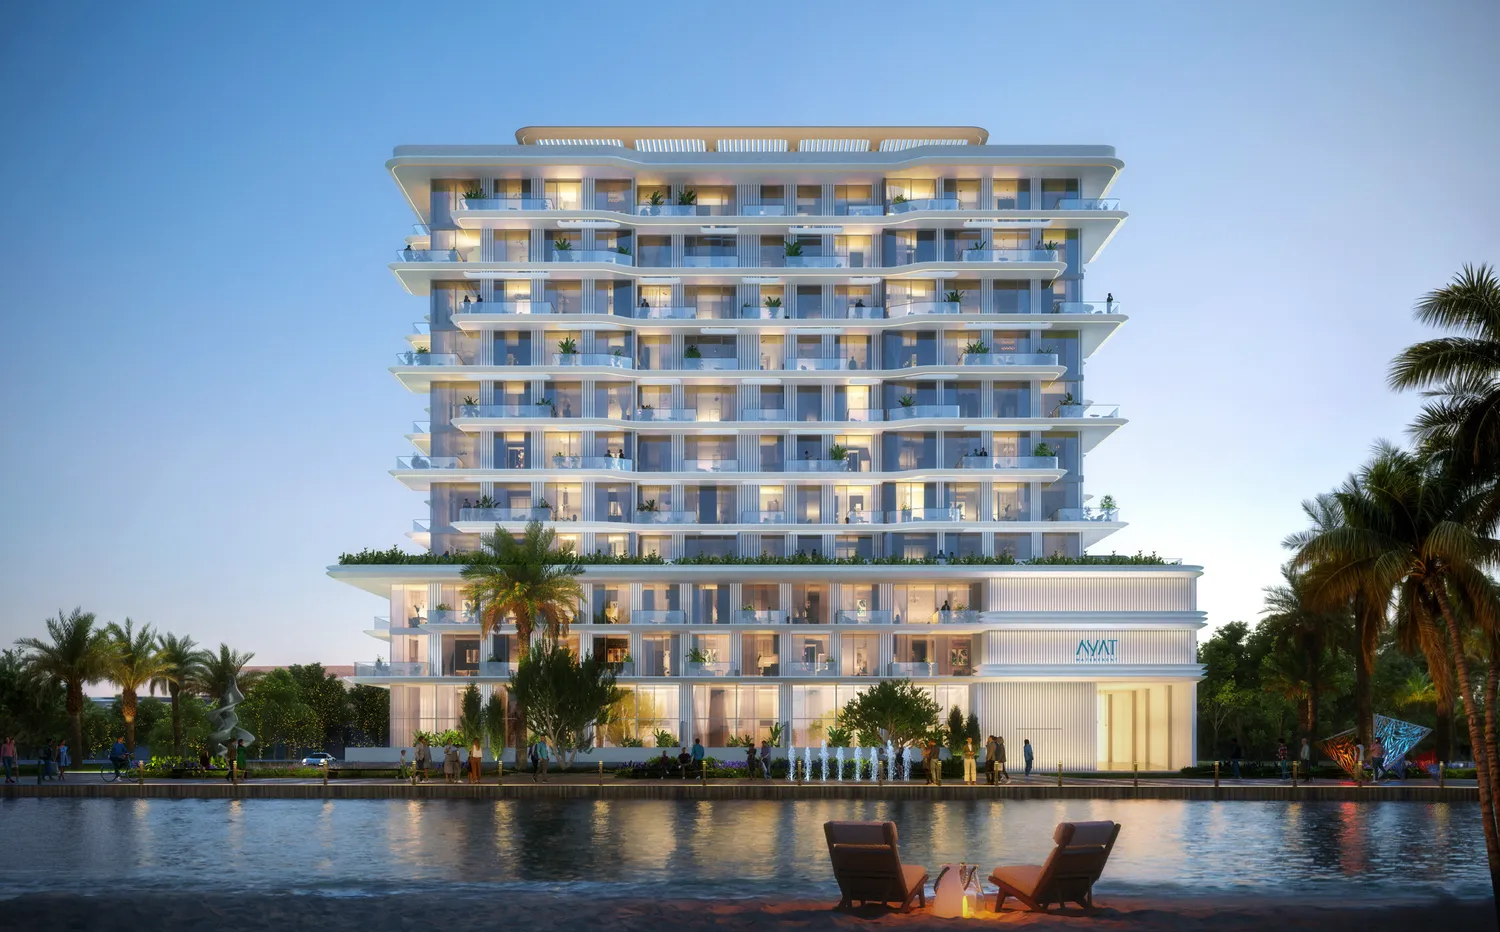
Ayamore Residence
from
AED 2.5M
Sign in to iMatch to contact agents directly and get matched with this project.
Sign inProject details
- Floors
- 8
- Service charge
- 14 AED/sqft
- Handover
- 2027-03-07
- Construction
- 68% complete
Masterplan
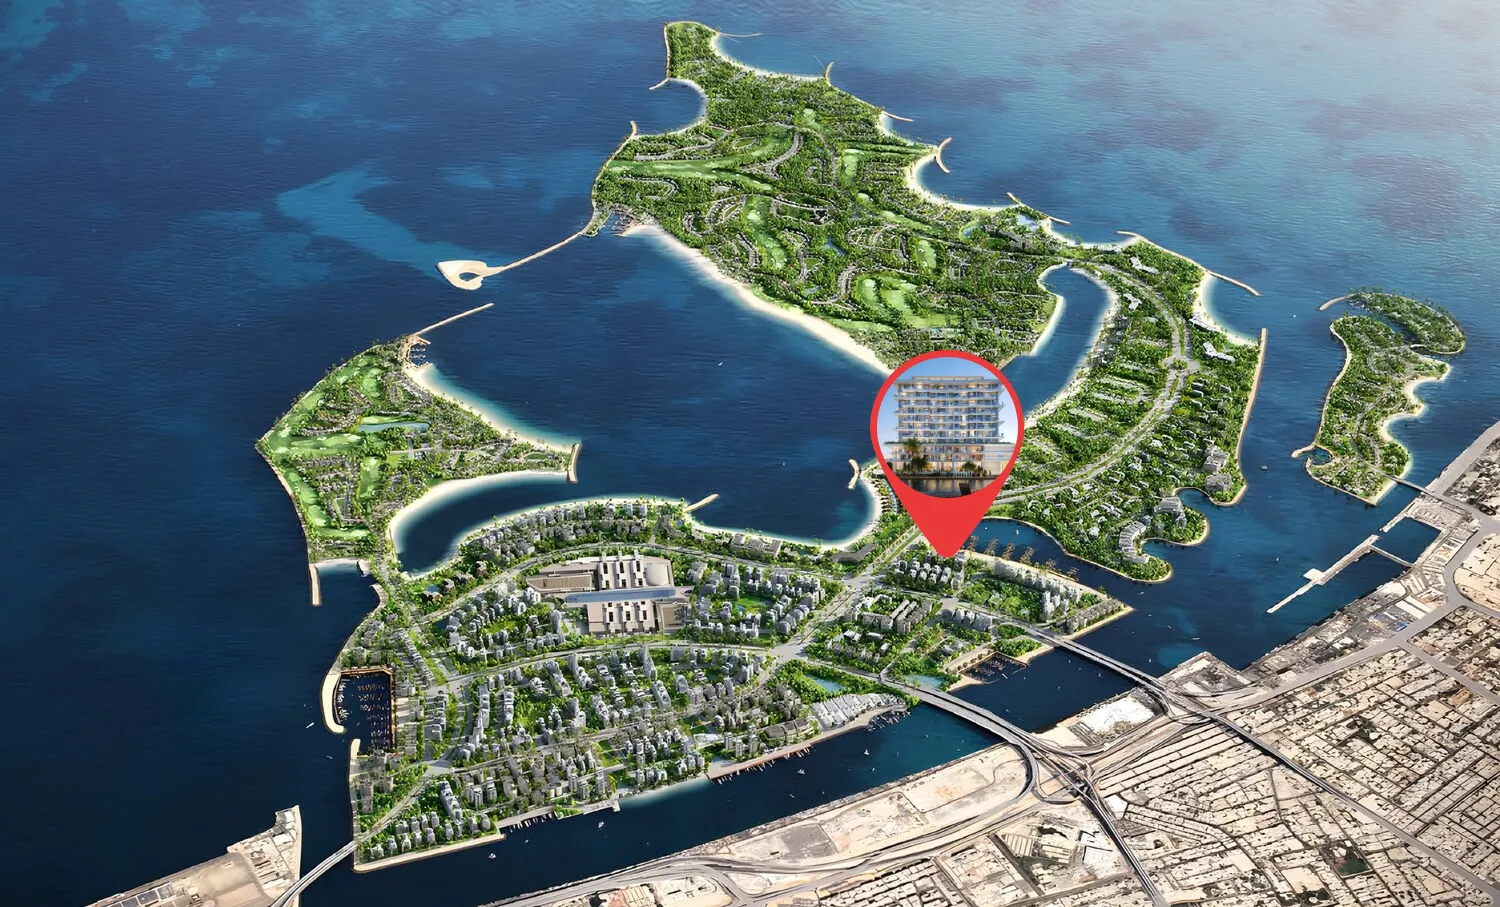
Site plan as published by the developer. Layouts and plot boundaries can change before handover.
About this project
Project general facts Ayamore Residence is a striking new address that brings together refined design and a calm, elegant rhythm of everyday living. The collection features thoughtfully designed one, two and three-bedroom apartments alongside spacious three-bedroom villas, so every household can find a home that fits perfectly. Full-height windows, floating slabs and glass balustrades give each residence generous balconies and uninterrupted views that feel wonderfully open and effortless. Residents are welcomed through luxury lobbies and enjoy an exceptional range of facilities designed for both relaxation and celebration. An infinity swimming pool, cocktail pool area, pool concierge and dedicated kids' swimming pool sit alongside a yoga area with a vertical garden, an indoor gym, an outdoor fitness zone, an outdoor ping pong table and a BBQ area. Social life is just as generous, with an outdoor cinema area, an outdoor party and entertainment zone, a multi-purpose social area, an open space garden, a kids' play area, a pet wash station, a complimentary beach buggy service and direct access to the boardwalk with dockside services close at hand. Inside, the interiors are crafted for comfort and simplicity, with warm timber battens, travertine and softly veined marble creating a calm and tactile palette. Open-plan living and dining spaces flow into elegant kitchens with fluted islands, breakfast bars and generous storage, while bedrooms are framed by floor-to-ceiling glazing and finished with beautiful sculptural lighting. Walk-in wardrobes with glass and brass cabinetry, backlit feature walls and exquisitely detailed bathrooms complete a home where every material has been chosen with genuine care.
Location description and benefits Dubai Islands is a visionary development that epitomizes the luxurious and innovative spirit of Dubai. Strategically located along the coast, this ambitious project features a collection of five man-made islands designed to offer a blend of residential, commercial, and leisure spaces. Each island is meticulously planned to provide a unique living experience, surrounded by pristine beaches, lush landscapes, and crystal-clear waters. The islands are connected to the mainland via well-developed infrastructure, ensuring seamless access to the rest of the city. This prime location allows residents and visitors to enjoy the tranquility of island life while being just a short drive away from Dubai's bustling urban centers, including the iconic landmarks and vibrant districts such as Downtown Dubai, Dubai Marina, and Palm Jumeirah. The development includes a range of upscale amenities, including luxury hotels, gourmet dining options, high-end retail outlets, and world-class recreational facilities. Dubai Islands is designed to cater to a diverse array of lifestyles, offering everything from serene residential communities to dynamic entertainment hubs. The project emphasizes sustainability and innovation, incorporating green building practices and advanced technologies to create a harmonious and eco-friendly environment. With its stunning natural beauty, exceptional amenities, and strategic location, Dubai Islands stands as a premier destination for those seeking an unparalleled lifestyle in one of the world's most dynamic cities.
Available units & floor plans
- 1 BR
- Size
- 1,399 sqft
- From
- AED 2,540,000
- Available
- 1
- 2 BR
- Size
- 2,352 sqft
- From
- AED 4,090,000
- Available
- 1
- 3 BR
- Size
- 2,773–3,364 sqft
- From
- AED 5,290,000–7,870,000
- Available
- 5
Floor plans


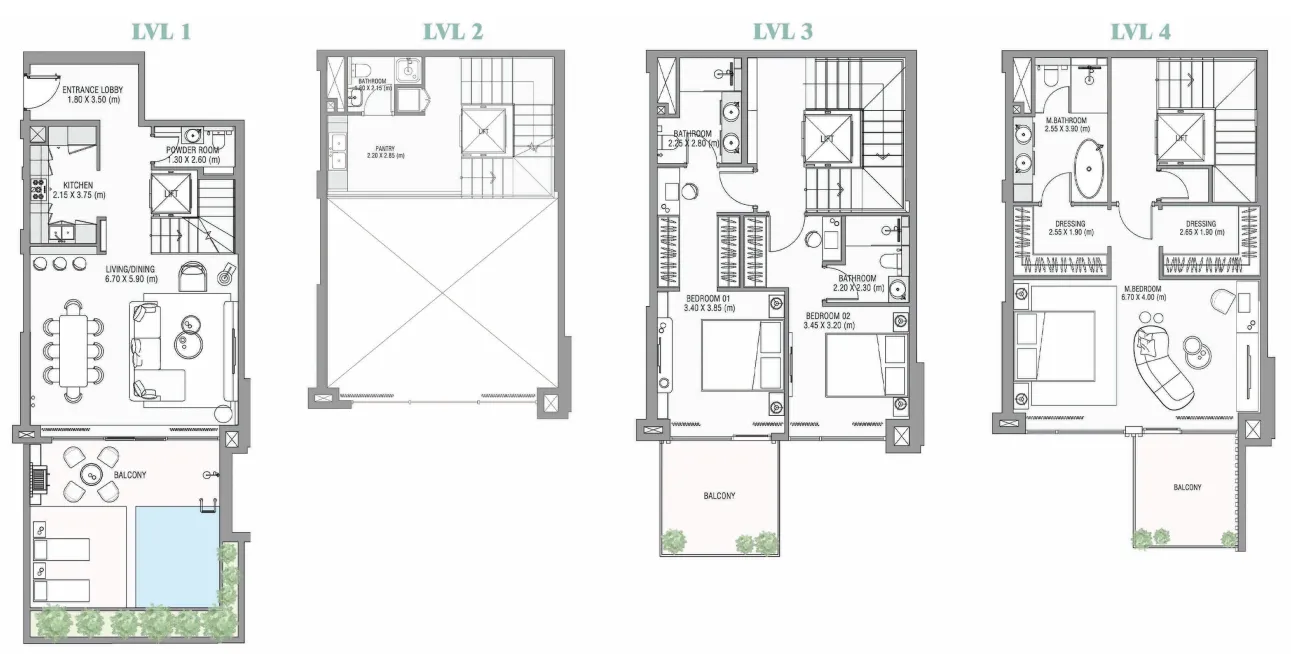

The full floor-plan PDF is in Project documents below.
Payment plan
12 Months PH Payment Plan
100% totalPost-handover planOn booking
During construction
Upon Handover
on handover
Within 12 months PH (10% every 6 months)
post handover
Parking
- 1 BRapartment1 space
- 2 BRapartment1 space
- 3 BRapartment2 spaces
Amenities
- Wellness & fitness
- Indoor GymYoga Area with Vertical Garden
- Pools & water
- Infinity Swimming PoolKids Swimming Pool
- Family & kids
- Outdoor Kids' Play Area
- Leisure & outdoors
- BBQ AreaOutdoor Cinema
- Other
- Outdoor Party & Entertainment ZonePet Wash
Project documents
Sign in to iMatch to access brochures, payment plans and floor plans for this project.
Sign in