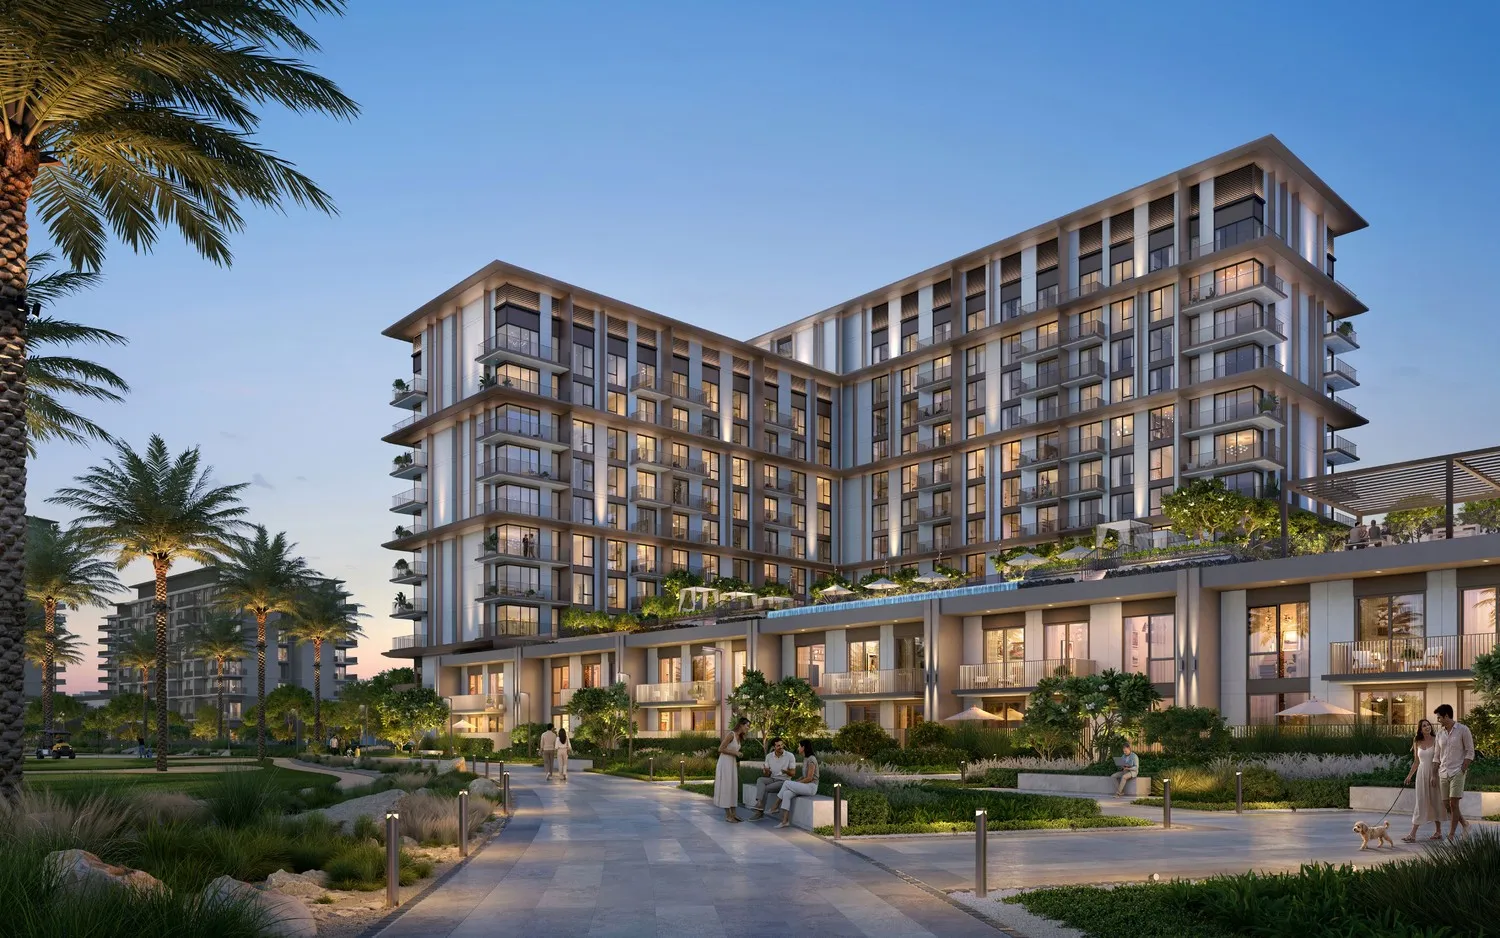
Golf Trails
 EmaarEmaar SouthCompletion: 2030-12-31
from
AED 1.9M
Sign in to iMatch to contact agents directly and get matched with this project.
Sign inProject details
- Floors
- 10
- Service charge
- 17 AED/sqft
- Handover
- 2030-12-31
- Ownership
- Freehold
- Construction
- 0% complete
Masterplan
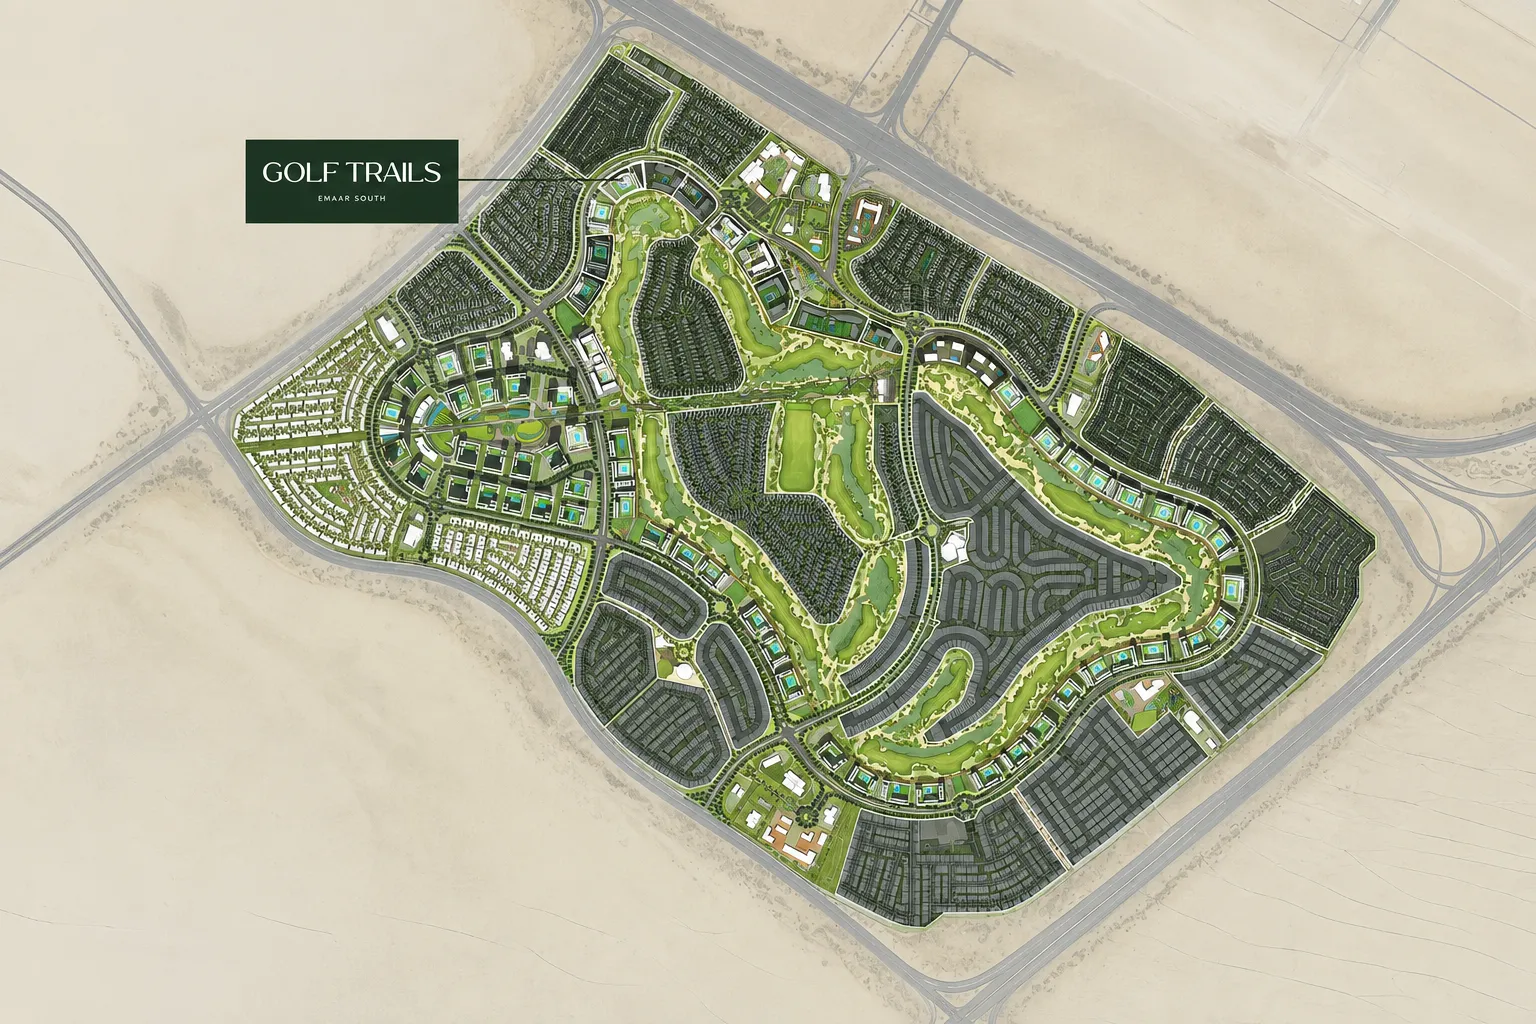
Site plan as published by the developer. Layouts and plot boundaries can change before handover.
About this project
Project General Facts Golf Trails boasts a sophisticated design aesthetic, featuring a contemporary exterior facade that harmoniously blends with the surrounding landscape of the Emaar South Golf Course, offering a serene and tranquil living environment. The architectural style of Golf Trails combines modern design with an earthy palette on the inside, creating a sense of calm and elegance that pervades every aspect of these residences. With a range of one to three-bedroom apartments, each thoughtfully designed to provide spacious and comfortable living, Golf Trails offers the perfect space for individuals and families alike, whether seeking a cosy one-bedroom retreat or a larger home. Golf Trails features an array of amenities, including a stunning infinity swimming pool, sports courts, kids' swimming pool, open lawns, and a state-of-the-art gym room, all designed to promote relaxation, recreation, and community engagement. The podium level offers a variety of facilities, such as a kids' play area and a multipurpose room, that cater to the needs of residents of all ages. With its emphasis on outdoor spaces and lush living areas, Golf Trails creates a unique and desirable living environment that is perfect for creating cherished memories. The interior finishing of Golf Trails showcases modern finishing with high-quality materials, complemented by a timeless design that incorporates fresh, warm tones, and calm, relaxed atmospheres, which create a sense of serenity and tranquility. The kitchens are masterpieces of design, with an emphasis on functionality and elegance, featuring modern appliances and luxurious bathrooms that ensure every detail is designed for the comfort and well-being of residents. With its open-plan layouts, neutral tones, and high-quality finishes, Golf Trails offers a peaceful atmosphere that is perfect for relaxing and unwinding.
Location description and benefits Emaar South is a dynamic landscape where innovation meets everyday living, offering a platform to excel and achieve. This vibrant community is nurtured by its proximity to major landmarks, such as the Dubai Polo and Equestrian Club, and the Al Maktoum International Airport, which provides easy access to the rest of the world. The Expo City and Dubai Marina are also just a short drive away, making Emaar South an ideal location for those who want to be at the heart of the action. The location of Emaar South offers a unique blend of natural beauty and urban convenience, with the Emaar South Golf Course providing a serene and picturesque backdrop to everyday life. The Dubai Creek Harbour and the Rashid Yacht and Marina are also nearby, offering a range of recreational activities and entertainment options. With its strategic positioning, Emaar South is a prime location for those who want to experience the best of Dubai's lifestyle and amenities. Emaar South is a community that is designed to inspire and nurture its residents, with a range of amenities and facilities that cater to their every need. From the community park and retail areas to the mosque and K-12 school district, Emaar South offers a complete and integrated lifestyle that is perfect for families and individuals alike. With its stunning natural beauty and urban convenience, Emaar South is a location that is hard to match, making it an ideal choice for those who want to experience the best of Dubai's lifestyle.
Available units & floor plans
- 1.5 BR
- Size
- —
- From
- —
- Available
- 0
- 2 BR
- Size
- 1,096–1,176 sqft
- From
- AED 1,892,888–2,463,888
- Available
- 16
- 3 BR
- Size
- 1,605–1,606 sqft
- From
- AED 3,187,888–3,328,888
- Available
- 7


Payment plan
Payment Plan
100% totalOn booking
During construction
Upon Handover
on handover
Parking
- 1 BRapartment1 space
- 2 BRapartment1 space
- 3 BRapartment2 spaces
Amenities
- Wellness & fitness
- Fully Equipped GymGymYoga AreaYoga Space
- Pools & water
- Infinity Pool & Pool DeckKids PoolSwimming Pool
- Family & kids
- Kids Play Area
- Leisure & outdoors
- Golf ClubhouseGolf CoursePadel TennisSport CourtsSports Court
- Other
- Open LawnsSplash Pad
Getting around
- Al Maktoum International Airport (DWC)14 min
- Dubai Campus18 min
- Dubai Exhibition Centre18 min
Project documents
Sign in to iMatch to access brochures, payment plans and floor plans for this project.
Sign in