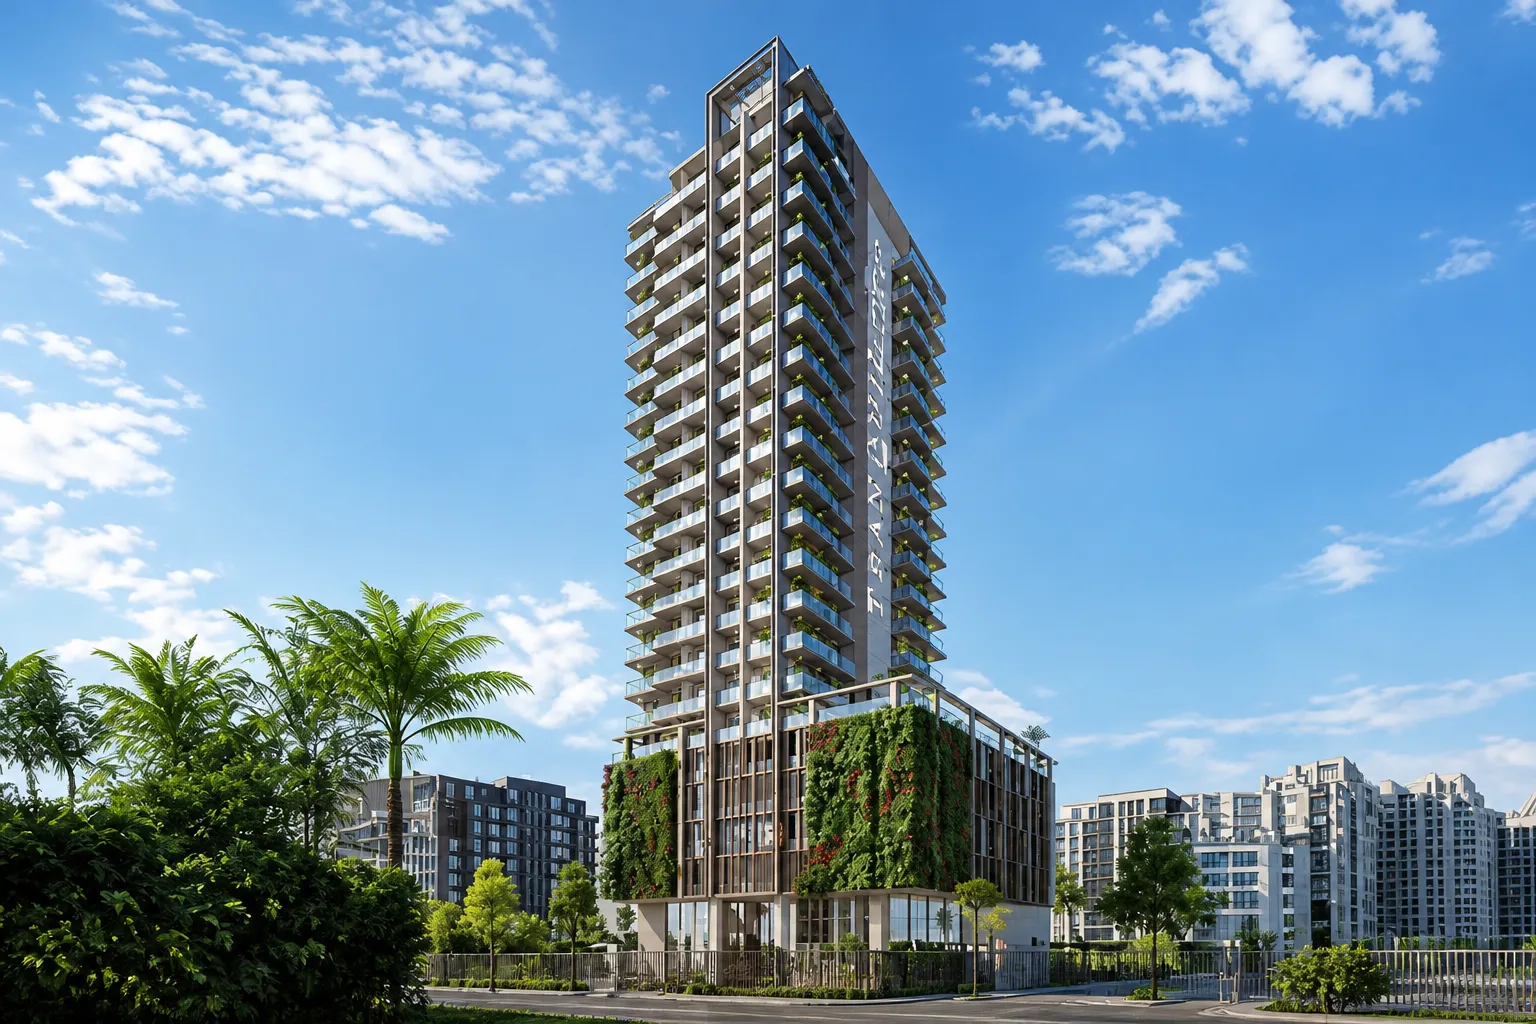
Blossom 76
from
AED 1.4M
Sign in to iMatch to contact agents directly and get matched with this project.
Sign inProject details
- Floors
- 16
- Service charge
- 16 AED/sqft
- Handover
- 2027-03-31
- Construction
- 34% complete
Masterplan
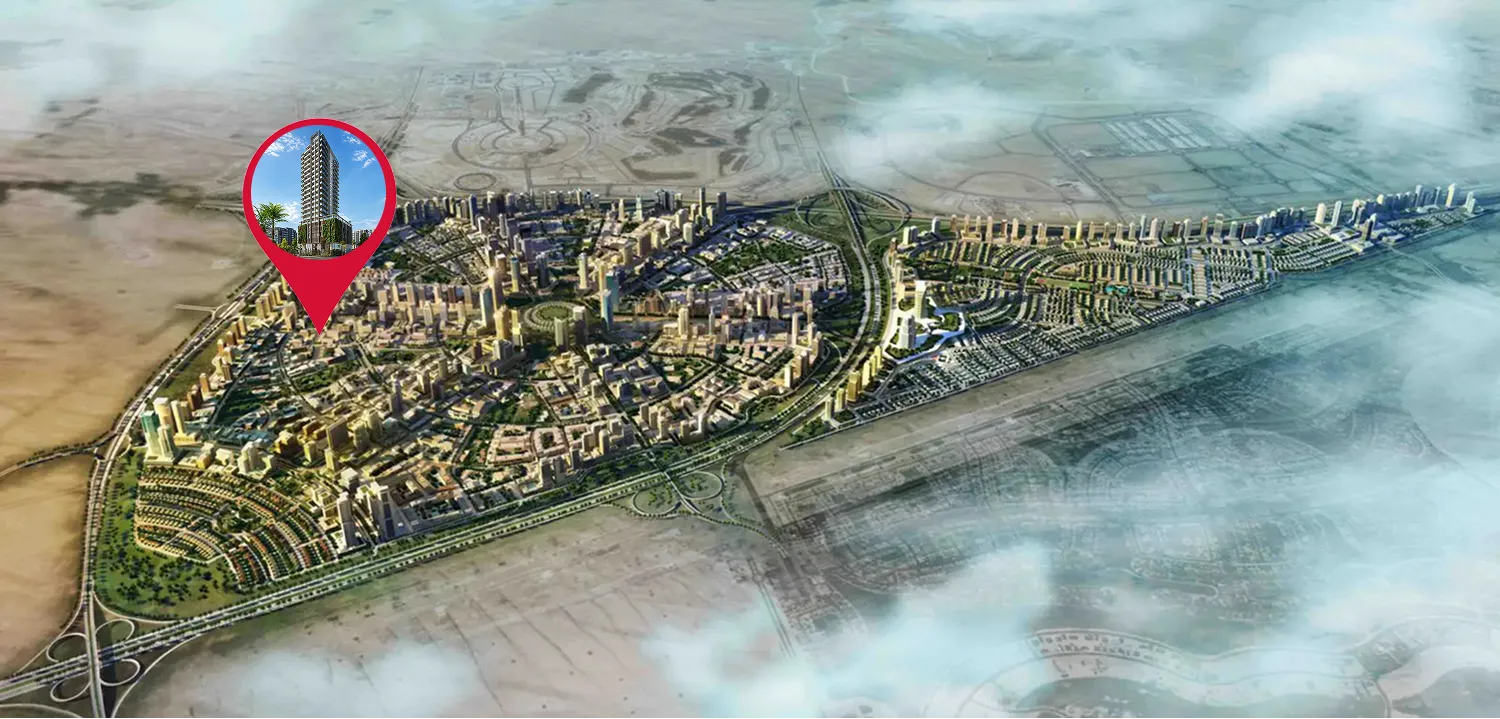
Site plan as published by the developer. Layouts and plot boundaries can change before handover.
About this project
Project general facts Blossom 76, crafted by Tranquil Infra Developers, rises twenty storeys, presenting a sleek silhouette that fuses urban rhythm with tranquil living. The development comprises studios, one‑bedroom and two‑bedroom apartments, with a select handful of residences boasting private plunge pools and dedicated study rooms, totaling one hundred and eleven exclusive homes. Contemporary design cues such as expansive glass façades frame sweeping community vistas, while the building’s leisure‑inspired skin adds a dynamic pulse to the streetscape. Residents can dive into a temperature‑controlled swimming pool highlighted by a graceful water feature and built‑in ledge loungers, while the rooftop hosts a state‑of‑the‑art fitness studio and a serene yoga and meditation enclave. Families enjoy a separate children’s pool accompanied by a vibrant play zone, and landscaped gardens with outdoor family seating invite casual gatherings. An additional lounge area provides a relaxed setting for informal socialising and quiet contemplation. Interiors celebrate refined craftsmanship through open‑plan layouts that capture abundant natural light, premium flooring, and sleek fittings that speak to understated elegance. Kitchens come fully equipped with top‑of‑the‑line appliances, and bathrooms showcase world‑class fixtures that elevate daily routines. Expansive picture‑window frames deliver captivating views, while the overall finish reflects modern sophistication with high‑quality materials.
Location description and benefits Jumeirah Village Circle offers a serene city address where urban vibrancy and tranquil living exist in perfect harmony, creating a truly exceptional community renowned for its family-friendly atmosphere and well-planned infrastructure. This circular-shaped district presents modern conveniences blended effortlessly with community charm, offering residents the perfect balance between work and leisure in one of Dubai's most desirable neighbourhoods. The locality's exquisite and intricate infrastructure ensures that every needed facility, from healthcare and wellness to education, sporting, shopping, dining, and leisure entertainment, is precisely aligned throughout the community. Life within Jumeirah Village Circle is defined by its exceptional connectivity and convenience, with Sheikh Zayed Road just minutes away and Al Khail Road within effortless reach, ensuring seamless access to key landmarks and major highways. The neighbourhood's strategic location places residents within easy reach of Dubai's most prestigious destinations, including Palm Jumeirah, Downtown Dubai, Dubai Marina, and Mall of the Emirates. This is a place where professionals and families alike can enjoy the city lifestyle while benefiting from the tranquility and charm of a well-planned community. The surroundings of Jumeirah Village Circle offer a wealth of retail outlets, dining options, and entertainment venues that cater to every taste and preference, all within the vibrant community itself. The neighbourhood's proximity to Dubai International Airport and Dubai Hills Mall further enhances its appeal, ensuring that both business and leisure are always within comfortable reach. This distinguished address truly offers the best of both worlds, combining the serenity of a peaceful residential community with the dynamic allure of one of the world's most exciting cities.
Available units & floor plans
- 1 BR
- Size
- 958–1,041 sqft
- From
- AED 1,356,600–1,457,400
- Available
- 9
Floor plans


The full floor-plan PDF is in Project documents below.
Payment plan
Payment Plan
100% totalOn booking
During construction
Upon Handover
on handover
Parking
- Studioapartment1 space
- 1 BRapartment1 space
- 2 BRapartment1 space
Amenities
- Wellness & fitness
- Panoramic Fitness StudioYoga & Meditation Area
- Pools & water
- Swimming Pool with Ledge Lounger
- Family & kids
- Kids Play AreaOutdoor Family Sitting Area
- Leisure & outdoors
- BBQ Area & Landscaped Gardens
Project documents
Sign in to iMatch to access brochures, payment plans and floor plans for this project.
Sign in