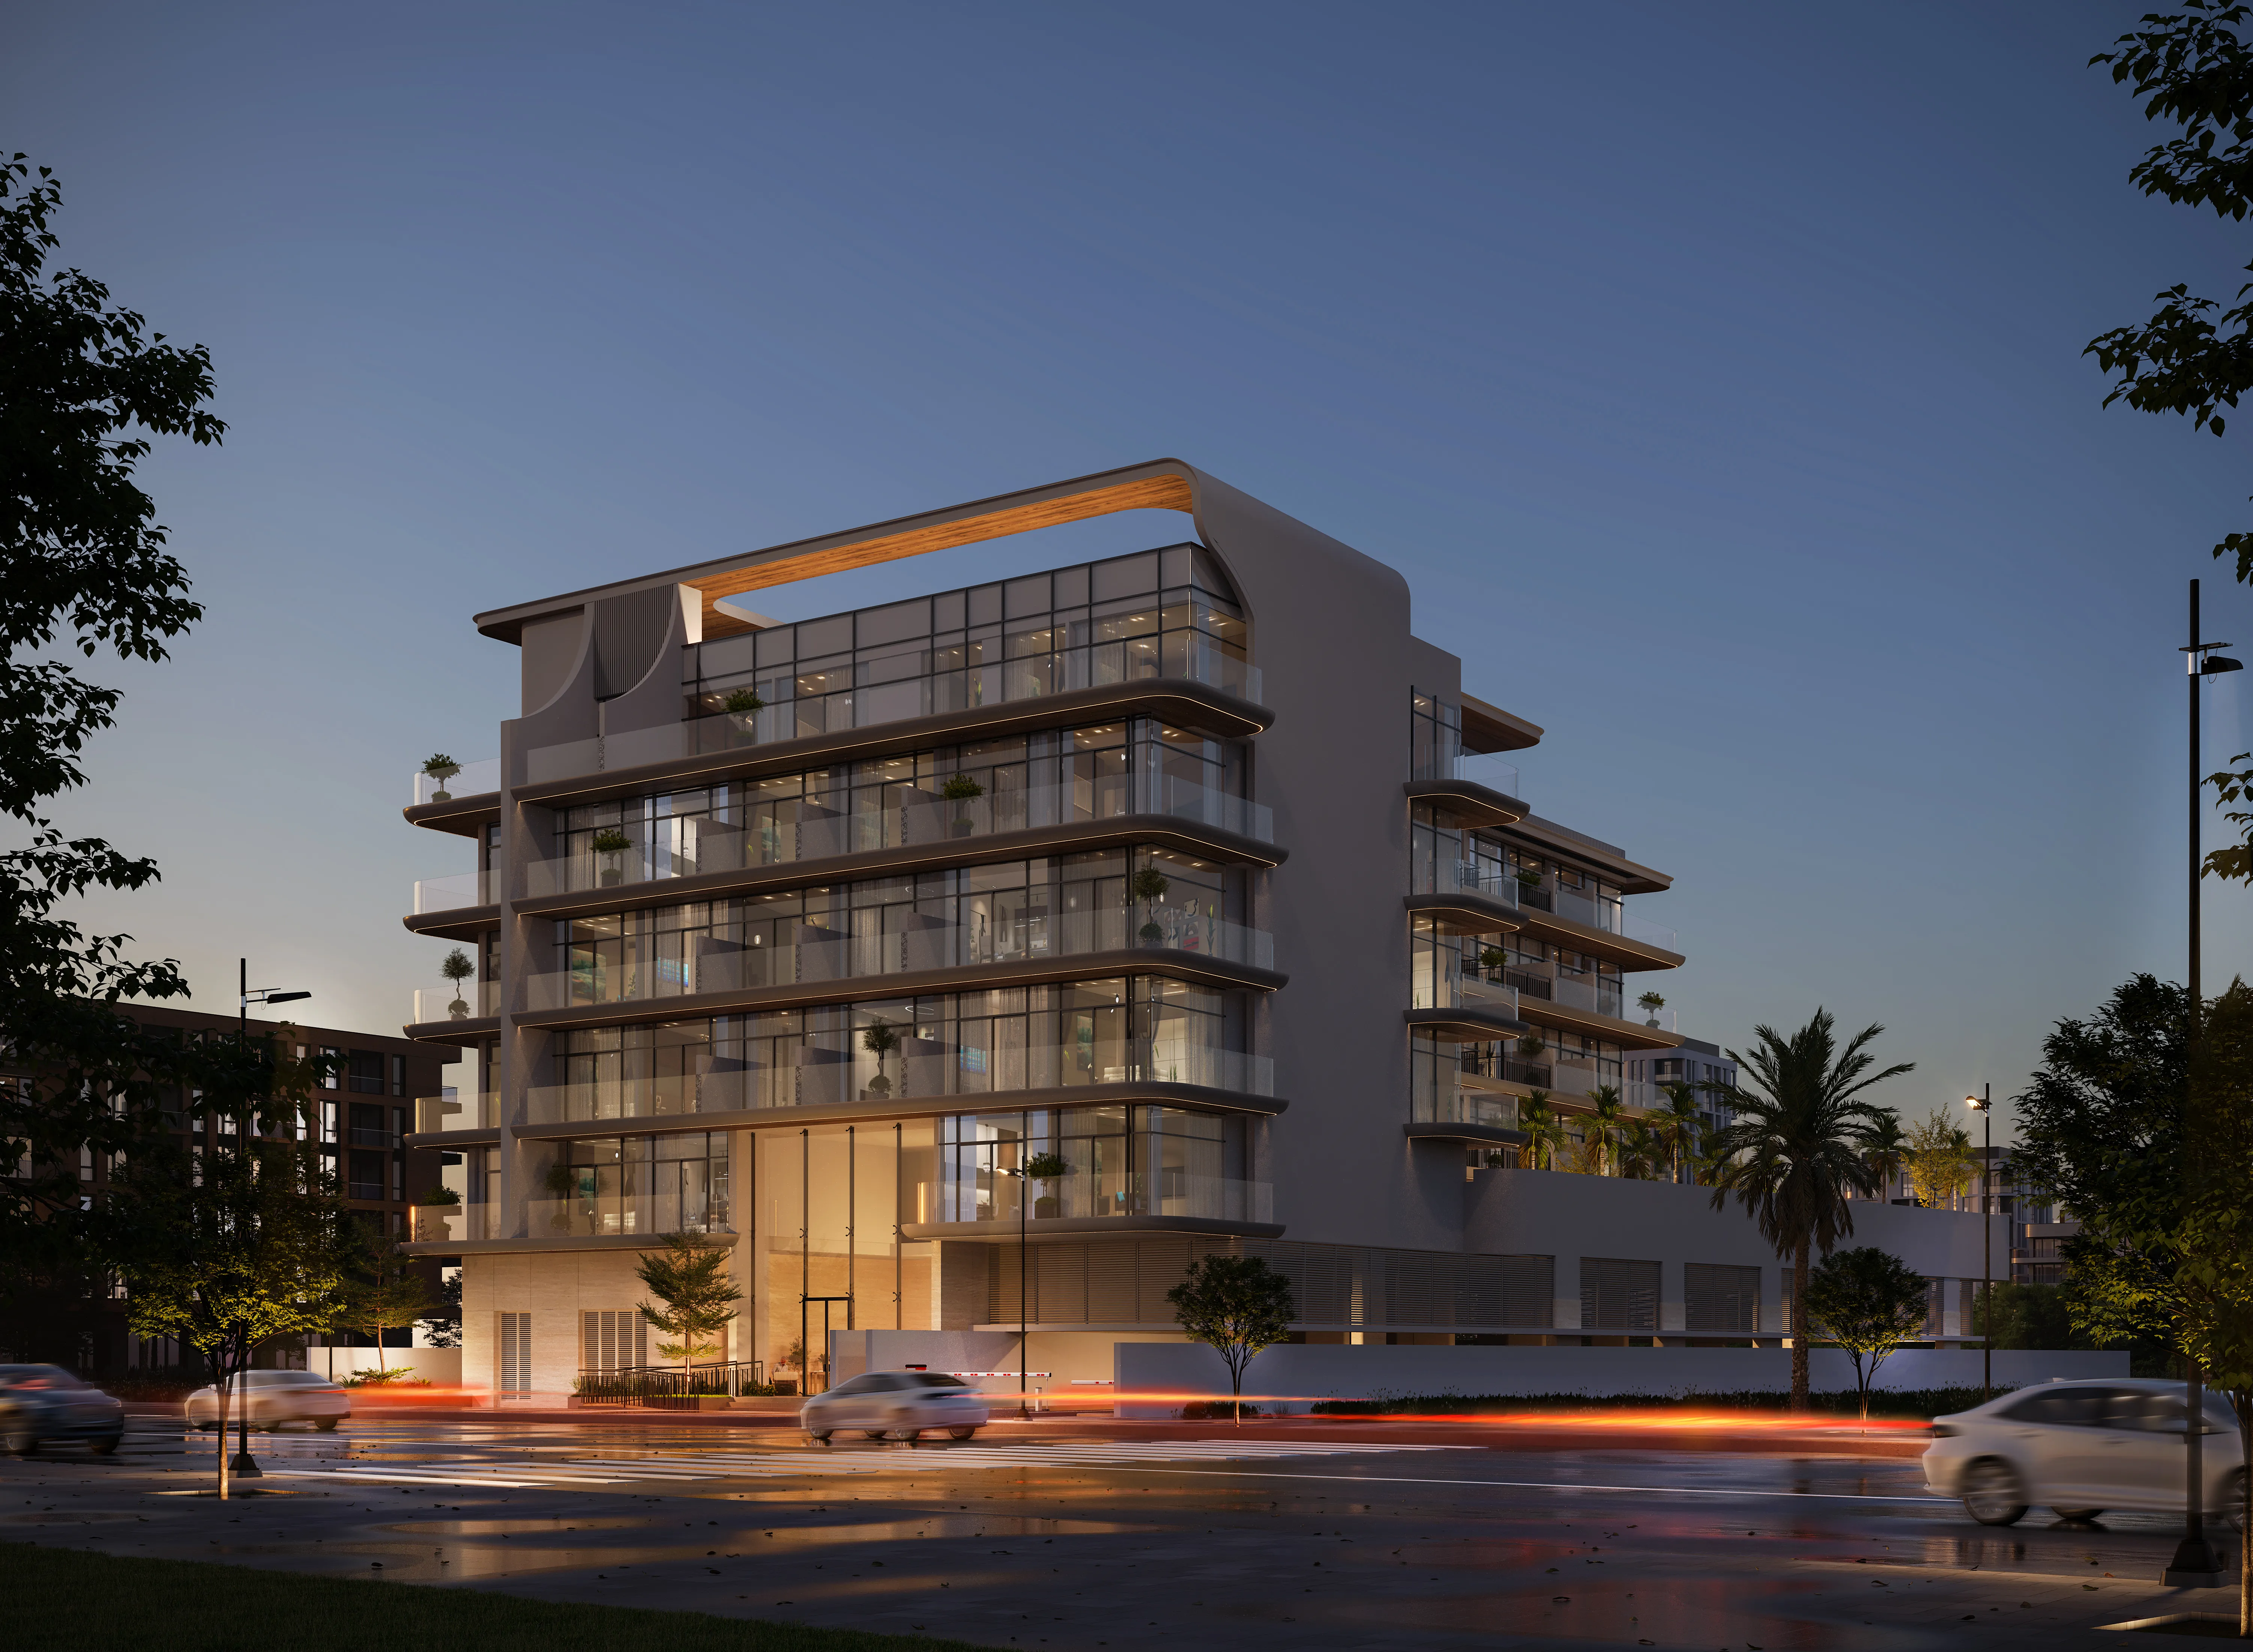
Chapter 02 by Newbury
from
AED 574K
Sign in to iMatch to contact agents directly and get matched with this project.
Sign inProject details
- Floors
- 5
- Service charge
- 15 AED/sqft
- Handover
- 2027-12-31
- Construction
- 0% complete
Masterplan
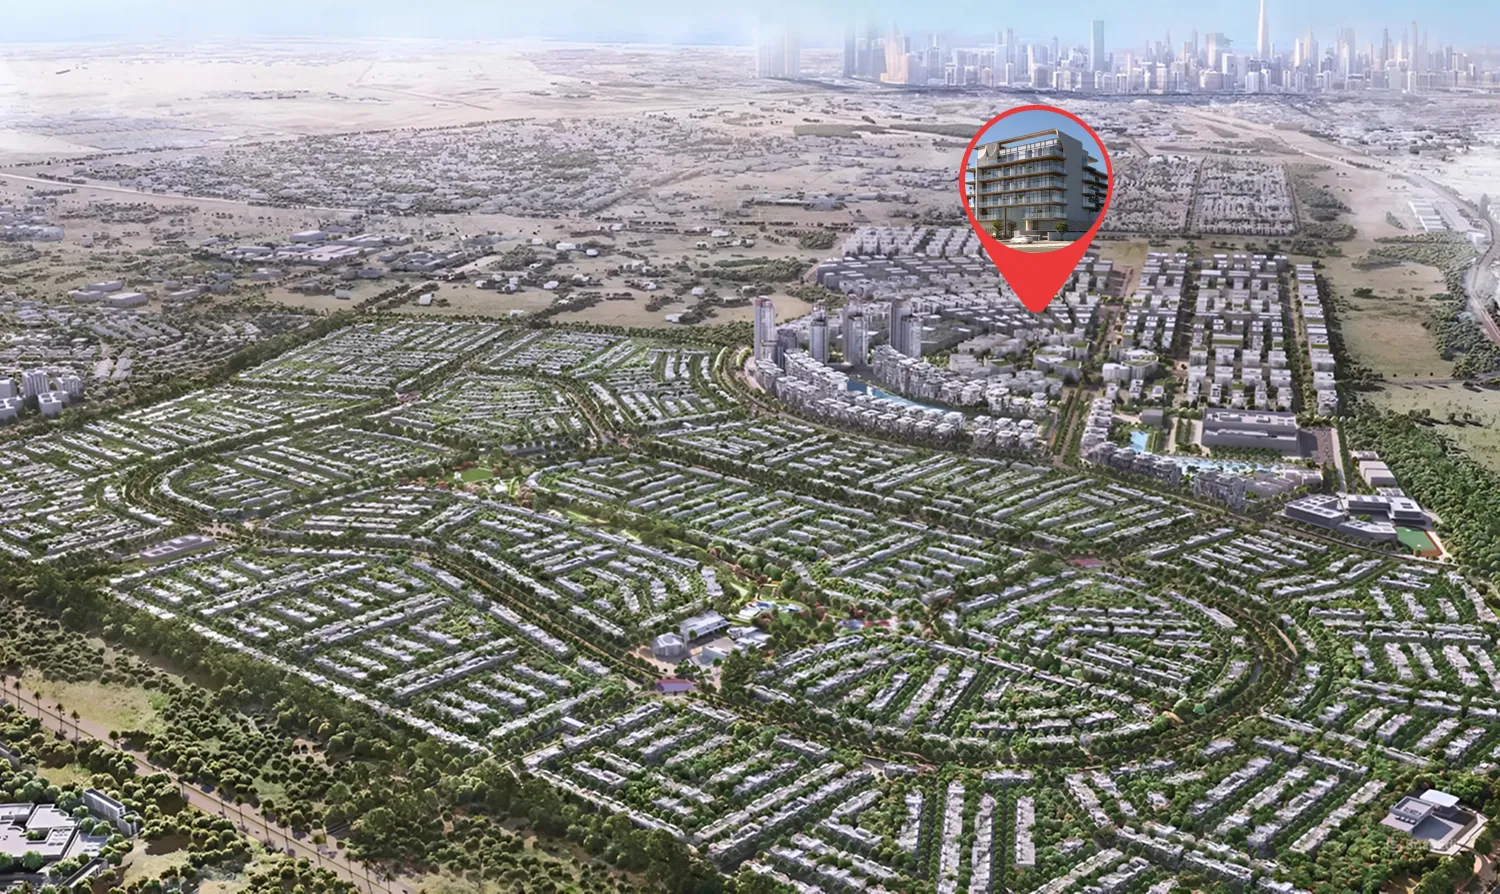
Site plan as published by the developer. Layouts and plot boundaries can change before handover.
About this project
Project general facts Chapter 02 by Newbury Developments is a masterpiece of modern urban living, showcasing a refined vision that builds upon the success of its predecessor, with a curated collection of studios and one and two-bedroom apartments that blend international aesthetics with regional insight. The building's design features clean lines, spacious balconies, and refined detailing, creating a timeless residential experience where every element is curated with intention. This contemporary residential project boasts a sophisticated design aesthetic, with each residence crafted to provide a unique living experience. Residents of Chapter 02 enjoy a thoughtfully curated selection of amenities designed to enhance everyday life, including a grand double-height lobby that sets a refined and prestigious tone, a gym with pool views that creates an energizing fitness space filled with natural light, and a resort-style swimming pool surrounded by landscaped greenery, sun loungers, and inviting seating areas. The poolside deck provides the perfect setting for relaxation and socializing, while a safe and cheerful kids' play area ensures family-friendly living. The range of amenities on offer creates a unique and desirable living environment. Every residence at Chapter 02 features smart home technology that brings comfort, convenience, and control to everyday living, with efficiently designed studio apartments, thoughtful one-bedroom residences, and exclusive two-bedroom homes that offer exceptionally large balcony areas, seamless indoor-outdoor living, and refined finishes. The interior finishing of these residences showcases modern finishing with high-quality materials, complemented by a timeless design that incorporates fresh, warm tones, and calm, relaxed atmospheres, creating a sense of serenity and tranquility. The residences are designed to provide a truly elevated living experience, with intelligent systems and abundant natural light.
Location description and benefits Warsan 4, the location of this exceptional development, offers a well-balanced lifestyle in one of Dubai's steadily growing residential communities, known for its peaceful surroundings and easy accessibility. The area provides strong future potential, making it ideal for both end-users and investors, with strong connectivity to key areas of Dubai, and easy access to major road networks. The upcoming Blue Line Metro station is also within close proximity, further enhancing the area's connectivity. The location is distinguished by its strategic positioning near key destinations, including Dubai Safari Park, Dragon Mart, and International City, which are all within easy reach. The Blue Line Metro station is just a short walk away, supporting strong rental demand and enhancing daily mobility. This well-connected location ensures smooth daily commuting while keeping residents close to the city's growing infrastructure and future developments. The area's unique combination of peaceful surroundings and strategic connectivity makes it a desirable destination. Warsan 4 delivers an unmatched lifestyle, with its unique blend of peaceful surroundings, strategic connectivity, and future-ready infrastructure, making it one of Dubai's most desirable destinations. The area is characterized by its community connection and prime Dubai address, providing residents with the best of city living. The location's strong future potential and well-balanced lifestyle make it an attractive option for those seeking a residence that embodies contemporary elegance and sophistication.
Available units & floor plans
- Studio
- Size
- 403–465 sqft
- From
- AED 544,050–627,750
- Available
- 10
- 1 BR
- Size
- 766–991 sqft
- From
- AED 919,200–1,189,200
- Available
- 24
- 2 BR
- Size
- 1,390–2,102 sqft
- From
- AED 1,547,840–1,997,052
- Available
- 2
Floor plans
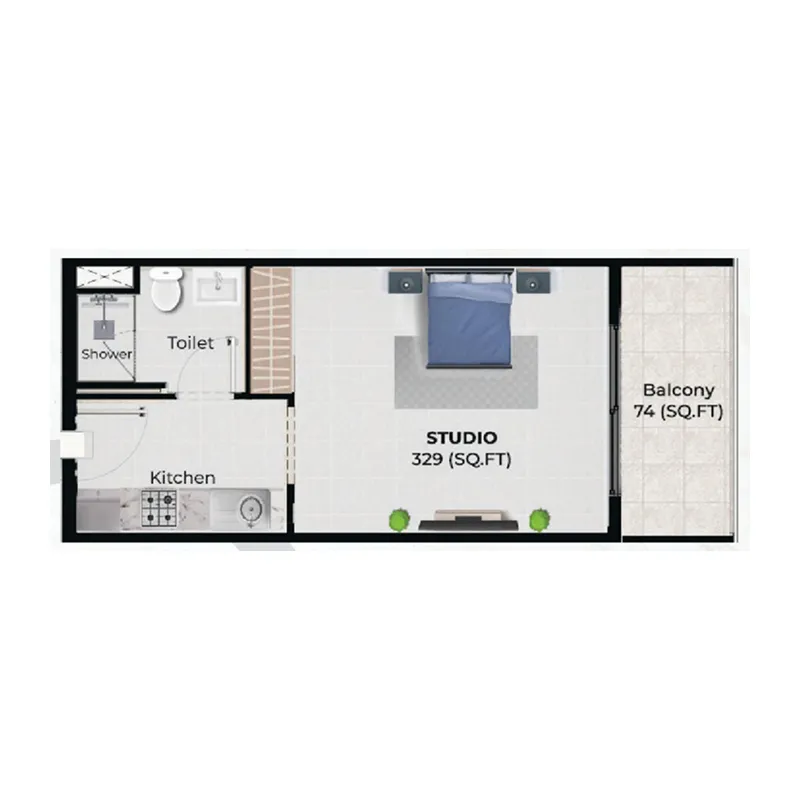


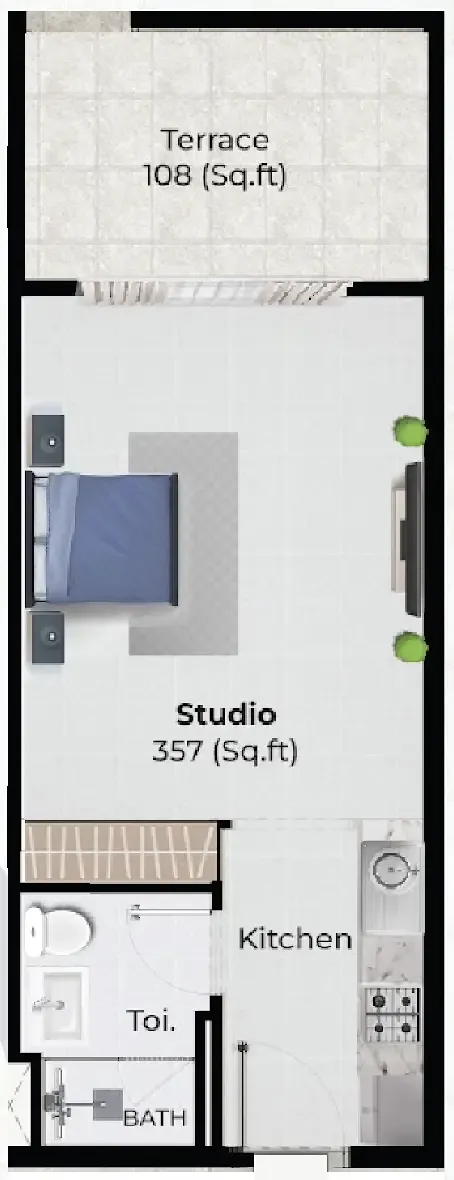


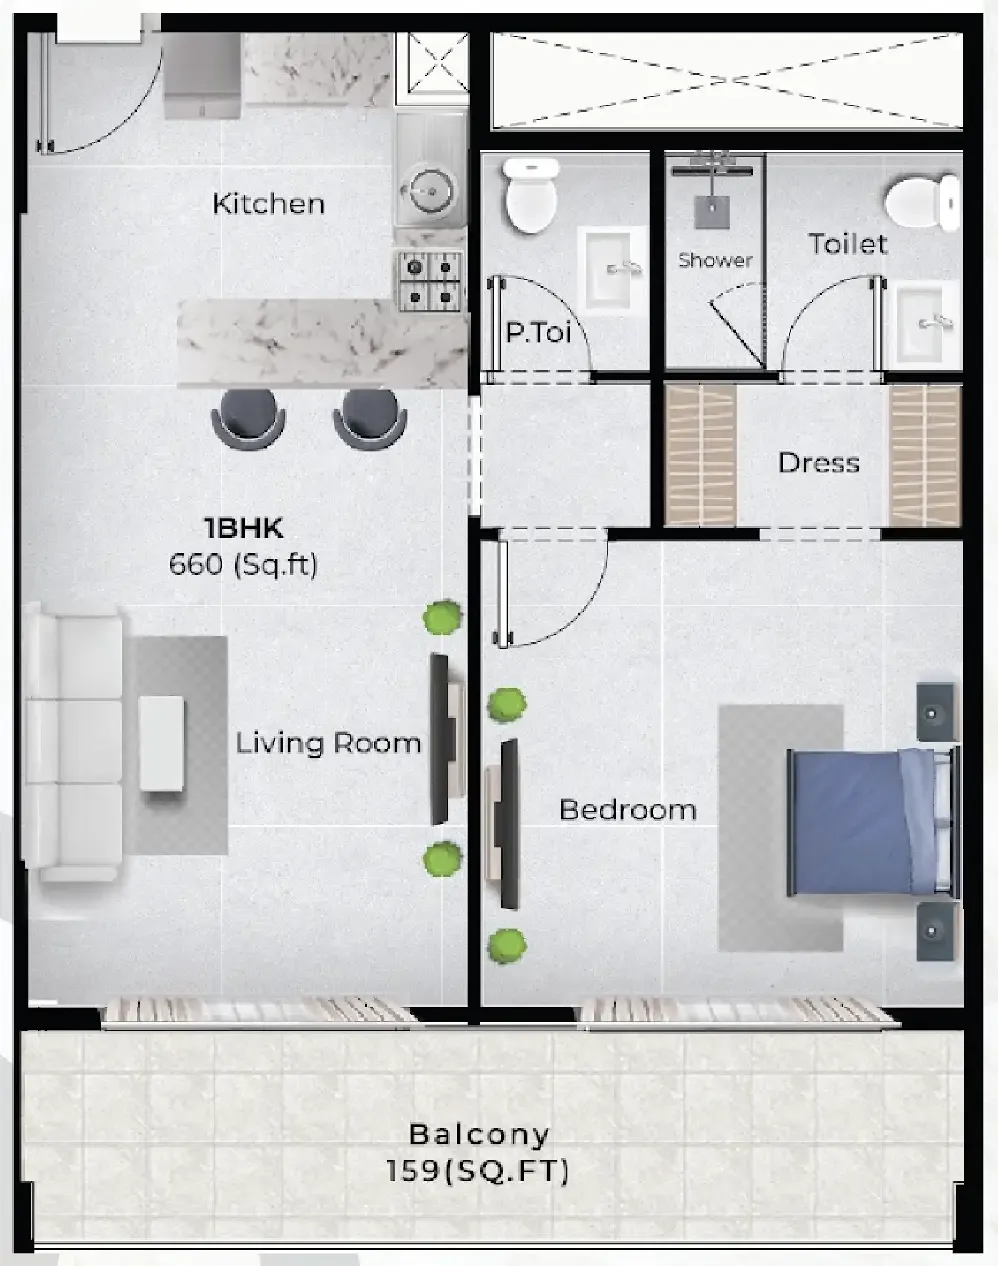


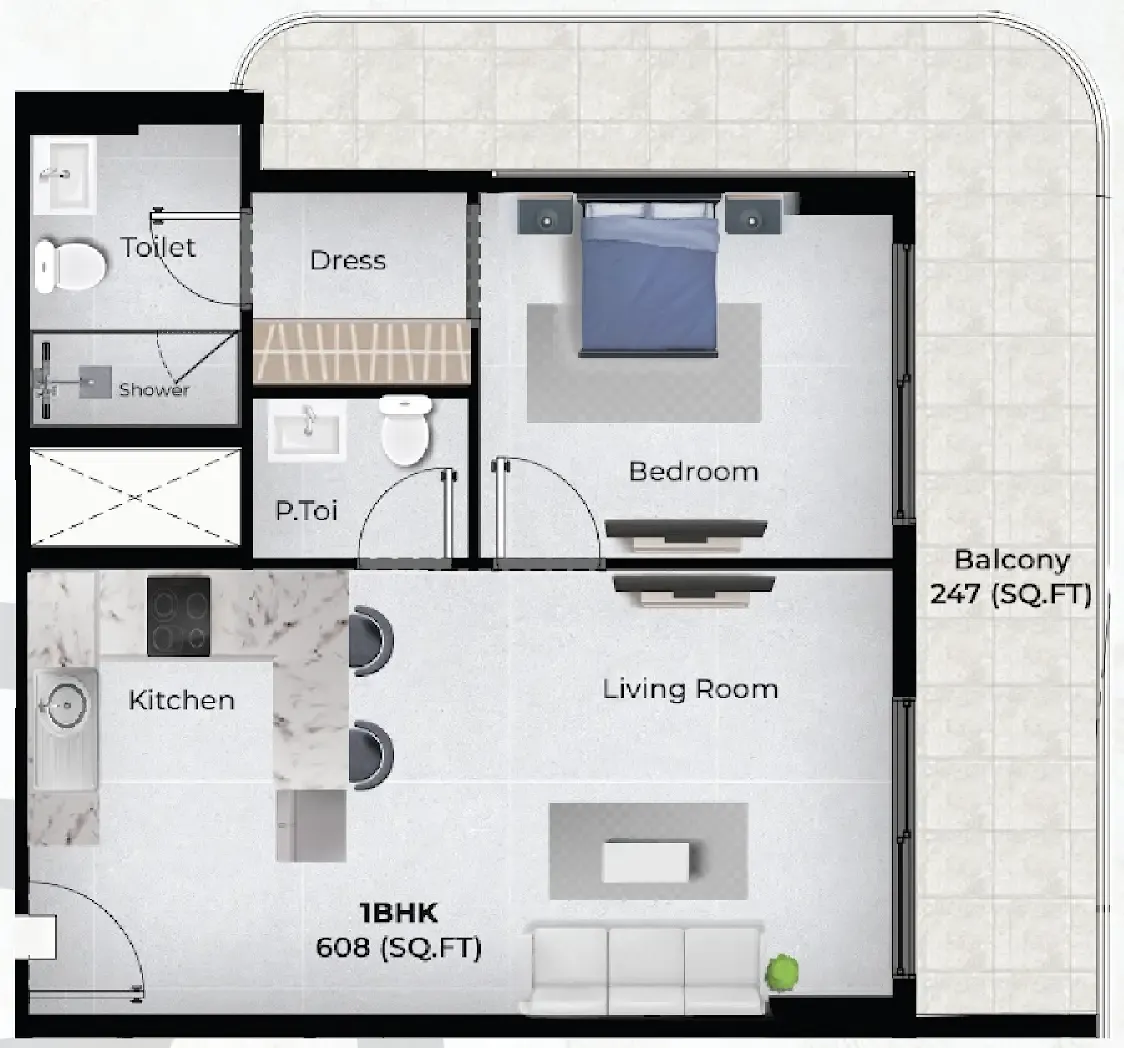

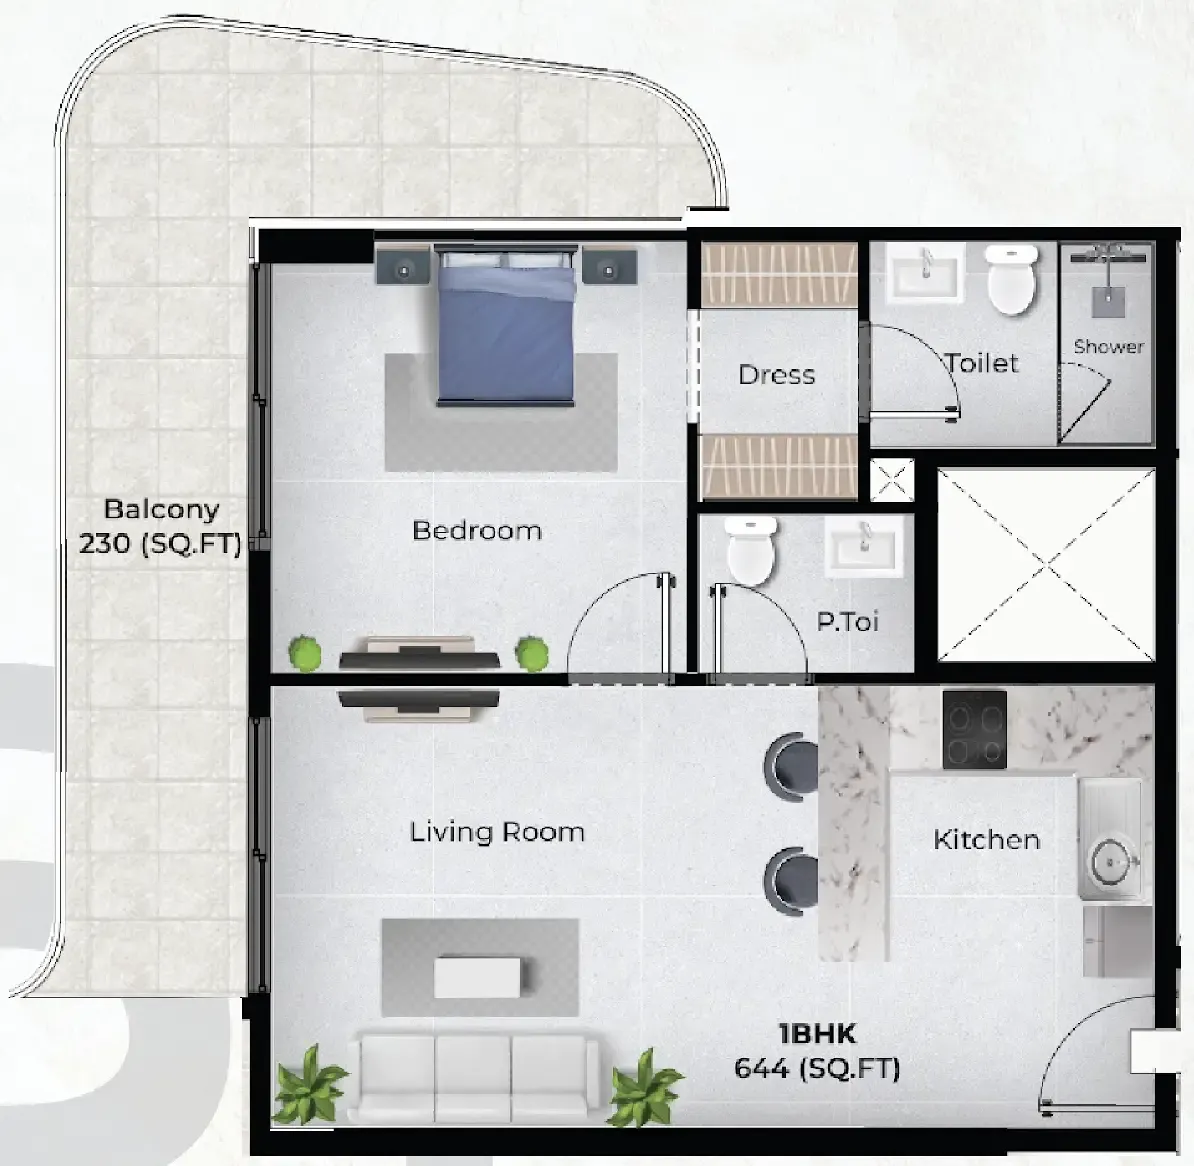


The full floor-plan PDF is in Project documents below.
Payment plan
30 Months Post Handover Payment Plan
100% totalPost-handover planOn booking
During construction
Upon Handover
on handover
Within 30 months PH (1% per month)
post handover
Payment Plan 50/50
100% totalOn booking
During construction
Upon Handover
on handover
24 Months Post Handover Payment Plan (Only for Studios)
100% totalPost-handover planOn booking
During construction
Upon Handover
on handover
Within 24 months PH
post handover
Parking
- Studioapartment1 space
- 1 BRapartment1 space
- 2 BRapartment1 space
Amenities
- Wellness & fitness
- Fully Equipped Gym
- Pools & water
- Pool DeckSwimming Pool
- Family & kids
- Kids Play Area
- Leisure & outdoors
- BBQ AreaLounge Area
Project documents
Sign in to iMatch to access brochures, payment plans and floor plans for this project.
Sign in