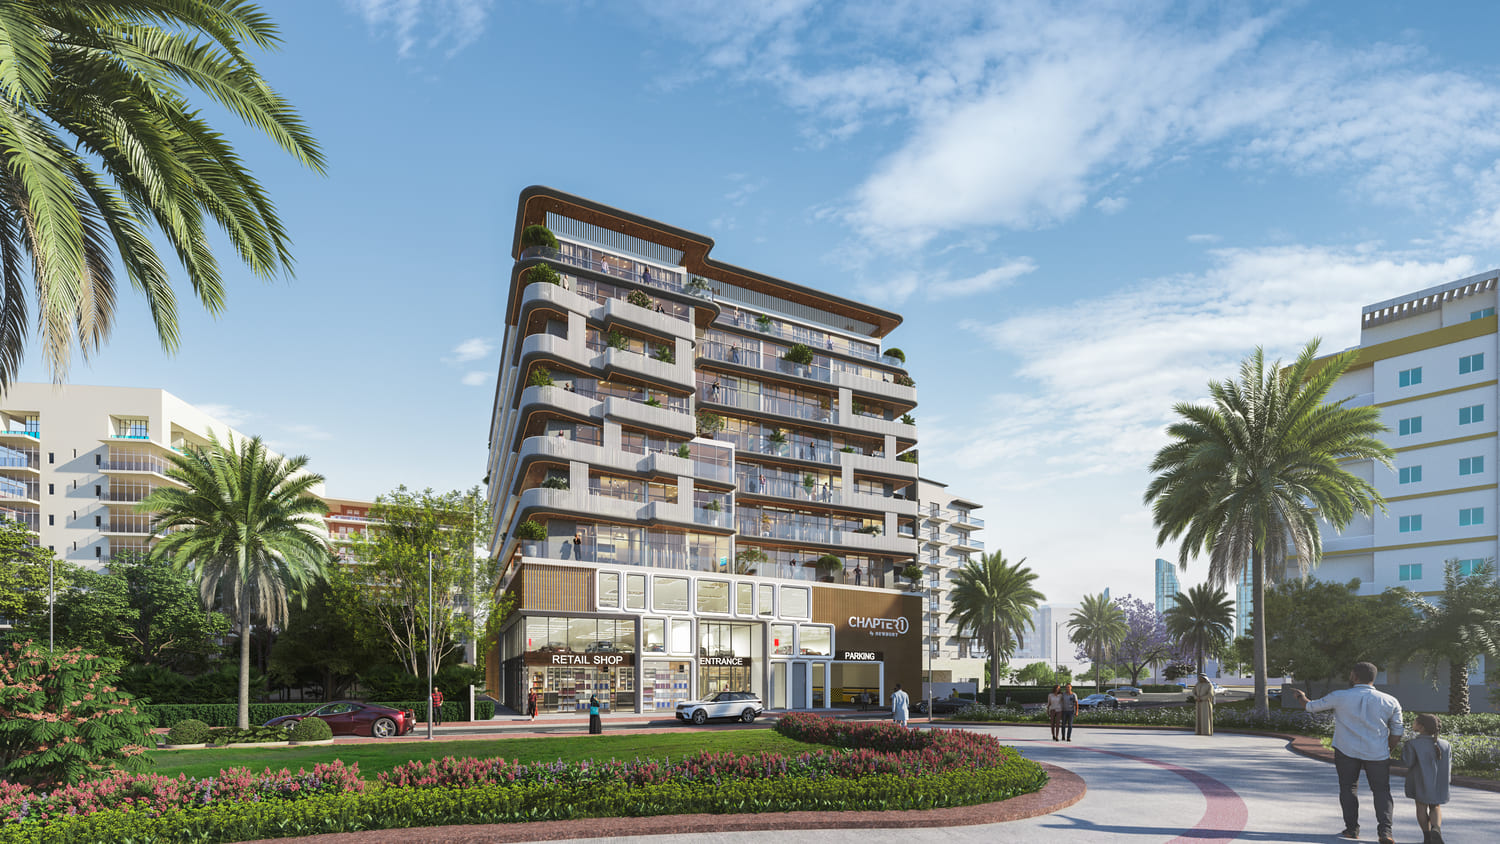
Chapter 01 by Newbury
 Newbury DevelopmentsDubai International CityCompletion: 2027-12-31
from
AED 859K
Sign in to iMatch to contact agents directly and get matched with this project.
Sign inProject details
- Floors
- 7
- Service charge
- 13 AED/sqft
- Handover
- 2027-12-31
- Construction
- 2% complete
Masterplan
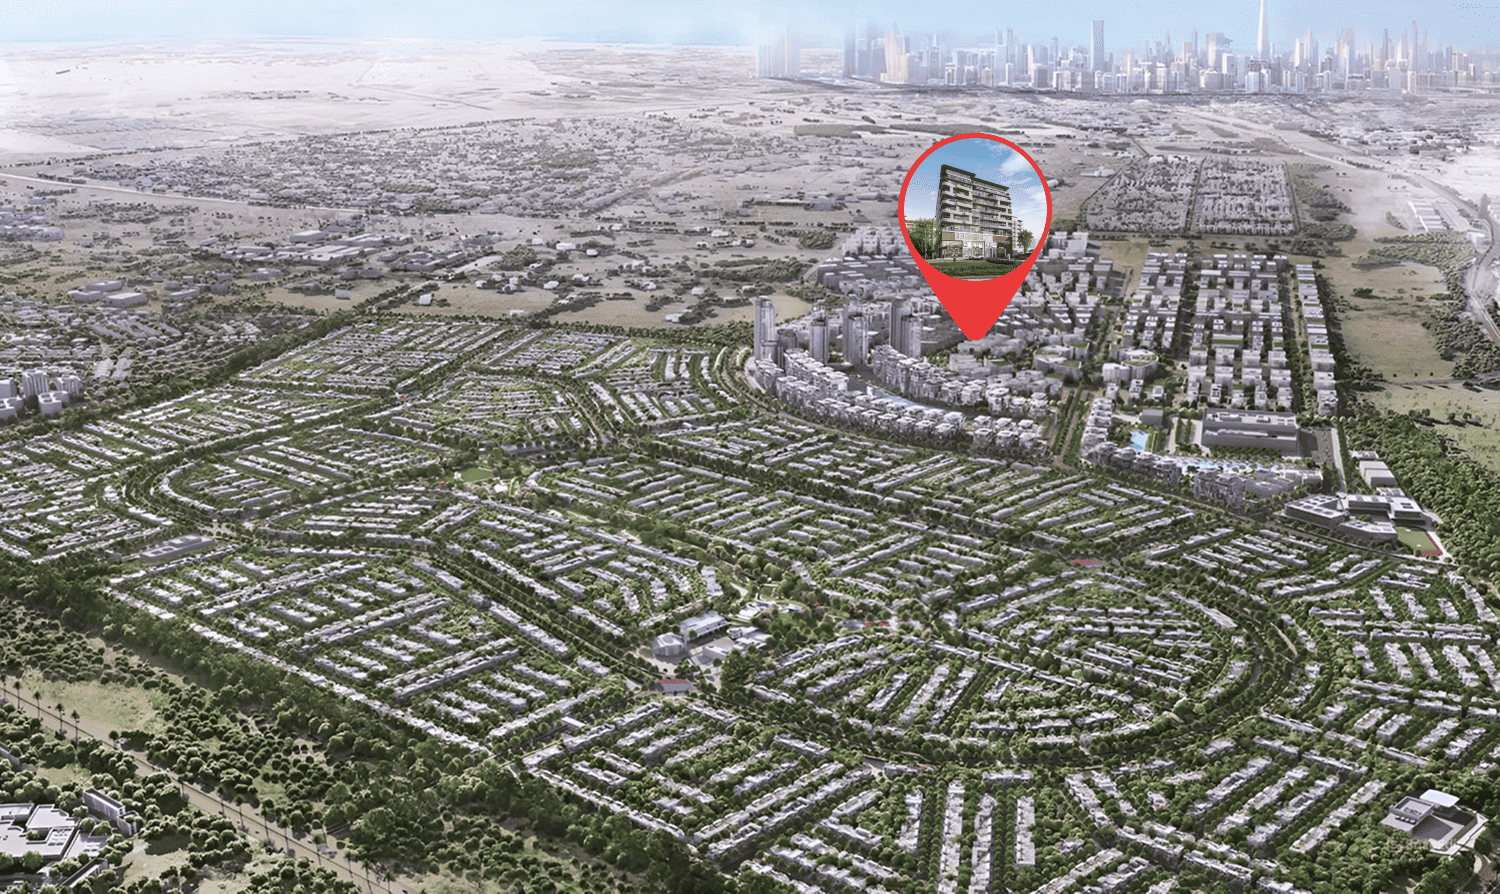
Site plan as published by the developer. Layouts and plot boundaries can change before handover.
About this project
Project general facts
Chapter 01 by Newbury Developments is envisioned as a contemporary residential community that blends urban convenience with a structured, harmonious living environment. The nine-story development features clean architectural lines, well-organized layouts, and a calm design language that promotes clarity and comfort throughout the building. Its thoughtfully planned spaces create an atmosphere suited to modern lifestyles, offering residents a sense of ease within a refined urban setting.
The project incorporates a reception lobby, retail space, and covered parking on the ground level, while the podium floors host leisure-focused amenities such as a swimming pool, BBQ area, children’s play zone, and a fully equipped gym. Wide corridors, elegant lift lobbies, and carefully curated common areas reinforce the building’s upscale character. With a selection of studios, one-bedroom, and two-bedroom apartments, Chapter 01 supports both personal comfort and community living, complemented by excellent connectivity to key destinations and the upcoming Blue Line Metro.
The interiors of Chapter 01 are delivered fully furnished, featuring a cohesive modern palette and high-quality contemporary materials. Living spaces incorporate smooth wall finishes, soft neutral flooring, built-in storage, and warm ambient lighting that enhances a sense of comfort. Kitchens are fully fitted with modern cabinetry, integrated appliances, and streamlined surfaces designed for functionality and visual continuity. Furniture selections include thoughtfully coordinated pieces across living, dining, and bedroom areas, creating a complete move-in-ready home with a polished, unified design.
Location description and benefits
Warsan 4 epitomizes contemporary lifestyle, boasting meticulously designed residences that cater to the diverse needs of its residents. From stylish apartments to spacious villas, each home is crafted with precision, featuring elegant finishes and state-of-the-art facilities, ensuring a luxurious living experience.
Beyond its exceptional residences, Warsan 4 offers a wealth of amenities within easy reach. Residents can indulge in shopping at nearby malls, dine at a variety of restaurants, or unwind in lush parks and recreational spaces. With its strategic location, Warsan 4 provides seamless connectivity to key destinations across Dubai, making it an ideal choice for both professionals and families alike.
As the sun sets over the glittering skyline of Dubai, Warsan 4 comes alive with its vibrant community spirit, offering residents a haven of tranquility amidst the bustling city life. Discover the allure of Warsan 4, where urban sophistication meets unparalleled comfort in the heart of Dubai's International City.
Available units & floor plans
- Studio
- Size
- 394 sqft
- Available
- 30
- 1 BR
- Size
- 670 sqft
- Available
- 91
- 2 BR
- Size
- 1,301 sqft
- Available
- 5
Floor plans


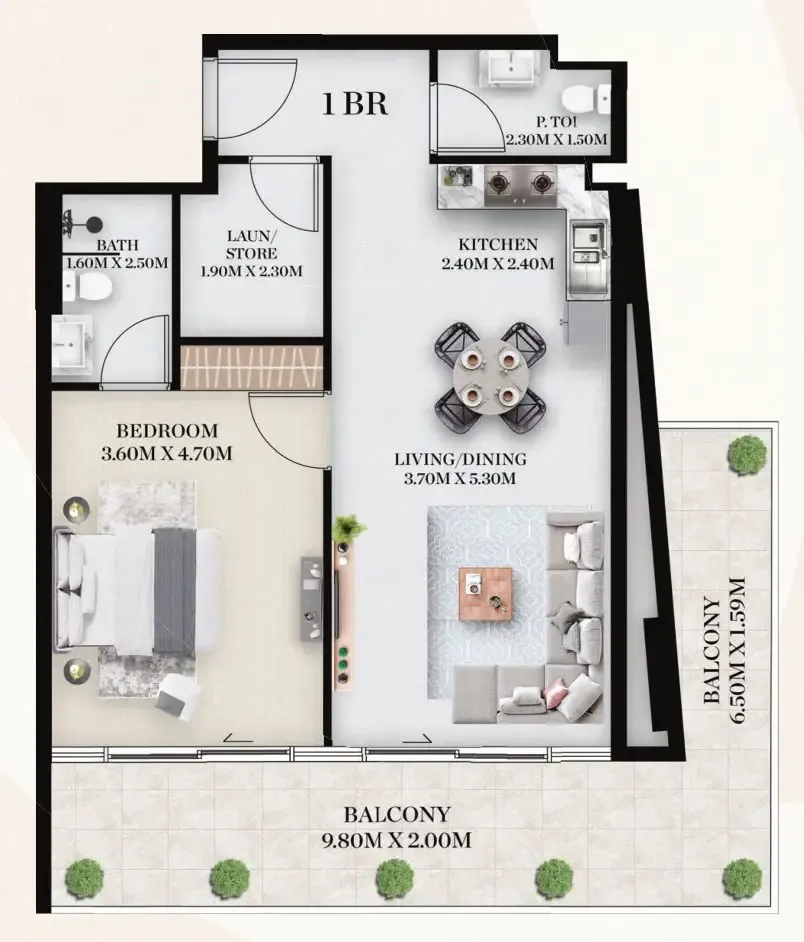


The full floor-plan PDF is in Project documents below.
Payment plan
28 Months Post Handover Payment Plan
100% totalPost-handover planOn booking
During construction
Upon Handover
on handover
Within 28 months PH
post handover
Payment Plan
100% totalOn booking
During construction
Upon Handover
on handover
Parking
- Studioapartment1 space
- 1 BRapartment1 space
- 2 BRapartment1 space
Amenities
- Wellness & fitness
- Indoor Gym
- Pools & water
- Swimming PoolWaterbeds By The Pool
- Family & kids
- Kids Play Area
- Leisure & outdoors
- Bbq Area
Project documents
Sign in to iMatch to access brochures, payment plans and floor plans for this project.
Sign in