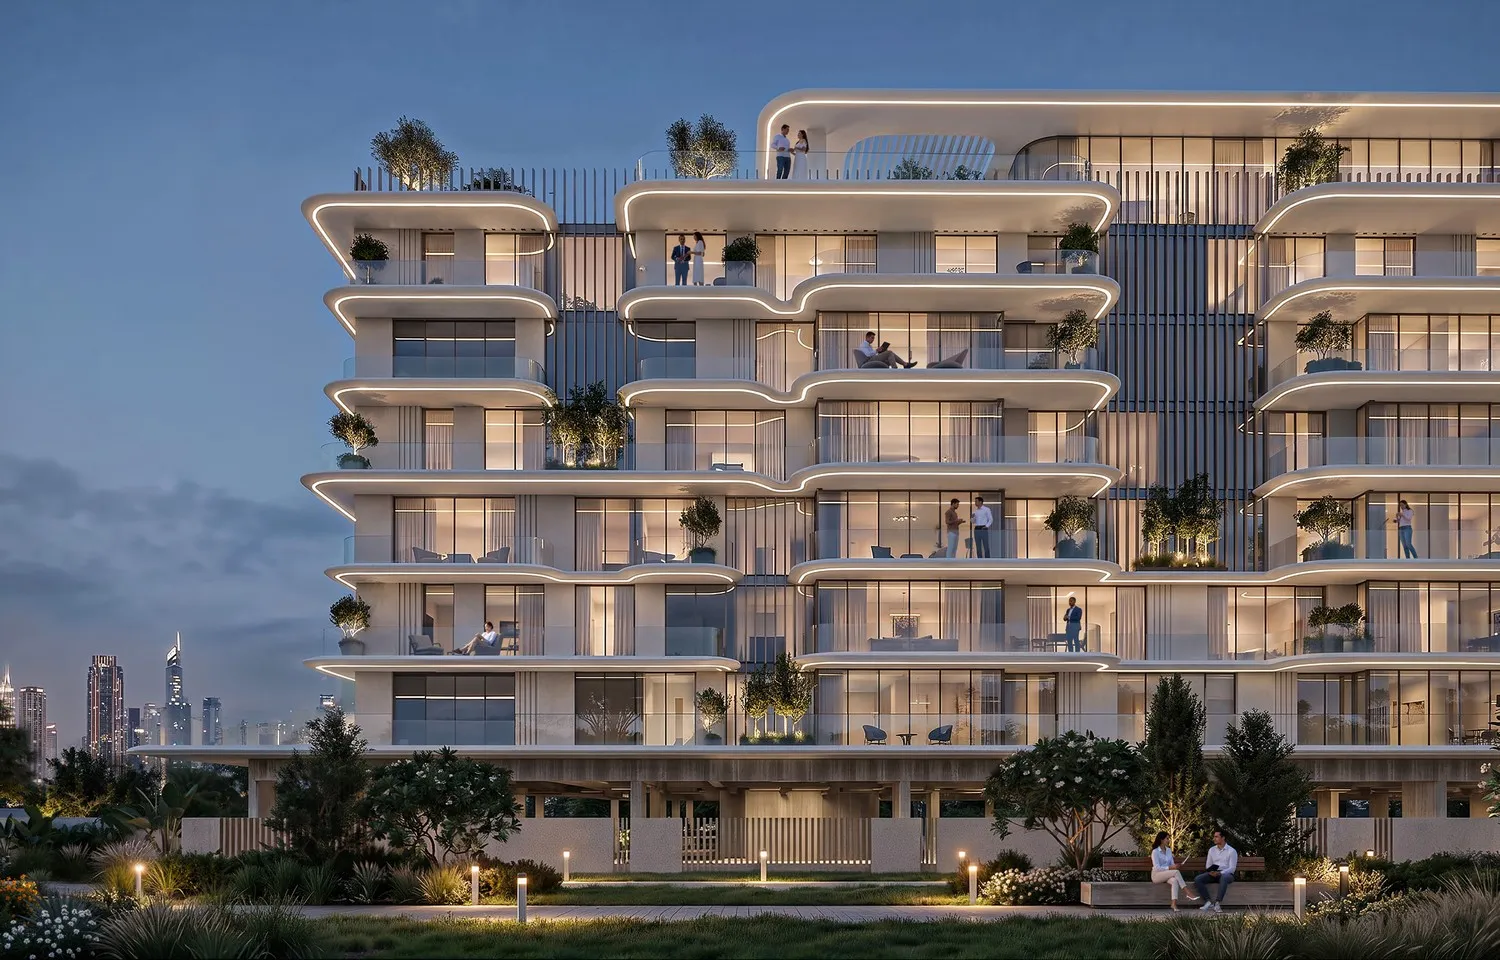
Samana Hills South Haven
from
AED 1.1M
Sign in to iMatch to contact agents directly and get matched with this project.
Sign inProject details
- Floors
- 6
- Service charge
- 15 AED/sqft
- Handover
- 2029-06-30
- Construction
- 0% complete
Masterplan
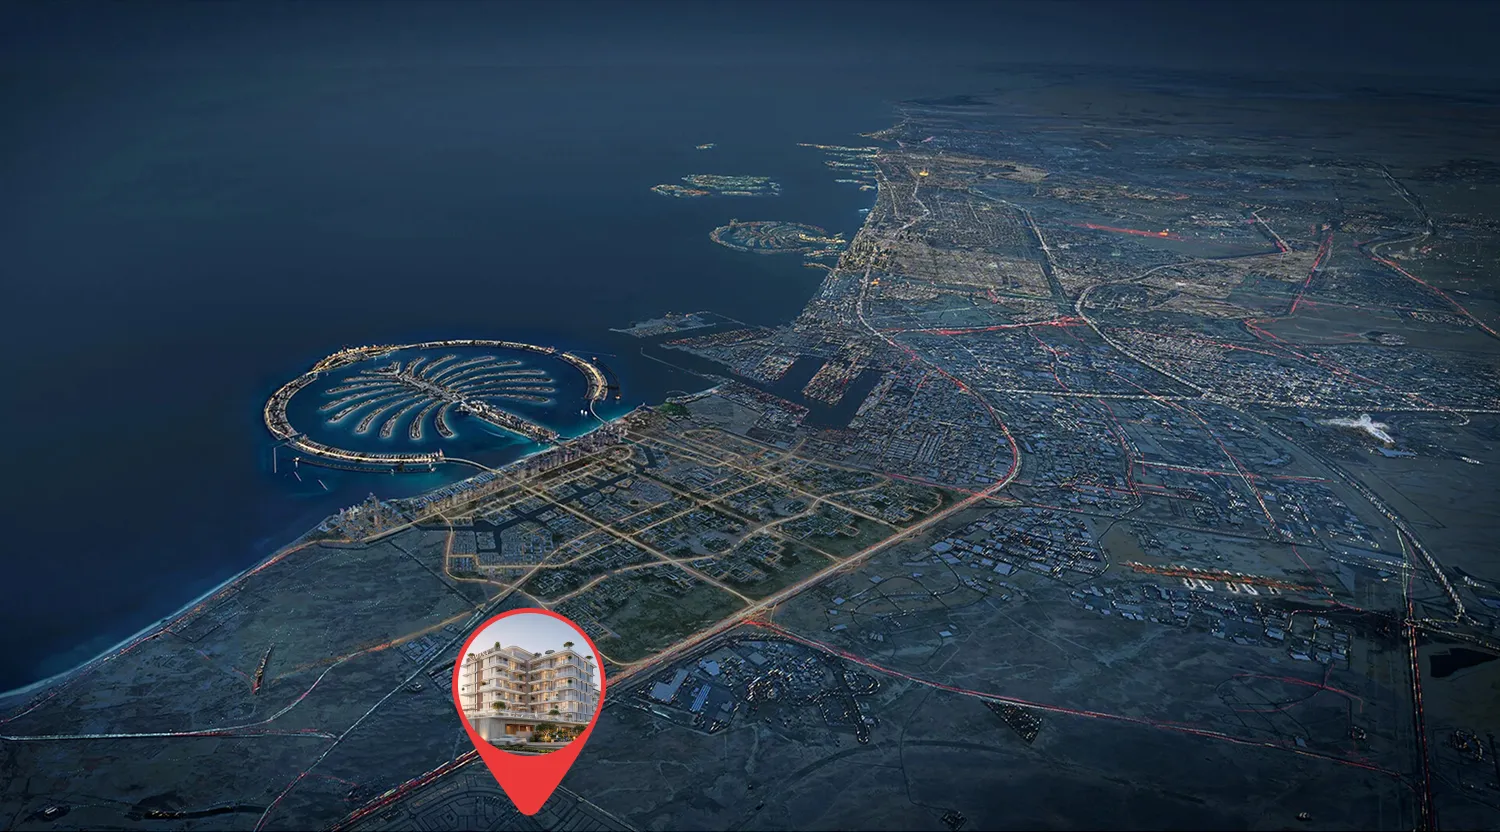
Site plan as published by the developer. Layouts and plot boundaries can change before handover.
About this project
Project general facts Samana South Haven is a beautifully considered residential community where purpose truly shapes every space, delivering a lifestyle that feels natural, comfortable, and complete. Designed around the way people actually live, it brings together thoughtful layouts, modern architecture, and resort-inspired landscaping to create homes that feel intentional at every turn. The collection offers a wonderful range of residences, from smart studios to spacious one-bedroom and two-bedroom apartments, ensuring there is a perfect home to suit every stage of life. Life here is enriched by an exceptional array of amenities crafted to make every single day feel fuller and more rewarding. Residents can enjoy an infinity adult pool, a relaxing outdoor jacuzzi, a dedicated kids' pool, and a stylish pool deck, alongside an outdoor gym, a rooftop indoor gym, a rooftop steam and sauna retreat, and a jogging track. Social corners abound too, with a lazy lounge, outdoor gaming and arcade zones, a kids' play area, a multipurpose court, an outdoor cinema, a reading lounge, sunken seating, and a co-working lounge with private booths for effortless connection and recharge. Step inside and the interiors reveal premium finishes, clean lines, and well-planned layouts that feel modern, welcoming, and wonderfully easy to enjoy. Elegant open-plan living and dining spaces flow into refined kitchens fitted with quality appliances, while bedrooms are enhanced by sophisticated feature walls, marble accents, and generous walk-in wardrobes. Every detail has been carefully chosen to make daily living feel simple, practical, and effortless, resulting in homes that are as luxurious as they are liveable.
Location description and benefits Dubai Industrial City is among the UAE’s largest industrial zones, positioned near Al Maktoum International Airport and Jebel Ali Port, which makes it a key element of Dubai’s industrial and logistics network. While its primary role is industrial, the area also provides modern housing and essential amenities for employees and their families. Residents of Dubai Industrial City benefit from a wide range of nearby facilities, including shopping centers, retail outlets, restaurants, and healthcare services, all designed to ensure everyday convenience. Its location offers quick access to major highways such as Sheikh Mohammed Bin Zayed Road, linking the community efficiently with central areas like Downtown Dubai and Dubai Marina. This district is well-suited for professionals in industrial sectors who wish to stay close to their workplace while maintaining a comfortable lifestyle. With affordable housing, a calm environment, and strong transport connectivity, Dubai Industrial City appeals to both individuals and families. Its focus on sustainability and eco-friendly practices further enhances its reputation as a progressive community in Dubai.
Available units & floor plans
- 1 BR
- Size
- 618–715 sqft
- From
- AED 1,122,352–1,181,176
- Available
- 9


Payment plan
3 Years Post Handover Payment Plan
100% totalPost-handover planOn booking
During construction
Upon Handover
on handover
Within 35 months PH (1% per month)
post handover
Payment Plan (30% Discount)
100% totalOn booking (Full Cash)
on booking
Parking
- Studioapartment1 space
- 1 BRapartment1 space
- 2 BRapartment1 space
Amenities
- Wellness & fitness
- Co-working SpaceIndoor & Outdoor GymSteam & Sauna Room
- Pools & water
- Adults' & Kids' Swimming PoolsOutdoor Jacuzzi & Multipurpose Court
- Family & kids
- Kids' Play Area
- Leisure & outdoors
- Jogging TrackOutdoor Cinema & Gaming Arcade
Project documents
Sign in to iMatch to access brochures, payment plans and floor plans for this project.
Sign in