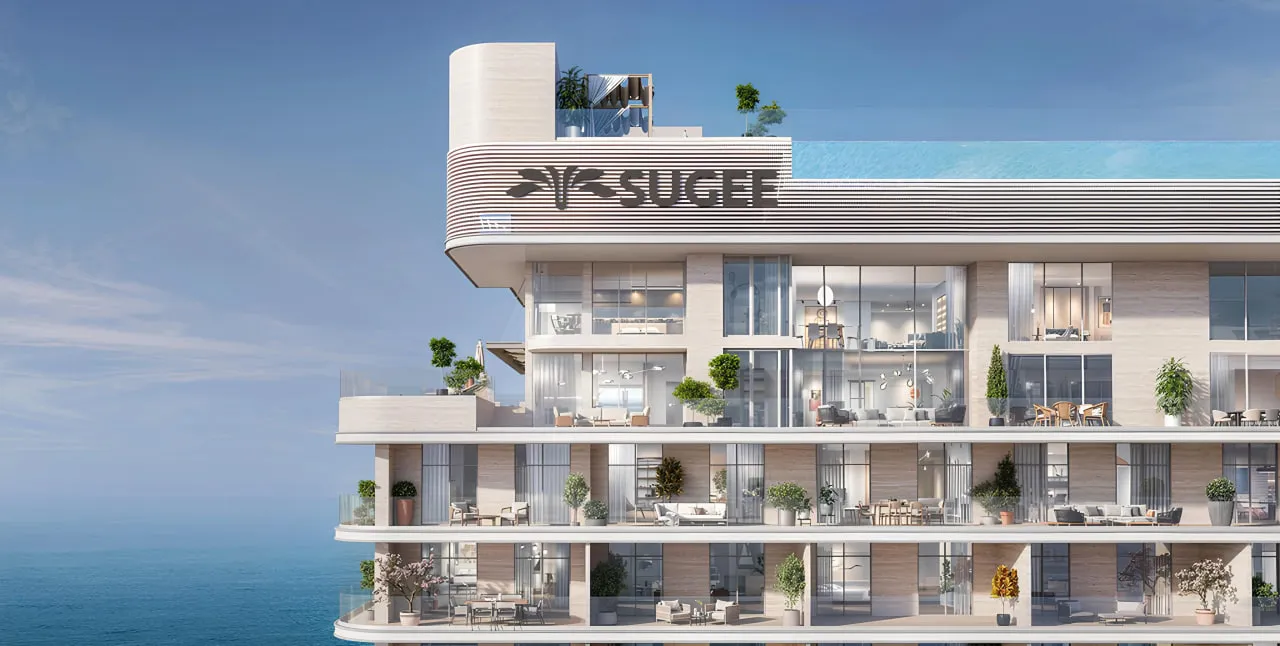
Vienna House Residences by Wyndham
from
AED 1.2M
Sign in to iMatch to contact agents directly and get matched with this project.
Sign inProject details
- Floors
- 15
- Service charge
- 25 AED/sqft
- Handover
- 2027-12-31
- Construction
- 0% complete
Masterplan
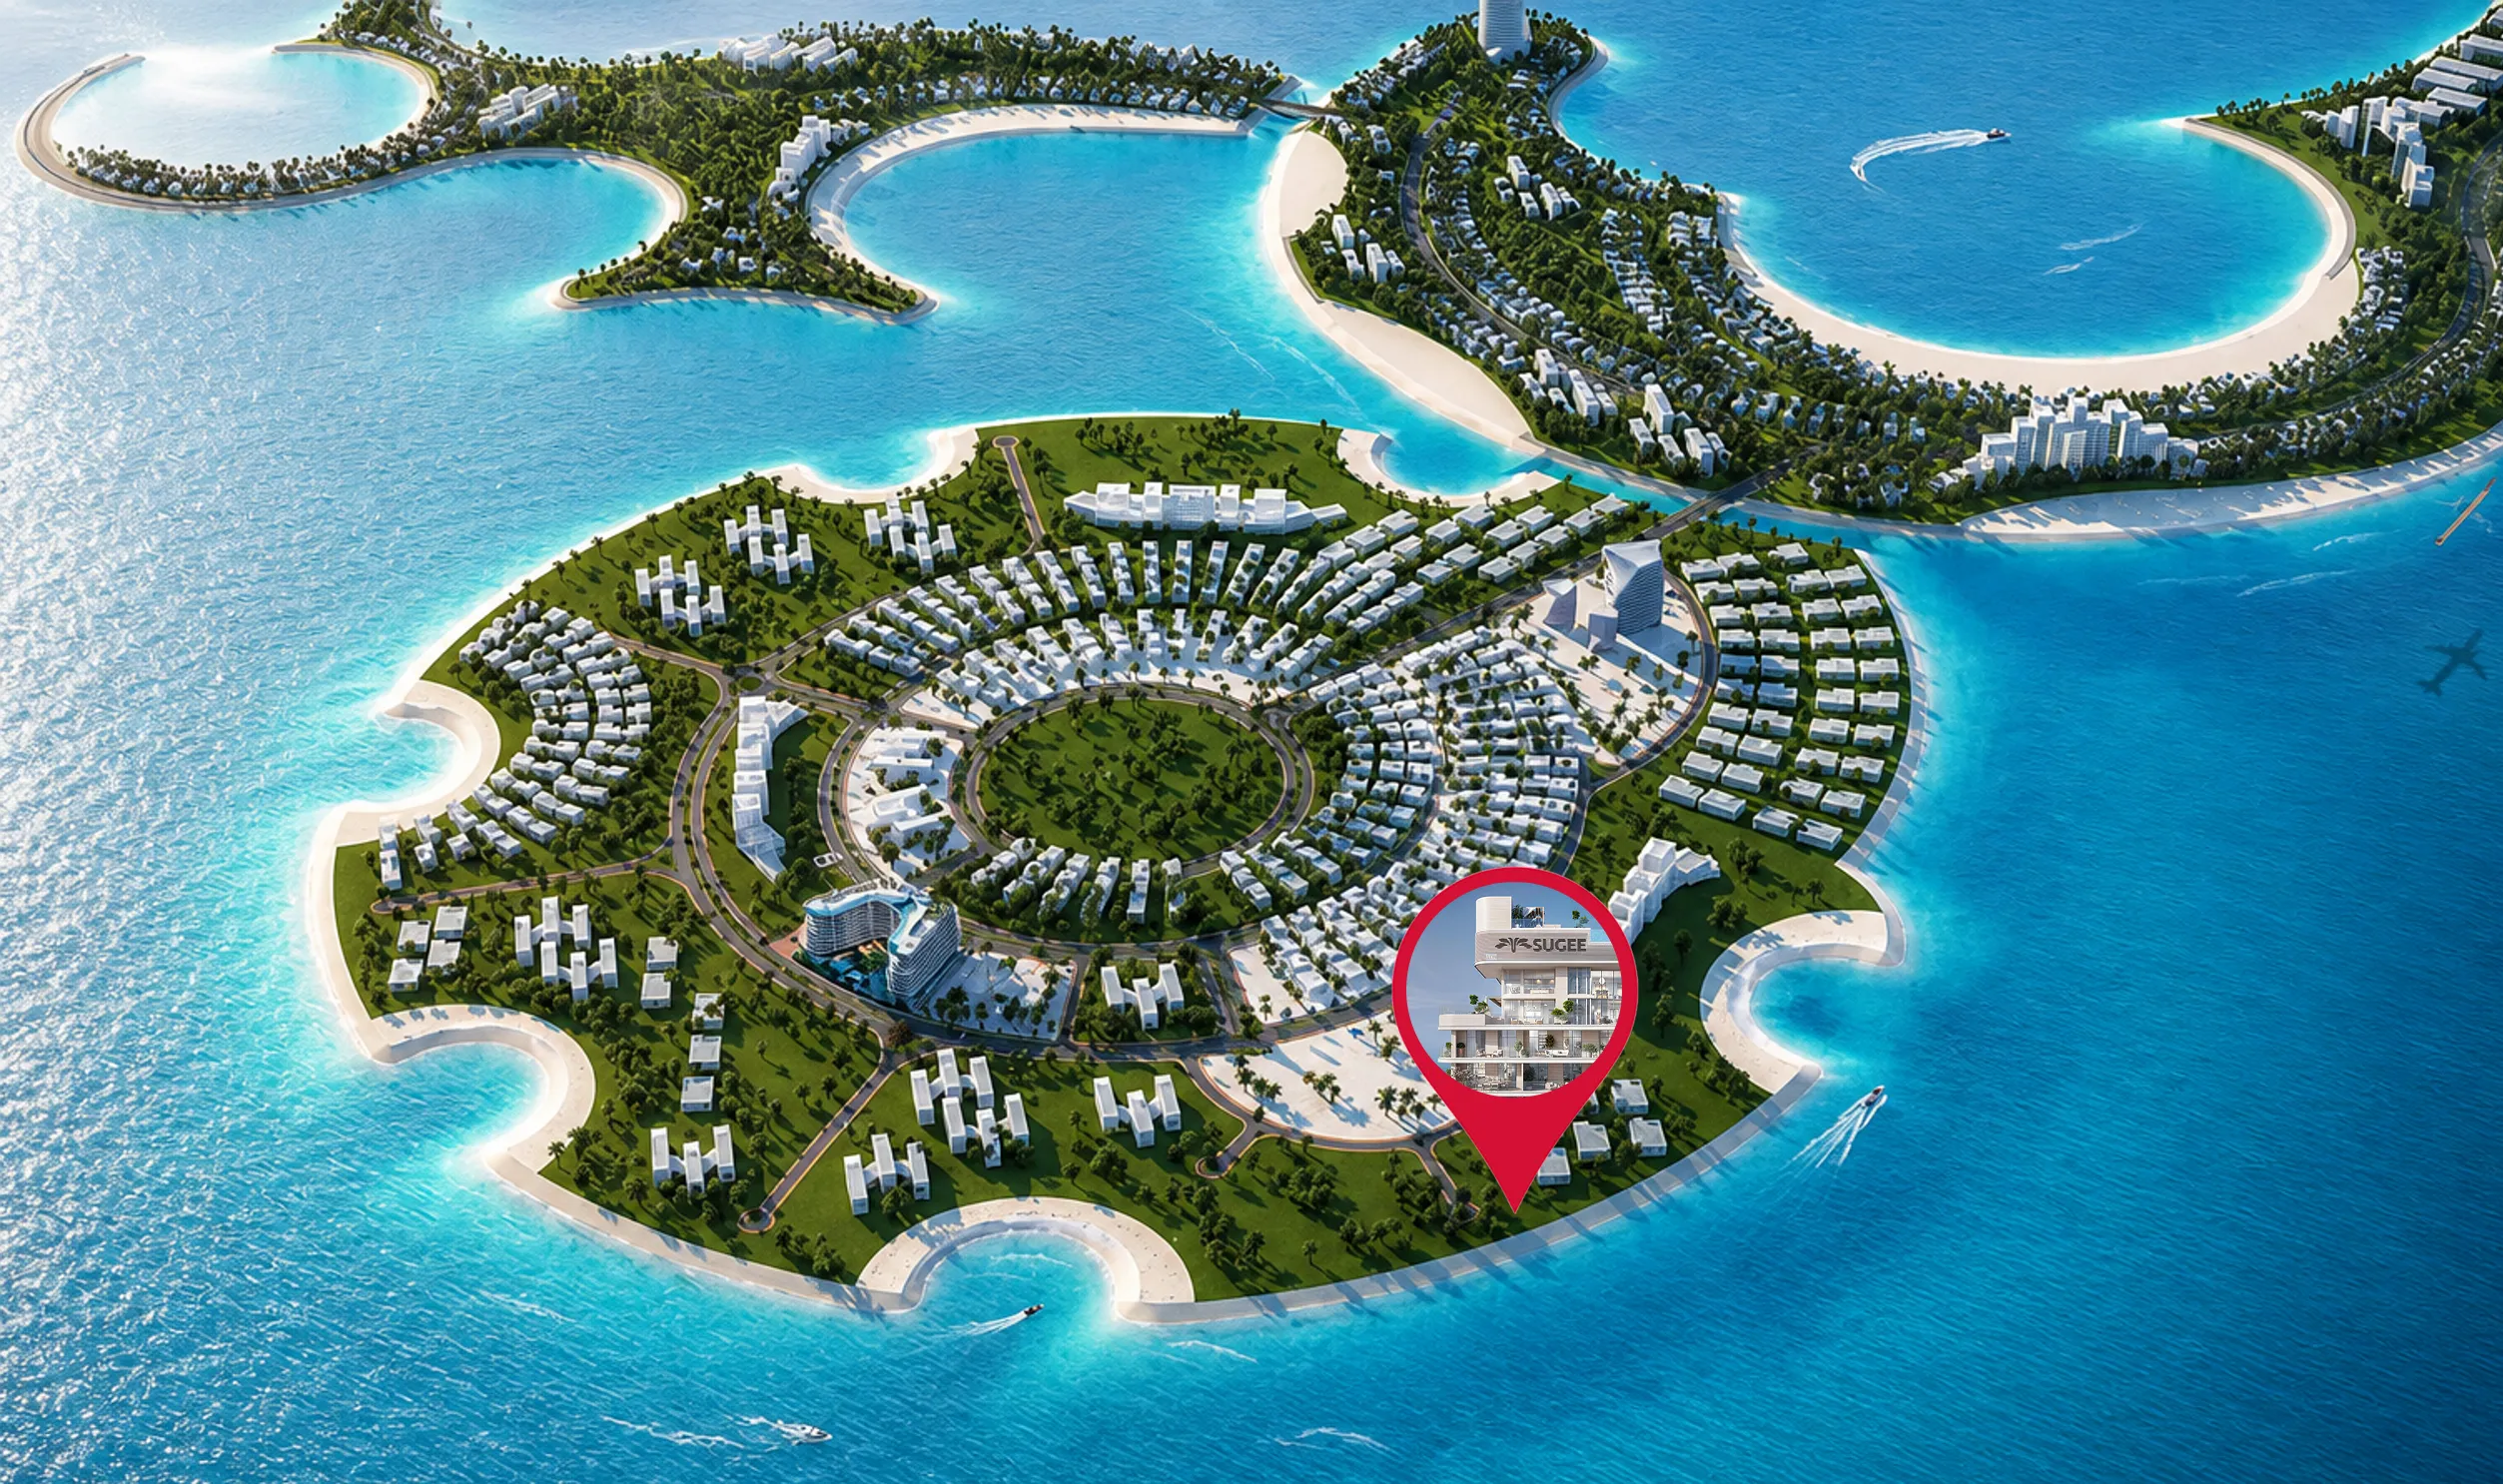
Site plan as published by the developer. Layouts and plot boundaries can change before handover.
About this project
Project general facts Vienna House Residences by Wyndham is a fully furnished, hospitality-branded residential development that defines a serviced island lifestyle aligned with contemporary living and long-term value. This exceptional project offers a range of studio, one-bedroom, two-bedroom, and penthouse residences, each crafted to provide the perfect blend of comfort and sophistication. As one of the few hospitality-branded residences permitting short-term rentals, this development represents a unique opportunity for both lifestyle buyers and investors seeking higher yields and growing demand. The development offers an impressive array of lifestyle amenities designed for movement, connection, and expression, including a yoga deck, padel court, climbing wall, jogging track, and indoor and outdoor gyms. Residents can indulge in spa facilities, a fire pit lounge, steam and sauna rooms, wellness sessions, and a stunning rooftop infinity pool. The community-focused spaces include a social club, BBQ zones, content studio, and co-working hub, while pay-for-play services provide on-demand lifestyle options including valet, laundry, reception, concierge, vacant home care, and in-residence dining. Each residence is fully furnished with high-quality finishes and contemporary design, creating living spaces that exude elegance and sophistication. The thoughtfully designed interiors maximize comfort and functionality, offering residents a stylish and inviting home environment. Every detail has been carefully considered to ensure a seamless blend of luxury and practicality.
Location description and benefits This prestigious development is situated on Al Marjan Island, a waterfront destination that stands at the center of the UAE's next coastal chapter, shaped by world-class resorts, marinas, dining, and entertainment. The island spans an impressive area with a substantial private shoreline, offering residents direct access to pristine beaches and breathtaking sea views. The location is home to the UAE's first large-scale integrated gaming resort, which is driving significant tourism demand and enhancing the area's appeal as a premier destination. The community offers unparalleled convenience with key destinations and iconic resorts just minutes away, while Ras Al Khaimah International Airport is easily accessible for frequent travelers. The area's rising appeal for lifestyle buyers and long-term investors makes it an increasingly attractive destination for those seeking both a premium living experience and strong investment potential. The island's strategic positioning within the UAE ensures excellent connectivity to major cities and attractions. The neighborhood features a carefully planned waterfront masterplan that combines residential tranquility with world-class leisure and entertainment options. The area's growing reputation as an entertainment hub, combined with its natural beauty and strategic location, creates a dynamic environment where residents can enjoy the best of coastal living. This distinguished location represents the perfect combination of waterfront luxury, tourism-driven growth, and investment opportunity, offering an unmatched lifestyle in one of the UAE's most promising coastal destinations.
Available units & floor plans
- Studio
- Size
- 540 sqft
- From
- AED 1,200,000
- Available
- 1
- 1 BR
- Size
- 660–938 sqft
- From
- AED 1,680,000–2,150,000
- Available
- 2
- 2 BR
- Size
- 1,430 sqft
- From
- AED 4,200,000
- Available
- 1
- 3 BR
- Size
- 7,400 sqft
- From
- —
- Available
- 1
Floor plans




Payment plan
Payment Plan
100% totalOn booking
During construction
Upon Handover
on handover
Parking
- Studioapartment1 space
- 1 BRapartment1 space
- 2 BRapartment1 space
- 3 BRapartment2 spaces
Amenities
- Wellness & fitness
- Fully Equipped GymSpaSteam & Sauna RoomYoga Area
- Pools & water
- Infinity Pool & Pool Deck
- Leisure & outdoors
- BBQ AreaCoworking ZoneJogging TrackPadel CourtRooftop Fire PitSocial Club
- Other
- Content CtudioRock Climbing Wall
Project documents
Sign in to iMatch to access brochures, payment plans and floor plans for this project.
Sign in