South Lofts
 Premier Choice InternationalDubai Industrial CityCompletion: 2028-06-30
from
AED 725K
Sign in to iMatch to contact agents directly and get matched with this project.
Sign inProject details
- Floors
- 6
- Service charge
- 15 AED/sqft
- Handover
- 2028-06-30
- Ownership
- Freehold
- Construction
- 0% complete
Masterplan
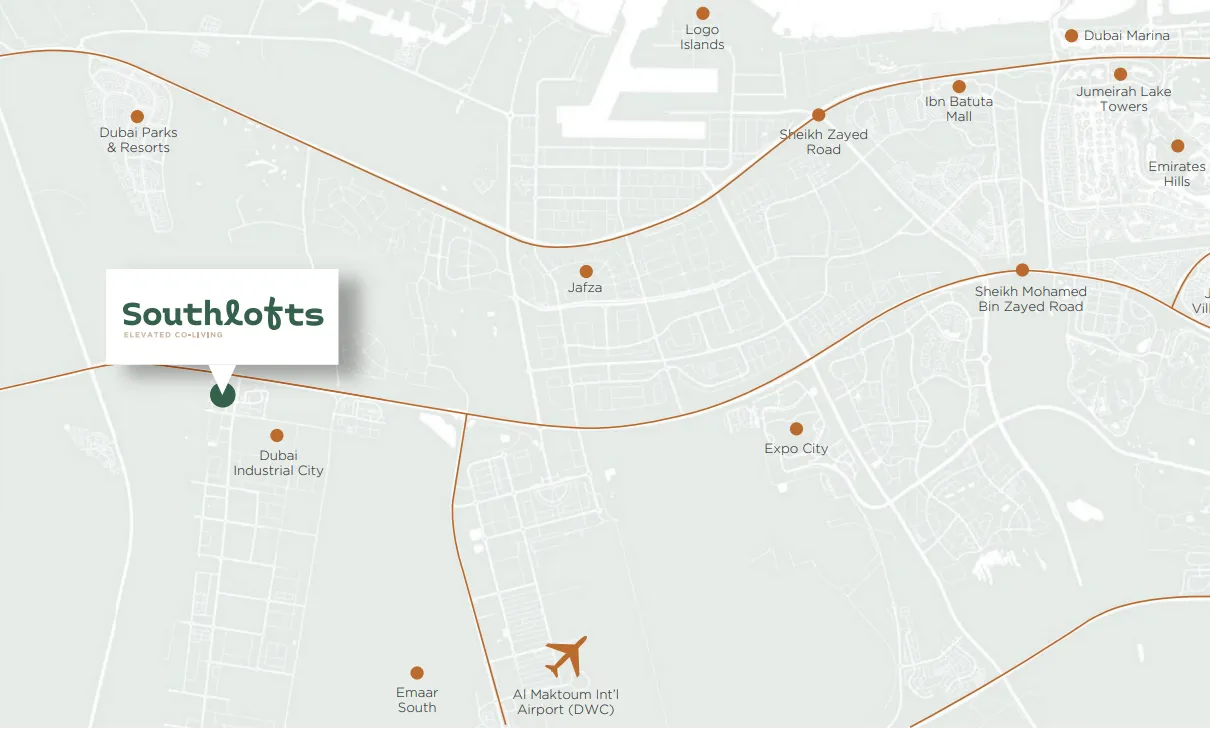
Site plan as published by the developer. Layouts and plot boundaries can change before handover.
About this project
Project general facts
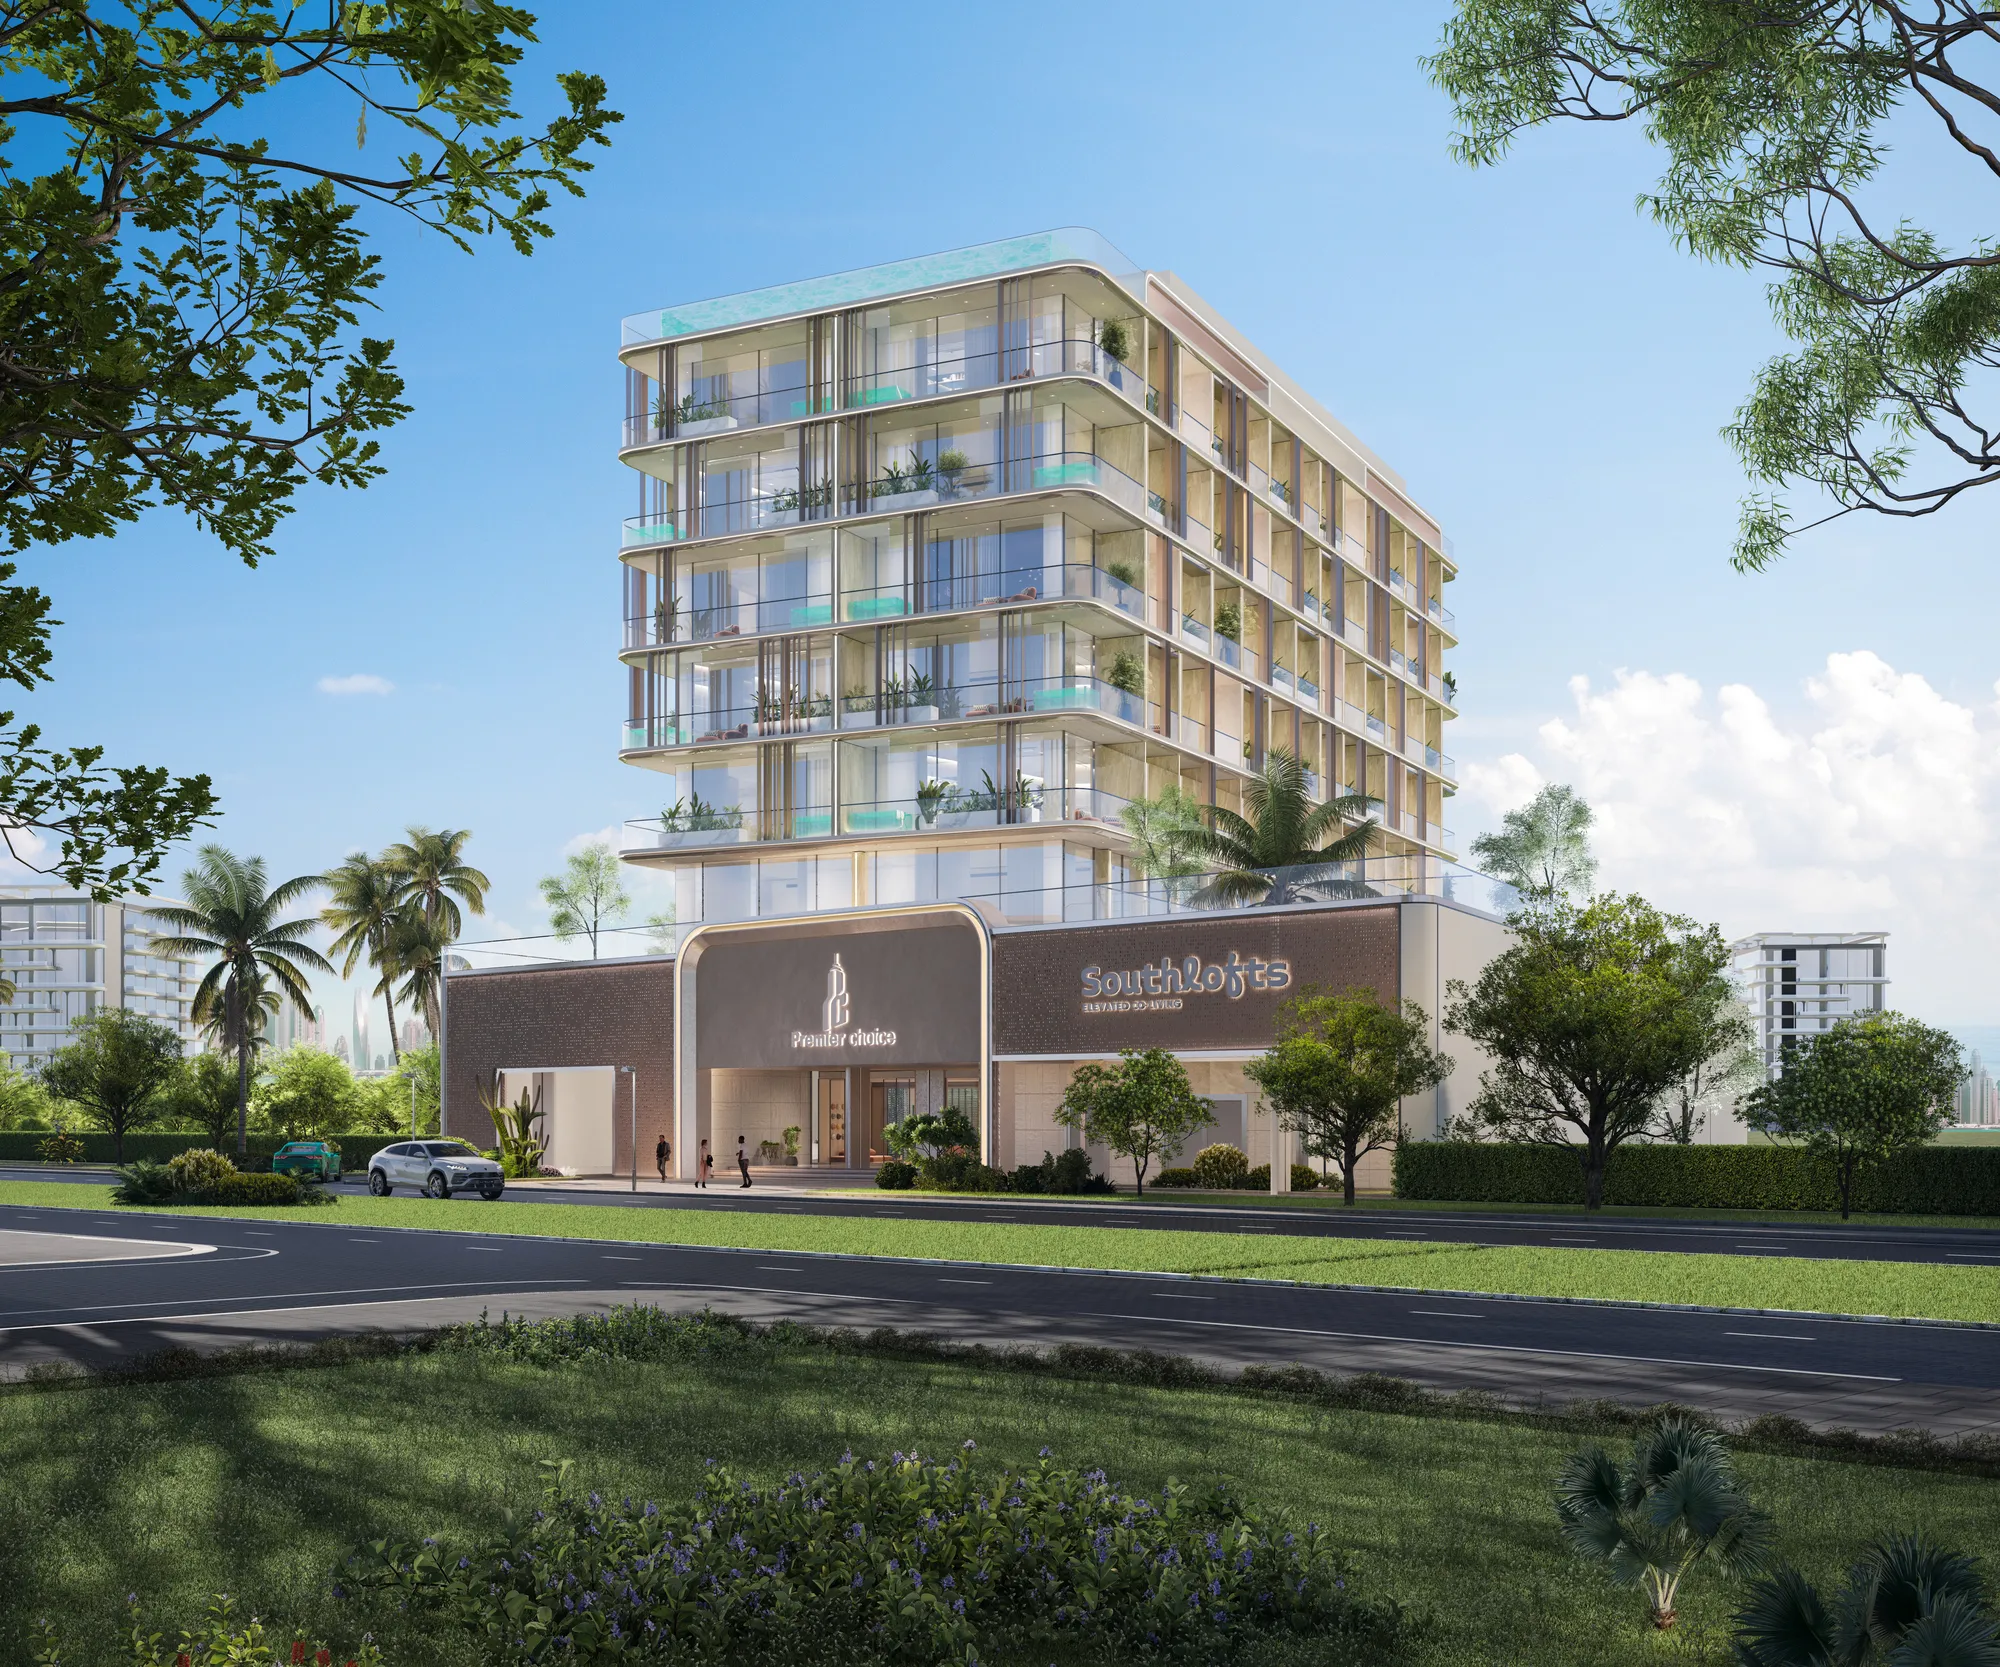
South Loft is an elevated co-living development designed for modern urban lifestyles in Dubai, where living, working, and socializing naturally integrate into a seamless daily experience. Located in Dubai Industrial City, the project is tailored for a new generation of residents, including entrepreneurs, creatives, and professionals seeking a dynamic yet balanced environment. The concept revolves around fluidity of space and lifestyle, offering a contemporary residential ecosystem that keeps pace with the city’s energy while providing a sense of comfort and grounding.
The project features a thoughtfully curated collection of lifestyle-driven amenities structured around connection, wellness, and relaxation. Residents have access to a variety of communal and private spaces, including social lounges, co-working areas, landscaped outdoor zones, fitness and wellness facilities, and recreational areas designed for both activity and restoration. Signature amenities such as rooftop leisure spaces, swimming pools, fitness zones, and dedicated social hubs create an environment where community interaction and personal well-being coexist effortlessly, supporting a holistic and engaging living experience.
Interiors at South Loft are designed with a focus on warmth, modernity, and functionality, combining natural materials with clean architectural lines and abundant natural light. Living spaces are complemented by integrated smart home technologies, including centralized lighting control, energy monitoring systems, and advanced smart access solutions. Kitchens and living areas follow a contemporary aesthetic with refined finishes and intuitive layouts, while smart systems such as Amazon Echo Show 10 integration and ORVIBO smart panels enhance everyday convenience. The overall design emphasizes a balance between private comfort and connected living, creating a refined and intelligent residential environment.
Location description and benefits
Dubai Industrial City is among the UAE’s largest industrial zones, positioned near Al Maktoum International Airport and Jebel Ali Port, which makes it a key element of Dubai’s industrial and logistics network. While its primary role is industrial, the area also provides modern housing and essential amenities for employees and their families.
Residents of Dubai Industrial City benefit from a wide range of nearby facilities, including shopping centers, retail outlets, restaurants, and healthcare services, all designed to ensure everyday convenience. Its location offers quick access to major highways such as Sheikh Mohammed Bin Zayed Road, linking the community efficiently with central areas like Downtown Dubai and Dubai Marina.
This district is well-suited for professionals in industrial sectors who wish to stay close to their workplace while maintaining a comfortable lifestyle. With affordable housing, a calm environment, and strong transport connectivity, Dubai Industrial City appeals to both individuals and families. Its focus on sustainability and eco-friendly practices further enhances its reputation as a progressive community in Dubai.
Available units & floor plans
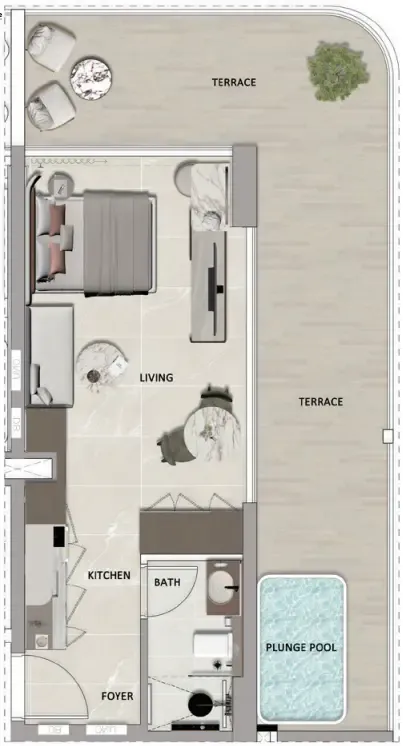
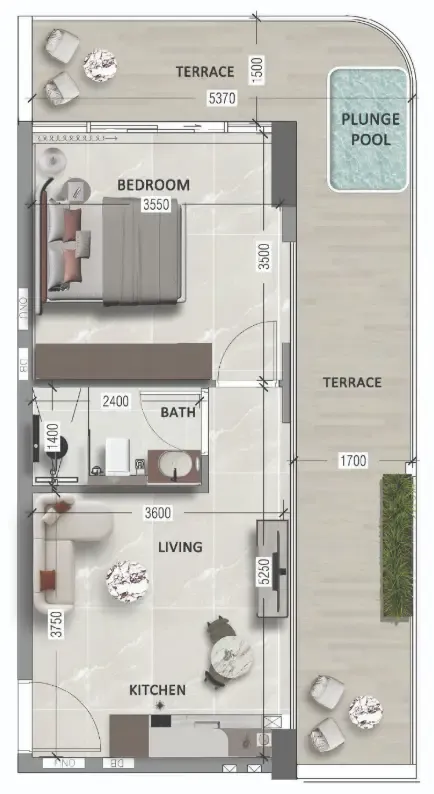
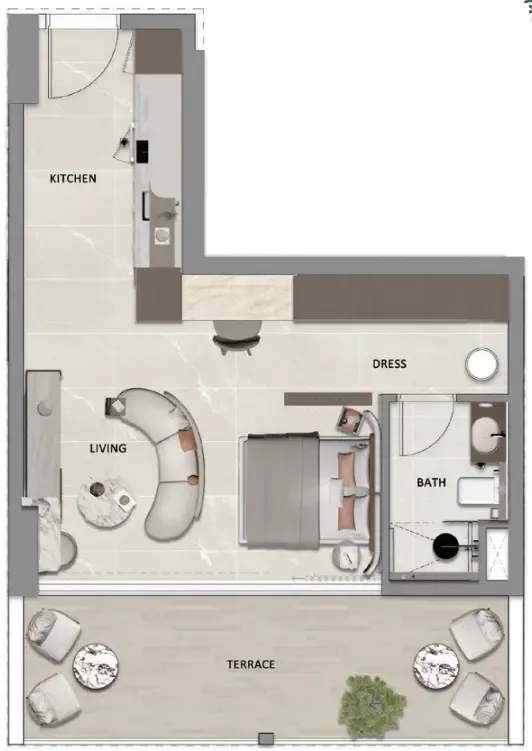
- Studio
- Size
- 314 sqft
- Available
- 149






Payment plan
5 Years PH Payment Plan
100% totalPost-handover planOn booking
During construction
Upon Handover
on handover
Within 60 months PH
post handover
3 Years PH Payment Plan
100% totalPost-handover planOn booking
During construction
Upon Handover
on handover
Within 36 months PH
post handover
Payment Plan
100% totalOn booking
During construction
Upon Handover
on handover
Parking
- Studioapartment1 space
Amenities
- Wellness & fitness
- Gym
- Pools & water
- Swimming Pool
- Family & kids
- Kids Play Area
- Leisure & outdoors
- BBQ AreaCinemaCoworkingGames RoomGolf SimulatorLandscaped GardensLounge AreaPawscape & The GreensRooftop TerraceRunning TrackThe Skyscope
- Other
- FlowPet AreaPets AllowedStrideThe AtelierThe FeastThe ForgeThe HavenThe HorizonThe Hub
Getting around
- Dubai Campus15 min
- Dubai Exhibition Centre16 min
- Dubai Parks and Resorts19 min
- Jebel Ali Beach24 min
- Al Maktoum International Airport (DWC)27 min
Project documents
Sign in to iMatch to access brochures, payment plans and floor plans for this project.
Sign in