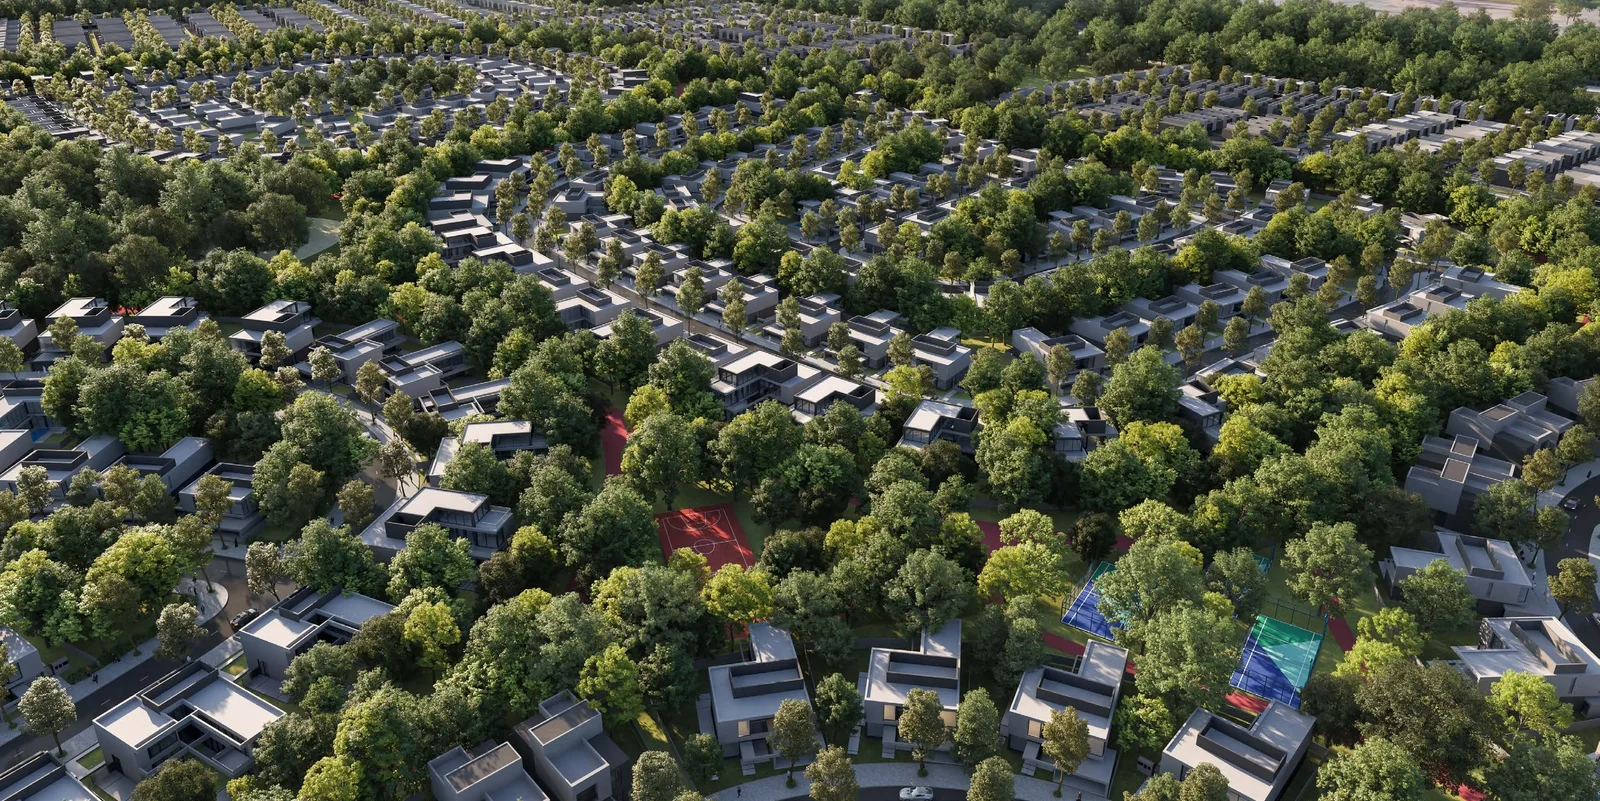
Masaar 3 Laura
 AradaAl Rowdat SuburbCompletion: 2028-12-31
from
AED 2.9M
Sign in to iMatch to contact agents directly and get matched with this project.
Sign inProject details
- Floors
- 2
- Service charge
- 3 AED/sqft
- Handover
- 2028-12-31
Masterplan
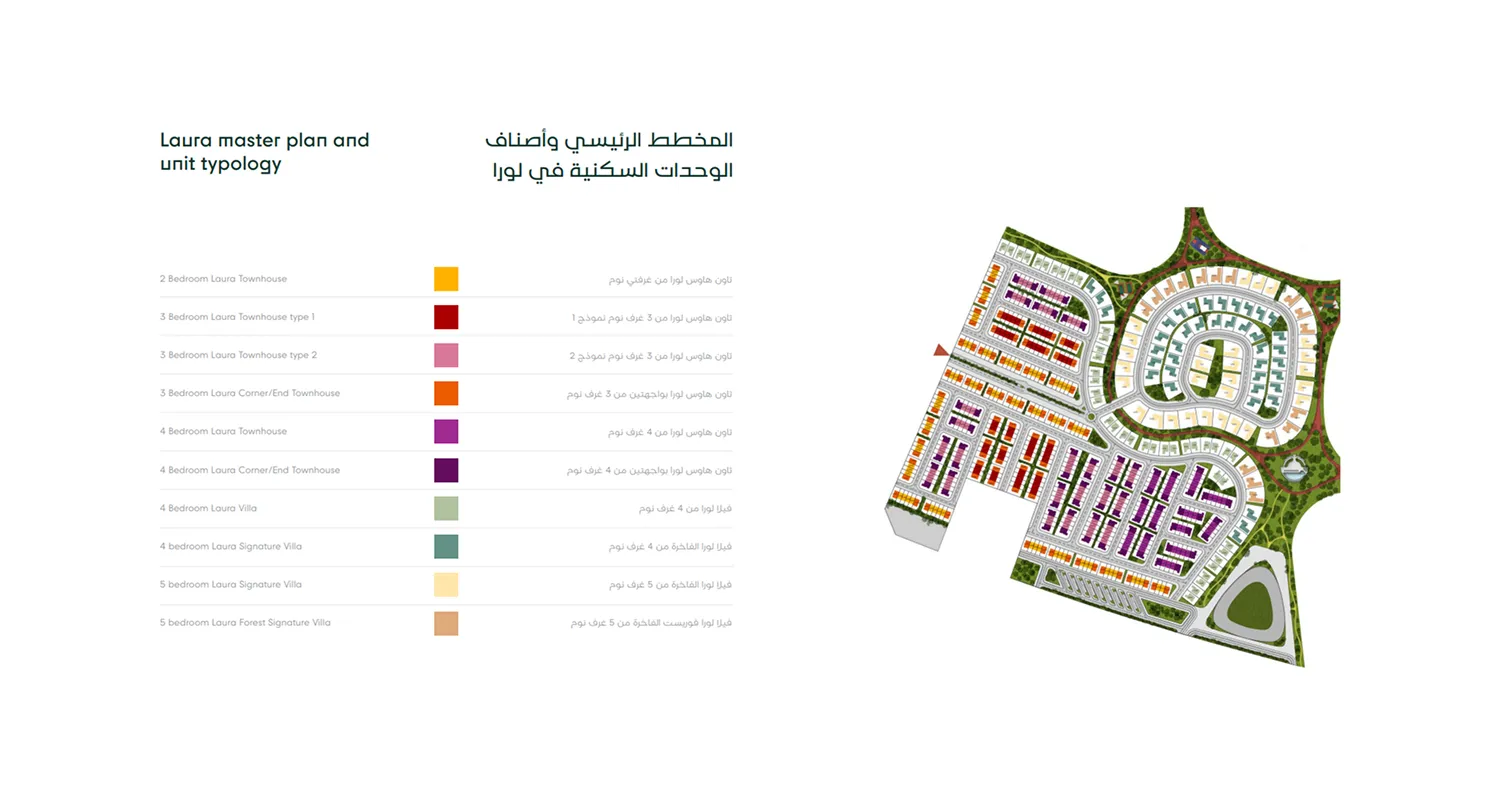
Site plan as published by the developer. Layouts and plot boundaries can change before handover.
About this project
Project general facts
Masaar 3 Laura by Arada is presented as a beautifully master-planned residential community where nature and modern living come together in perfect harmony. The project offers a wide range of homes, from elegant two-bedroom townhouses to expansive five-bedroom signature and forest villas, all thoughtfully designed for comfort and privacy. Each residence feels like part of the landscape itself, with high ceilings, refined layouts, and a strong focus on light, sustainability, and seamless indoor-outdoor living.
The amenities in Masaar 3 Laura are truly exceptional and create a complete lifestyle environment for residents. The community features a stunning central lagoon pool with waterfalls, lush green jogging tracks, and over 100,000 trees forming a peaceful forested setting that promotes wellbeing. Residents also enjoy a wide variety of facilities including adventure playgrounds, cycling paths, outdoor cinema, wellness areas, sports courts, retail and dining options, and beautifully designed communal spaces that encourage both activity and relaxation.
Inside the homes, the project emphasizes quality, comfort, and modern functionality in every detail. All residences come equipped with smart home technology, premium fittings, and essential kitchen appliances such as a cooking range, hood, and washing machine with dryer. The interiors are finished with a refined and contemporary aesthetic, featuring spacious layouts, high-quality materials, and carefully designed living spaces that feel both stylish and highly practical for everyday life.
Location description and benefits
Al Menhaz is a serene residential neighborhood in Sharjah, offering a tranquil atmosphere that blends seamlessly into the urban fabric. It is surrounded by other local enclaves, fostering a sense of community and a peaceful living environment.
The neighborhood benefits from well-developed infrastructure, with shops, supermarkets, and everyday services conveniently located nearby. This balance of practicality and comfort makes daily living effortless and enjoyable.
Sharjah as a whole is celebrated for its cultural richness, safety, and expanding infrastructure. With continuous investments aimed at enhancing public services and urban development, Al Menhaz stands out as a comfortable and well-connected place to call home.
Available units & floor plans
- 2 BR
- Size
- 1,959 sqft
- Available
- 70
- 3 BR
- Size
- 2,289 sqft
- Available
- 206
- 4 BR
- Size
- 2,559 sqft
- Available
- 197
- 5 BR
- Size
- 5,142 sqft
- Available
- 44
Floor plans


The full floor-plan PDF is in Project documents below.
Payment plan
Payment Plan
100% totalOn booking
During construction
Upon Handover
on handover
Parking
- 2 BRapartment2 spaces
- 3 BRapartment2 spaces
- 4 BRapartment2 spaces
- 5 BRapartment2 spaces
Amenities
- Wellness & fitness
- Wellness Area
- Pools & water
- Family PoolLadies-Only Community PoolSwimmable Forest Lagoon with Waterfall
- Family & kids
- Kids’ Adventure Playground
- Leisure & outdoors
- Basketball & Padel CourtsJogging & Cycling TracksZad Food Truck Park
- Services & security
- Mosque
- Other
- Adventure TrailCommunity CentreDuck Pond
Project documents
Sign in to iMatch to access brochures, payment plans and floor plans for this project.
Sign in