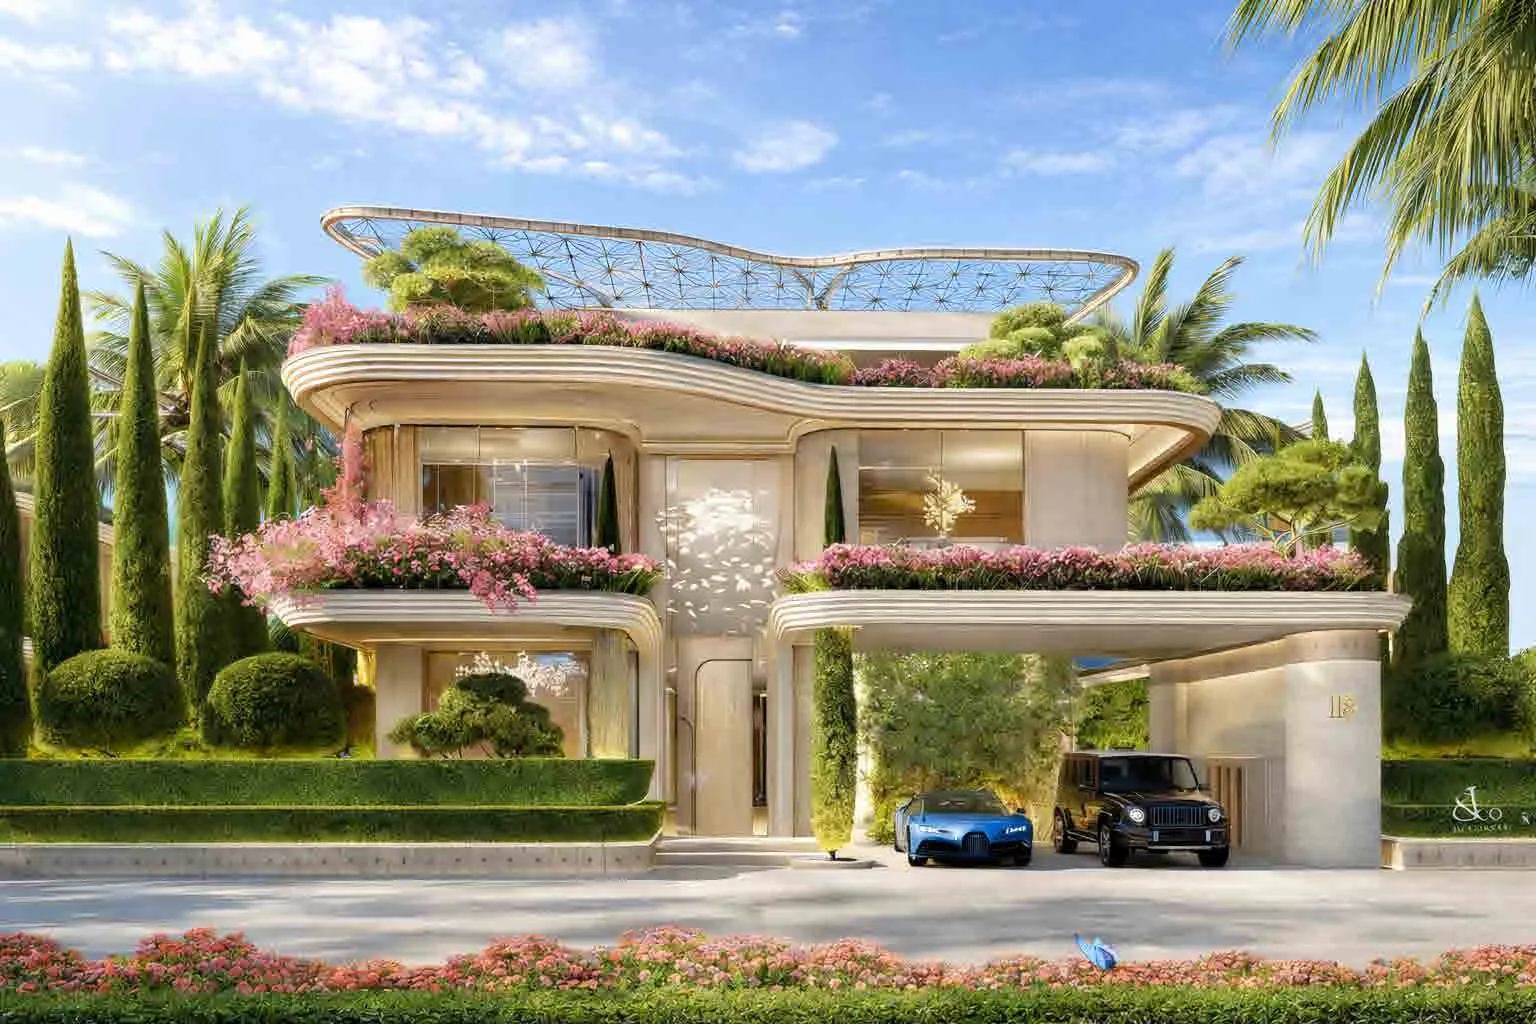
Fleurs de Jardin
 AMIS DevelopmentMBR District 11 (Meydan South)Completion: 2028-09-30
from
AED 26M
Sign in to iMatch to contact agents directly and get matched with this project.
Sign inProject details
- Floors
- 2
- Handover
- 2028-09-30
- Construction
- 1% complete
Masterplan
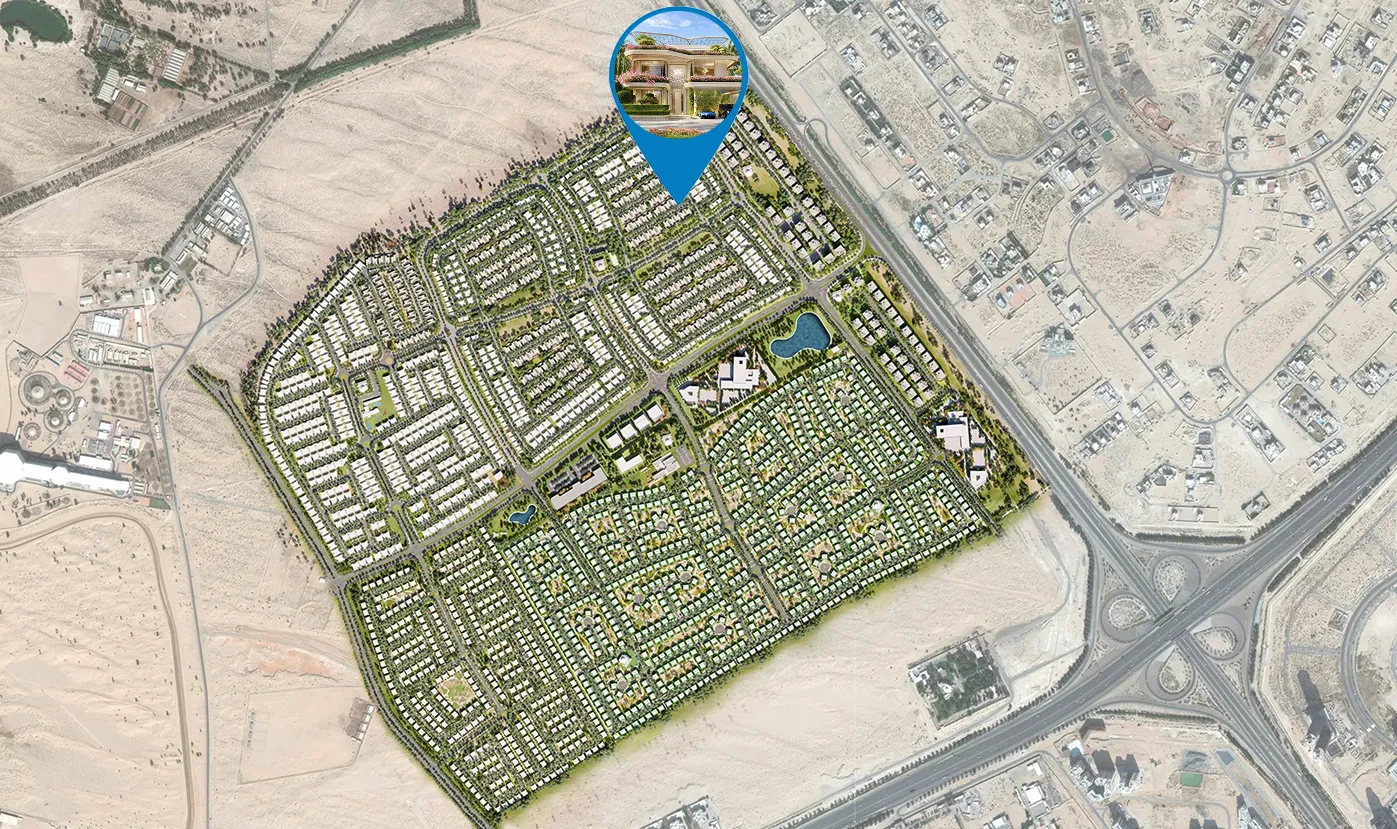
Site plan as published by the developer. Layouts and plot boundaries can change before handover.
About this project
Project general facts
Fleurs de Jardin is an exclusive limited collection of luxury villas and mansions presented by AMIS Development in collaboration with the legendary jewelry house Jacob & Co. This gated community is inspired by the brand’s signature timepieces, conceived as an ever-changing landscape where form, light, and color come alive. Each residence is defined by bespoke finishes and exquisite craftsmanship, designed to be experienced slowly and lived in fully.
Residents enjoy a private, gated sanctuary with landscaped gardens, a serene lagoon, winding walkways, and a retro-style clubhouse featuring swimming pools and a fully equipped fitness studio. A dedicated children’s play area and round-the-clock gated security ensure privacy and peace of mind. Mansion owners receive exclusive privileges, including access to a spa and wellness centre, enhanced basement parking, and designated spaces for a home theatre and golf simulator.
Every residence at Fleurs de Jardin reflects the artistry of Jacob & Co., with bespoke finishes and meticulous attention to detail throughout. Villas and mansions feature expansive layouts across basement, ground, and upper floors, with premium materials and designer touches at every turn. Kitchens are finished to the highest standards, and bathrooms feature luxury fixtures. The design philosophy centers on slow, intentional living, where every space is meant to be savored.
Location description and benefits
Wadi Al Safa 3 is an emerging area in the southern part of Dubai that offers a rare combination of tranquility and connectivity. Surrounded by established communities such as Majan and Al Barari, the area is defined by its openness, greenery, and sense of calm, making it particularly appealing for families and individuals seeking a more balanced lifestyle. Its setting allows residents to experience a quieter, nature-forward environment while remaining connected to the city’s core.
The area benefits from convenient access to major road networks, enabling smooth movement across Dubai and easy reach of key business, retail, and leisure destinations. This accessibility supports effortless daily routines while preserving a feeling of separation from dense urban congestion. The surrounding infrastructure continues to evolve, reinforcing the area’s appeal as a long-term residential destination.
With its emphasis on space, nature, and thoughtful urban planning, Wadi Al Safa 3 offers an environment that supports wellbeing and long-term livability. The district’s proximity to green communities, combined with its strategic location within Dubai, makes it an attractive choice for those seeking a lifestyle shaped by calm, connection, and future growth.
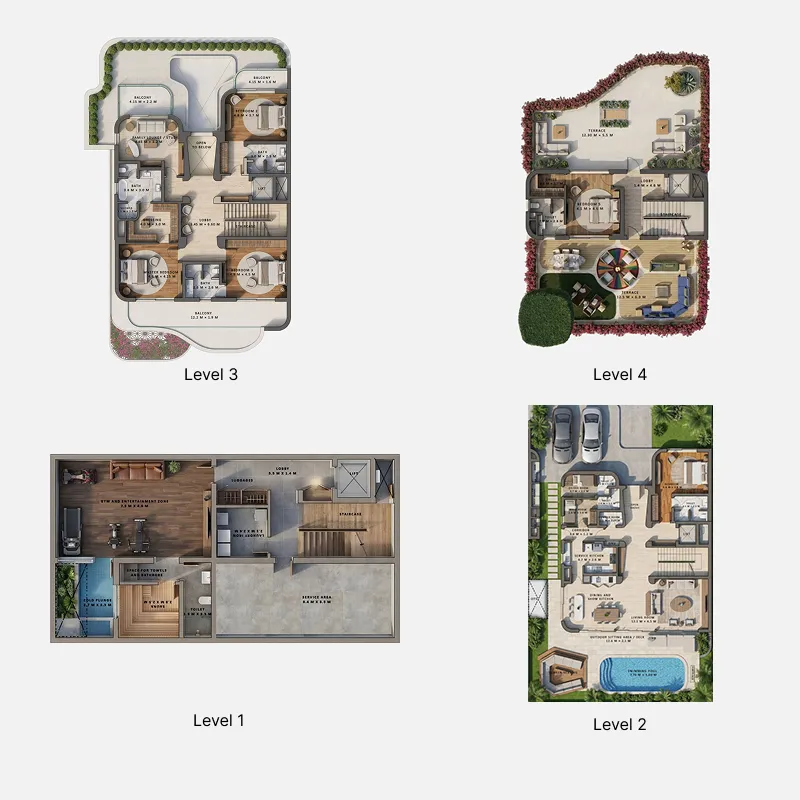
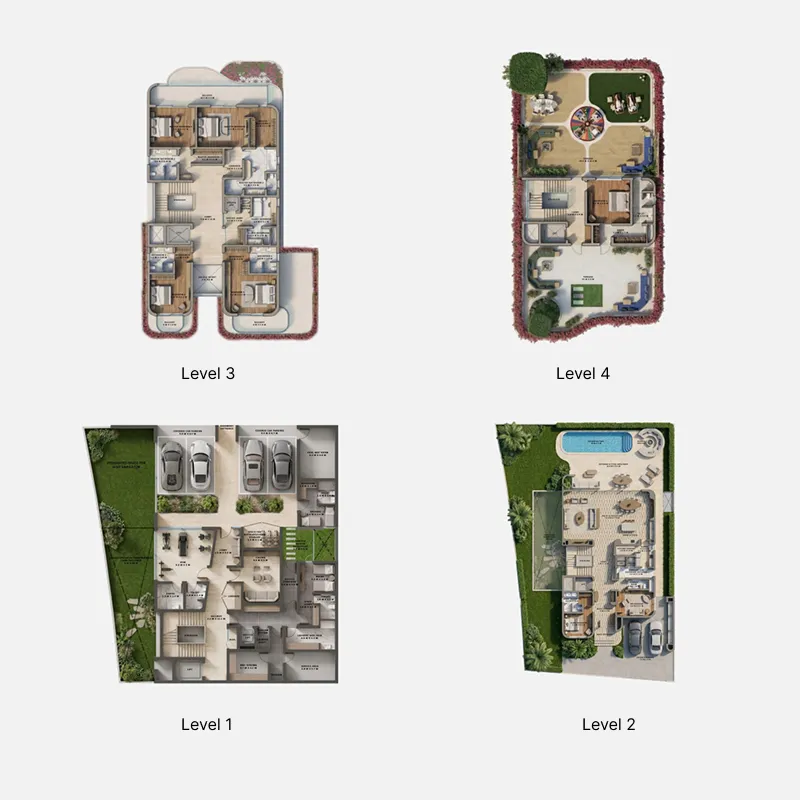
Available units & floor plans
- 5 BR
- Size
- 9,600 sqft
- Available
- 19
- 6 BR
- Size
- 15,000 sqft
- Available
- 6
Payment plan
Payment Plan
100% totalOn booking
During construction
Upon Handover
on handover
Parking
- 5 BRapartment2 spaces
- 6 BRapartment6 spaces
Amenities
- Wellness & fitness
- Fitness CentreSpa & Wellness Center
- Family & kids
- Children’s Play Area
- Leisure & outdoors
- Golf SimulatorLandscaped Open Gardens
- Other
- Home Theatre
Project documents
Sign in to iMatch to access brochures, payment plans and floor plans for this project.
Sign in