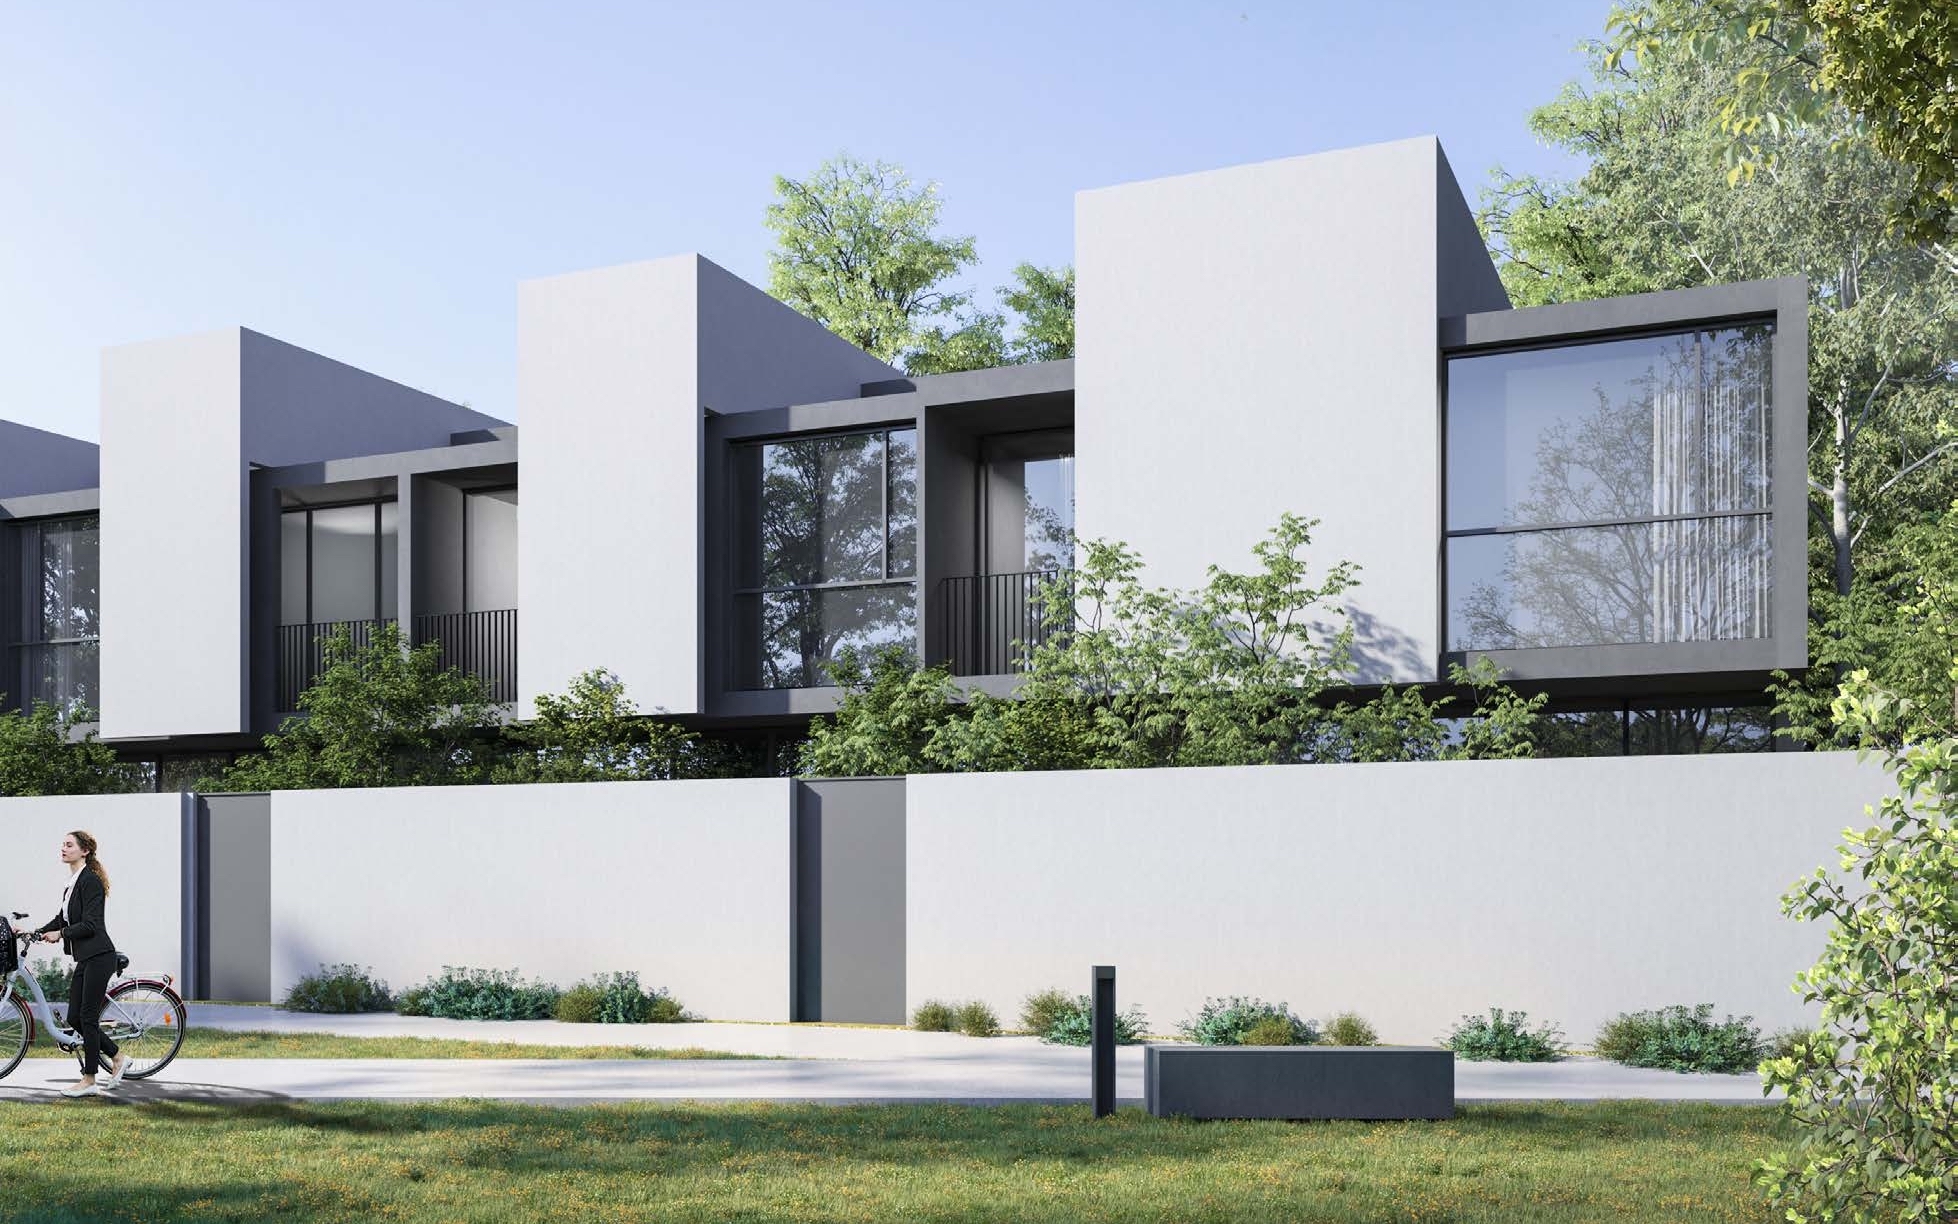
Masaar 3 Phases 1 and 2
 AradaAL MENHAZCompletion: 2028-12-31
from
AED 2.9M
Sign in to iMatch to contact agents directly and get matched with this project.
Sign inProject details
- Floors
- 2
- Service charge
- 3 AED/sqft
- Handover
- 2028-12-31
Masterplan
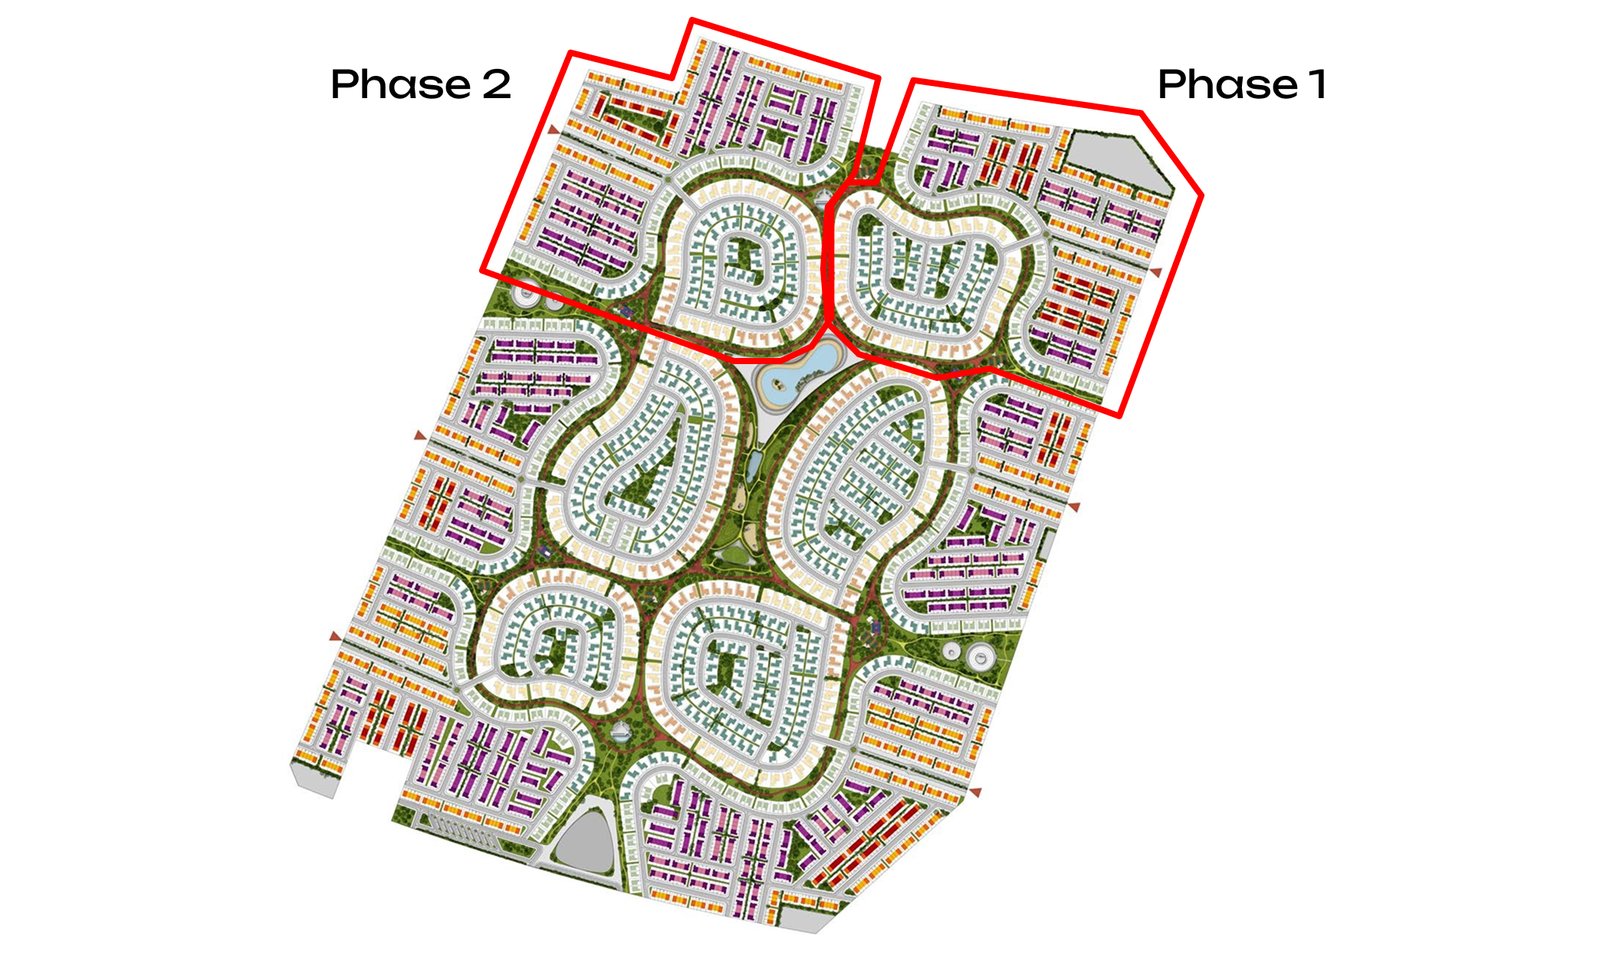
Site plan as published by the developer. Layouts and plot boundaries can change before handover.
About this project
Project general facts
Masaar 3 is a contemporary vision of harmony between people and nature. Here, the noise of the city fades into greenery, and every day is enriched with a sense of balance and ease. Architecture and landscape come together to create an environment where home is not just a place, but a source of peace and inspiration.
The interiors are crafted with careful attention to light, space, and privacy. Smart technologies, premium finishes, and thoughtfully designed layouts transform each residence into a sanctuary of comfort and elegance. Every home feels like an extension of nature, infused with freshness, serenity, and warmth.
A universe of possibilities awaits residents: shaded walking trails, spaces for wellness and recreation, and areas for connection and reflection. Everything here is designed to give more time for family, for self, and for meaningful moments — turning everyday living into a lifestyle of harmony and inspiration.
Finishing and materials
Modern finishing with high-quality materials and Smart Home System.
Kitchen and appliances
Equipped kitchens.
Furnishing
No.
Location description and benefits
Al Menhaz is a serene residential neighborhood in Sharjah, offering a tranquil atmosphere that blends seamlessly into the urban fabric. It is surrounded by other local enclaves, fostering a sense of community and a peaceful living environment.
The neighborhood benefits from well-developed infrastructure, with shops, supermarkets, and everyday services conveniently located nearby. This balance of practicality and comfort makes daily living effortless and enjoyable.
Sharjah as a whole is celebrated for its cultural richness, safety, and expanding infrastructure. With continuous investments aimed at enhancing public services and urban development, Al Menhaz stands out as a comfortable and well-connected place to call home.
Available units & floor plans
- 3.5 BR
- Size
- —
- From
- —
- Available
- 0
- 4.5 BR
- Size
- 2,559–4,356 sqft
- From
- AED 2,900,000–5,565,000
- Available
- 11
- 5.5 BR
- Size
- 5,142 sqft
- From
- AED 6,210,000–6,458,000
- Available
- 3
Floor plans


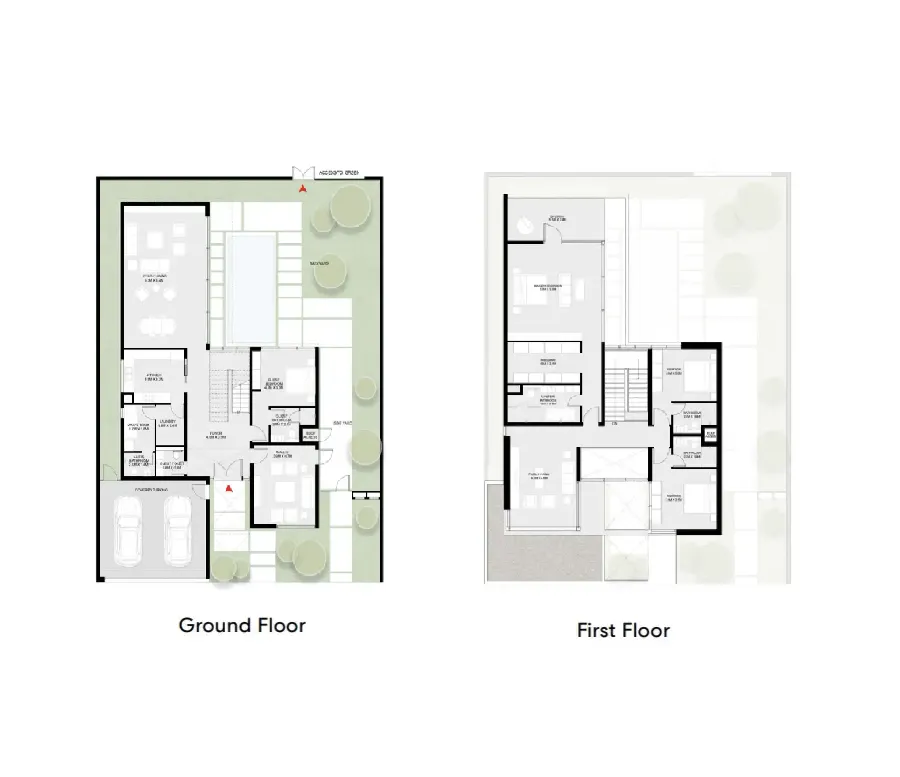
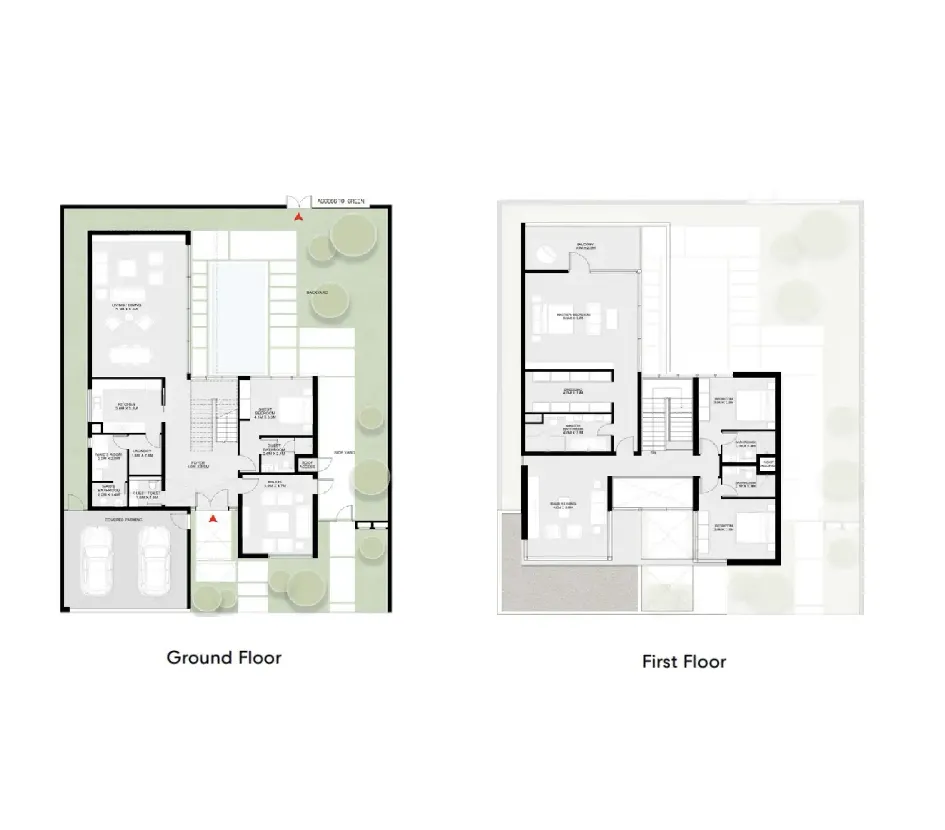

The full floor-plan PDF is in Project documents below.
Payment plan
Payment Plan
100% totalOn booking
During construction
Upon Handover
on handover
Parking
- 2.5 BRtownhouses2 spaces
- 3.5 BRtownhouses2 spaces
- 4 BRtownhouses2 spaces
- 5 BRvillas2 spaces
Amenities
- Wellness & fitness
- Gym
- Pools & water
- Swimmable Forest Lagoon With Waterfall
- Family & kids
- Kids’ Adventure Playground
- Leisure & outdoors
- Basketball & Padel CourtsJogging Tracks
- Other
- Cycle Paths
Project documents
Sign in to iMatch to access brochures, payment plans and floor plans for this project.
Sign in