Waada Dubai South
 BT PropertiesDubai South · Dubai Industrial CityCompletion: 2031-06-30
from
AED 985K
Sign in to iMatch to contact agents directly and get matched with this project.
Sign inProject details
- Floors
- 1
- Service charge
- Apartments-13-15 AED/sqft, villas & townhouses-3-5 AED/sqft
- Handover
- 2031-06-30
- Construction
- 4% complete
Masterplan
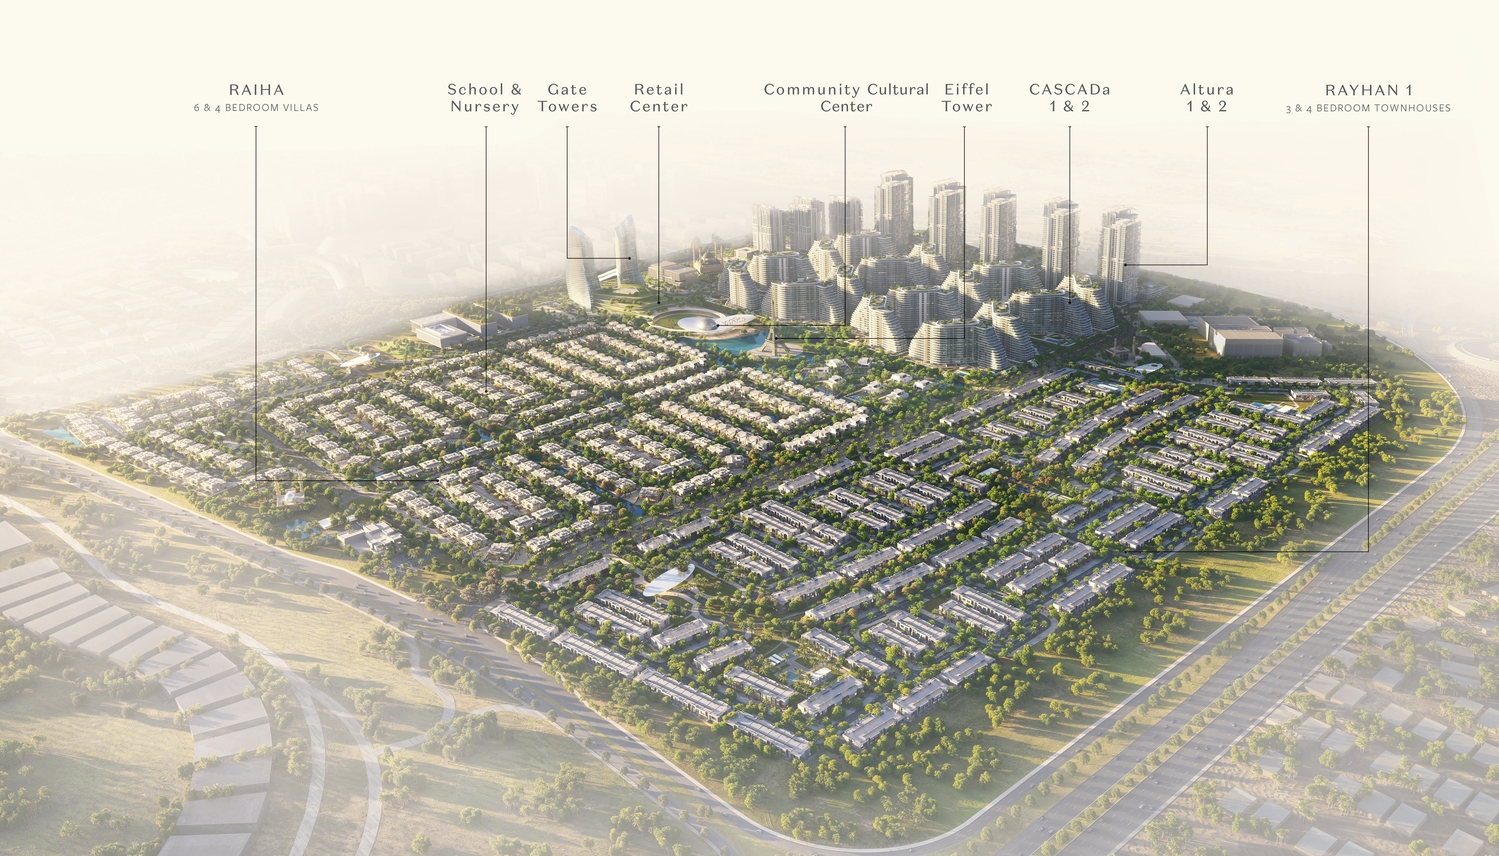
Site plan as published by the developer. Layouts and plot boundaries can change before handover.
About this project
Project general facts
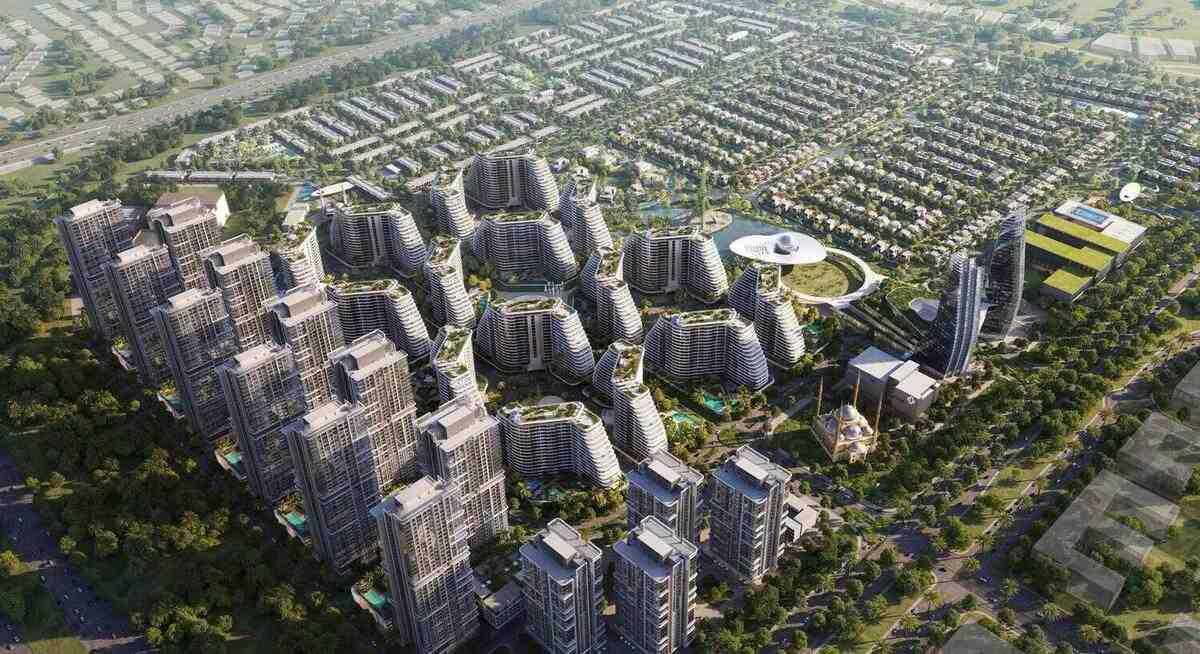
Waada Dubai South is a visionary master-planned community located in Dubai South, redefining urban living through an integrated and future-focused design. Crafted by BT Properties, this ambitious development blends the principles of sustainability, connectivity, and architectural elegance to create an entirely self-sufficient neighborhood. Signature cascading architecture, wide green promenades, and carefully curated communal spaces turn Waada Dubai South into more than a place to live — it becomes a statement of lifestyle and belonging.
The residential offering at Waada Dubai South is incredibly diverse, encompassing everything from high-rise apartments to spacious townhouses and exclusive villas. Each home is designed to reflect modern sophistication with open layouts, panoramic views, and premium finishes that emphasize comfort and quality. Carefully positioned to enhance privacy and surrounded by nature, the residences seamlessly integrate indoor and outdoor living, offering refined tranquility and functional beauty.
Waada Dubai South also delivers a complete ecosystem of wellness and lifestyle amenities. From rooftop gardens and fitness centers to international schools, community mosques, theaters, and a state-of-the-art cultural center, everything is within a 15-minute walk. Surrounded by lush green spaces, lakes, and pedestrian zones, the development encourages an active, community-focused life while staying in harmony with nature. Waada Dubai South is not just a neighborhood—it is a forward-thinking environment designed for generations to flourish.
Finishing and materials
Modern finishing with high-quality materials.
Kitchen and appliances
Equipped kitchens.
Furnishing
No.
Location description and benefits
Dubai South, also known as the Dubai South Free Zone, is a dynamic and strategically planned district located in the southern part of Dubai. It serves as a major hub for economic, commercial, and logistical activities, designed with a vision to support the growth of various industries. One of its standout features is its proximity to the Al Maktoum International Airport, the world's largest airport in terms of cargo volume, making it a key player in the global logistics and aviation sectors.
In addition to its logistical prowess, Dubai South is home to the Dubai Expo 2020 site, which served as a testament to the district's capacity to host large-scale global events. The Expo site has now transitioned into a legacy district, offering a wide range of amenities and infrastructure, including residential communities, educational institutions, and recreational facilities. Dubai South's commitment to sustainability is evident in its green initiatives, with a focus on eco-friendly urban planning and energy-efficient buildings.
Dubai South continues to grow as a thriving business and residential hub, attracting both international and local investors. Its strategic location, state-of-the-art infrastructure, and diverse range of opportunities make it a compelling destination for businesses and individuals alike, contributing to the ongoing development and economic diversification of Dubai.
Available units & floor plans
- 1 BR
- Size
- 745–772 sqft
- From
- AED 985,000–1,064,000
- Available
- 41
- 2 BR
- Size
- 1,093–1,281 sqft
- From
- AED 1,503,000–1,761,000
- Available
- 44
- 3 BR
- Size
- 1,525–2,058 sqft
- From
- AED 2,108,000–2,846,000
- Available
- 5
- 4 BR
- Size
- 3,423 sqft
- From
- AED 4,705,000
- Available
- 4
- 6 BR
- Size
- —
- From
- —
- Available
- 0
Floor plans


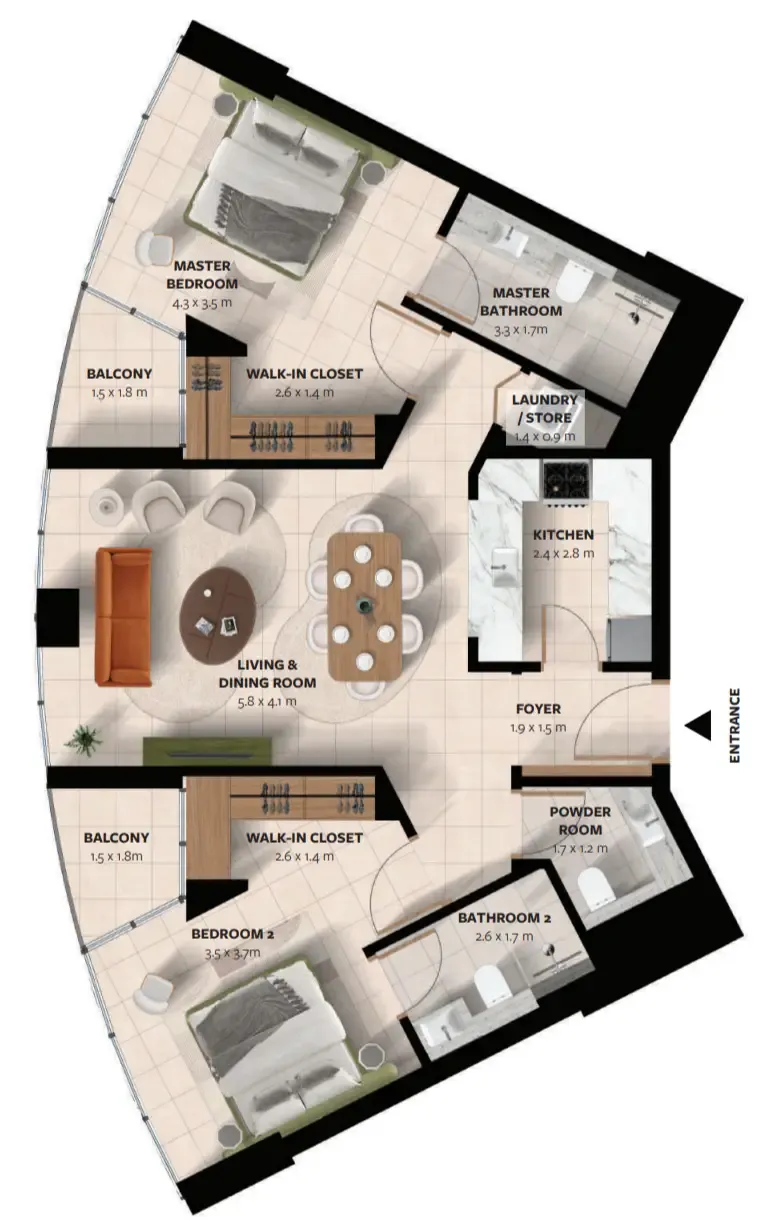


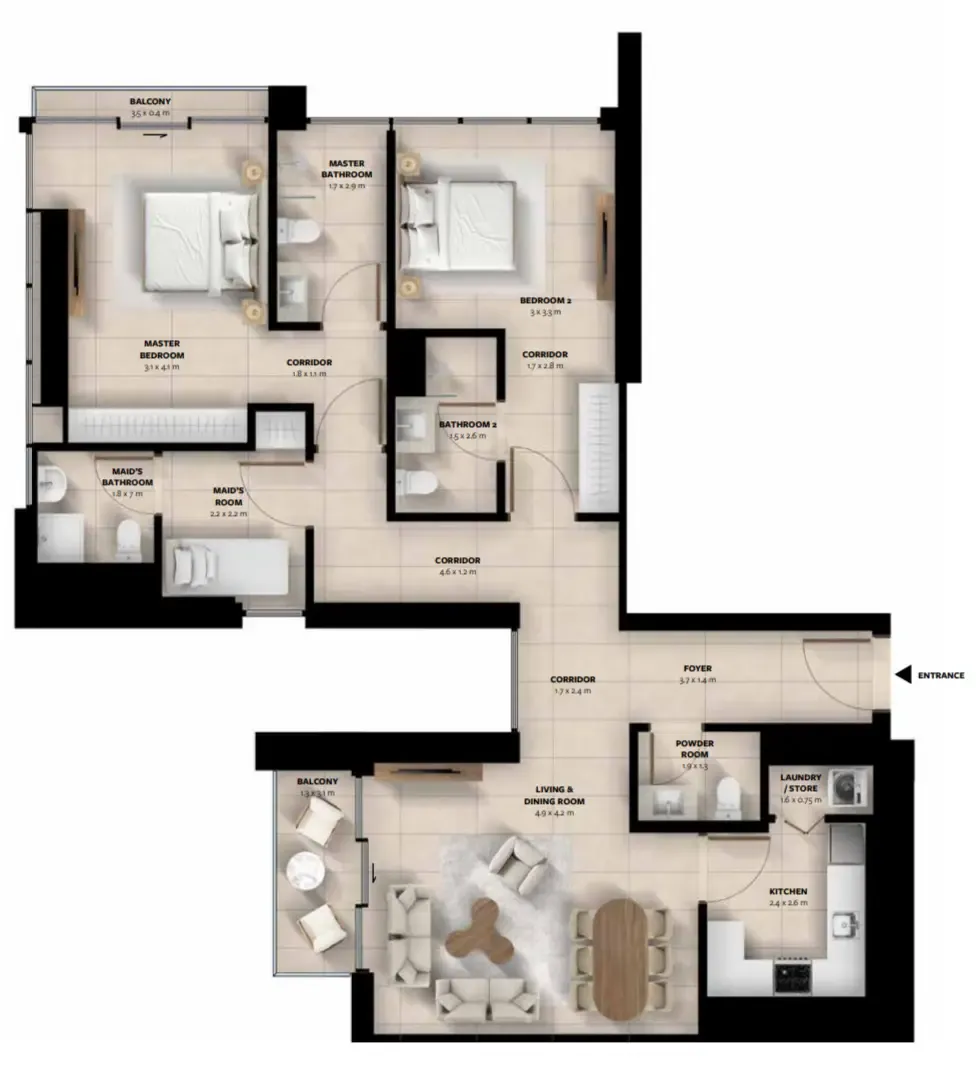


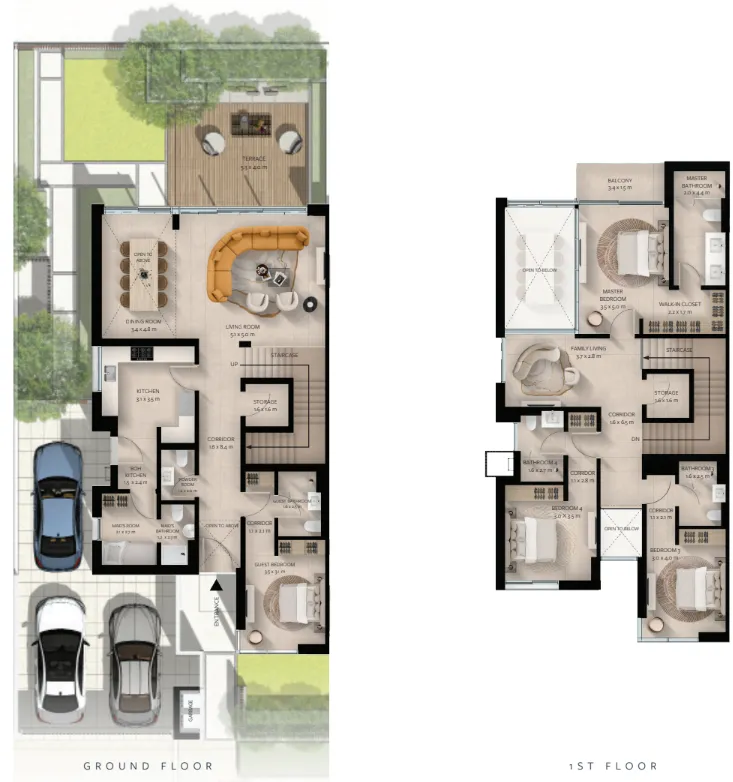
The full floor-plan PDF is in Project documents below.
Payment plan
2 Years PH Payment Plan (for Cascada 2, Altura 1 & 2)
100% totalPost-handover planOn booking
During construction
Upon Handover
on handover
Within 24 months PH
post handover
2 Years PH Payment Plan (for Raiha Villas, Rayhan, Cascada 1)
100% totalPost-handover planOn booking
During construction
Upon Handover
on handover
Within 24 months PH
post handover
Parking
- Studioapartment1 space
- 1 BRapartment1 space
- 2 BRapartment1 space
- 3 BRapartment2 spaces
- 4 BRtownhouses2 spaces
- 6 BRvillas3 spaces
Amenities
- Wellness & fitness
- Art Installations & Exhibition SpacesCafés & Gathering SpaceFitness Centre
- Pools & water
- Swimming PoolWaterfront Dining Destinations
- Family & kids
- International School & Professional Daycare CentrePocket Parks With Children’S Playgrounds
- Leisure & outdoors
- LibrarySports Courts
- Services & security
- Lifestyle Retail PrecinctMosque
- Other
- Cultural Centre For Community EventsDancing Fountain Plaza & LakesState-Of-The-Art Theatre & Celebration Areas
Project documents
Sign in to iMatch to access brochures, payment plans and floor plans for this project.
Sign in