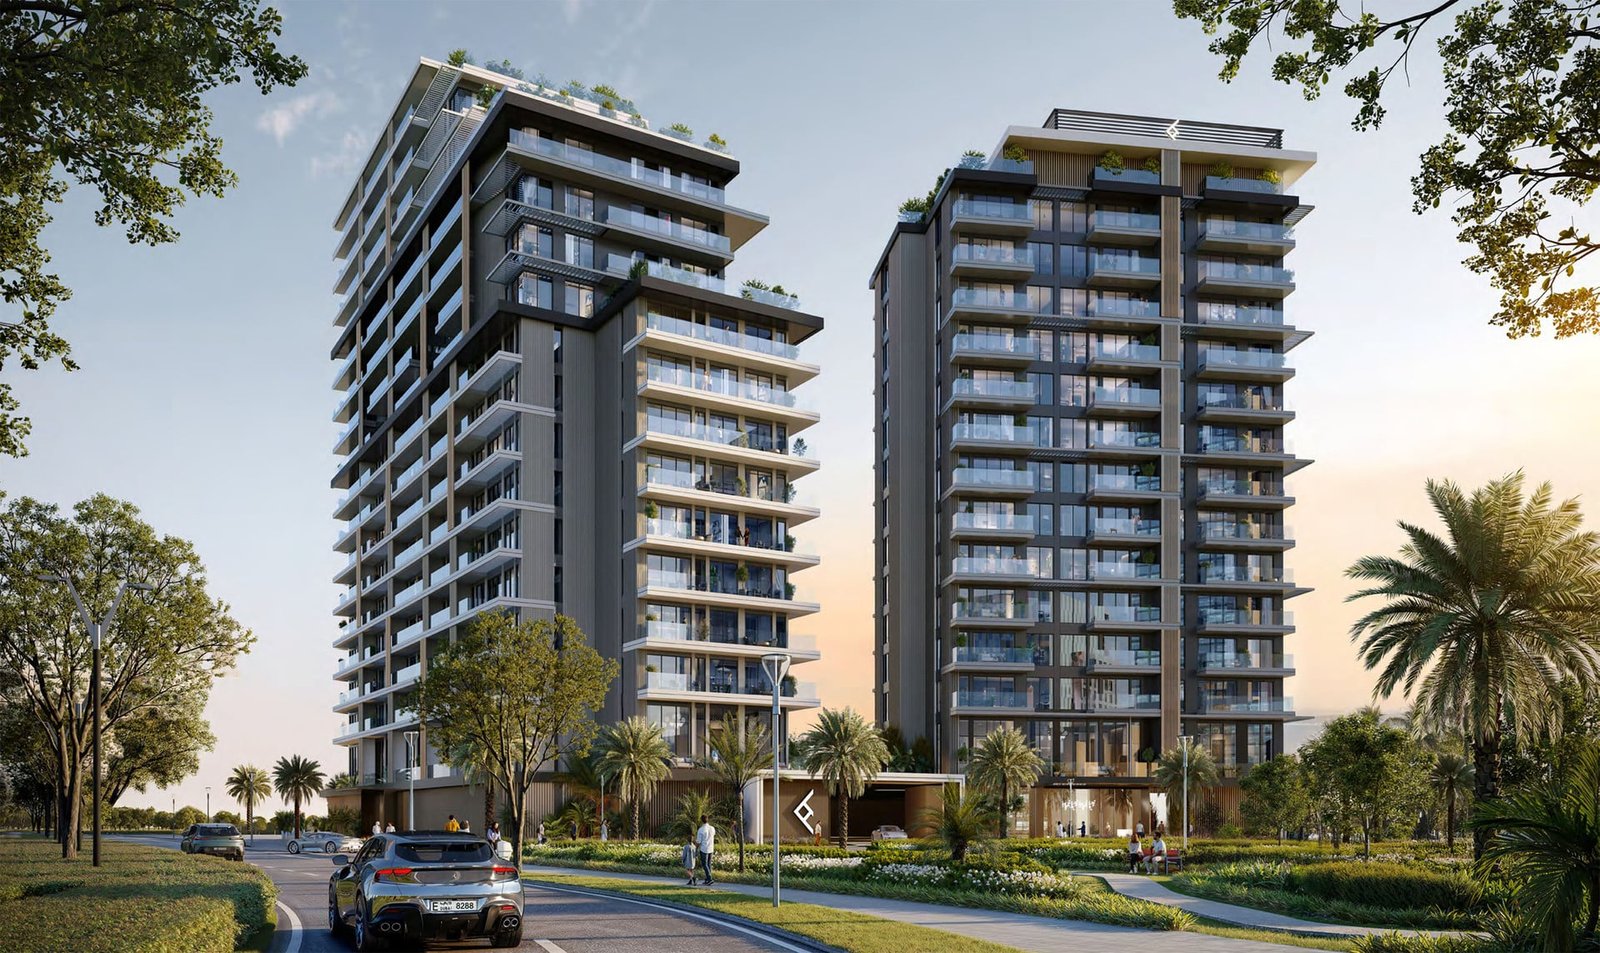
The Hillgate
 EllingtonDubai Silicon OasisCompletion: 2028-12-31
from
AED 2.1M
Sign in to iMatch to contact agents directly and get matched with this project.
Sign inProject details
- Floors
- 16
- Service charge
- 16 AED/sqft
- Handover
- 2028-12-31
- Ownership
- Freehold
- Construction
- 3% complete
Masterplan
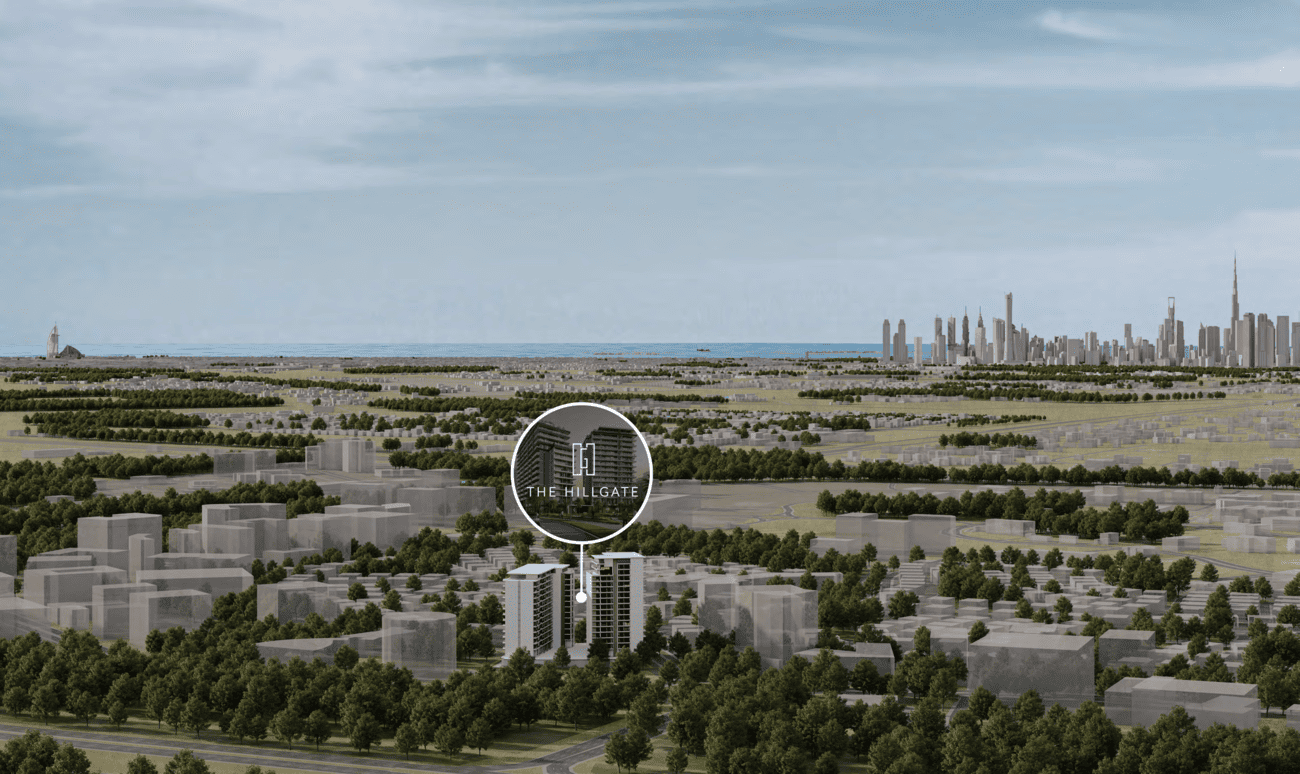
Site plan as published by the developer. Layouts and plot boundaries can change before handover.
About this project
Project general facts
The Hillgate by Ellington is an exceptional residential project located in the thriving community of Dubai Silicon Oasis, offering a refined selection of 1, 2, and 3-bedroom apartments. Each apartment is thoughtfully designed with spacious layouts and premium finishes, creating an ambiance of sophistication and modern luxury. The project’s architecture and interiors reflect meticulous attention to detail, showcasing Ellington's commitment to quality and elegance. Residents can enjoy a harmonious blend of comfort and style, making it an ideal home for families and individuals alike.
Beyond the stunning apartments, The Hillgate offers a wealth of amenities that cater to residents' diverse lifestyles. The fully equipped gym provides state-of-the-art fitness facilities, while the swimming pools for both kids and adults are perfect for relaxation and recreation. A dedicated Yoga & Pilates studio offers an ideal setting for wellness enthusiasts, adding a tranquil balance to daily life. The clubhouse and BBQ zone also provide great spaces for social gatherings, helping foster a strong sense of community among residents.
The Hillgate integrates a family-friendly kids’ play area and serene outdoor spaces, creating an inviting and balanced environment within Dubai Silicon Oasis. The thoughtfully curated amenities enhance the living experience by providing residents with everything they need to relax, recharge, and connect. The Hillgate offers an unparalleled blend of luxury, convenience, and community, making it one of the most desirable residential projects in the area. This project stands as a testament to Ellington’s dedication to crafting exceptional living environments that cater to modern needs while retaining a strong focus on quality and aesthetic appeal.
Finishing and materials
Modern finishing with high-quality materials.
Kitchen and appliances
The kitchens at The Hillgate combine timeless design with modern convenience, featuring sleek finishes, ample storage, and a functional island that connects seamlessly with the living area. Each kitchen is thoughtfully crafted to be both beautiful and versatile, making it the heart of the home where cooking, entertaining, and daily routines come together effortlessly.
Furnishing
No.
Location description and benefits
Dubai Silicon Oasis is a cutting-edge technology park and residential community located in Dubai. It spans over 7.2 square kilometres and is strategically situated on the Emirates Road, providing easy access to Dubai's major highways and landmarks.
As a hub for technology and innovation, Dubai Silicon Oasis is home to numerous multinational technology companies, startups, and research institutions. It offers state-of-the-art infrastructure and facilities tailored to the needs of the tech industry, including advanced telecommunications, data centres, and modern office spaces.
In addition to its technological prowess, Dubai Silicon Oasis is also a vibrant residential community. Residents enjoy a plethora of amenities, such as schools, healthcare facilities, shopping malls, parks, and recreational areas, creating a well-rounded and convenient lifestyle.
Available units & floor plans
- 1 BR
- Size
- 777 sqft
- From
- AED 1,457,828
- Available
- 1
- 2 BR
- Size
- 1,197–1,198 sqft
- From
- AED 2,119,828–2,121,828
- Available
- 2
- 3 BR
- Size
- —
- From
- —
- Available
- 0
Floor plans
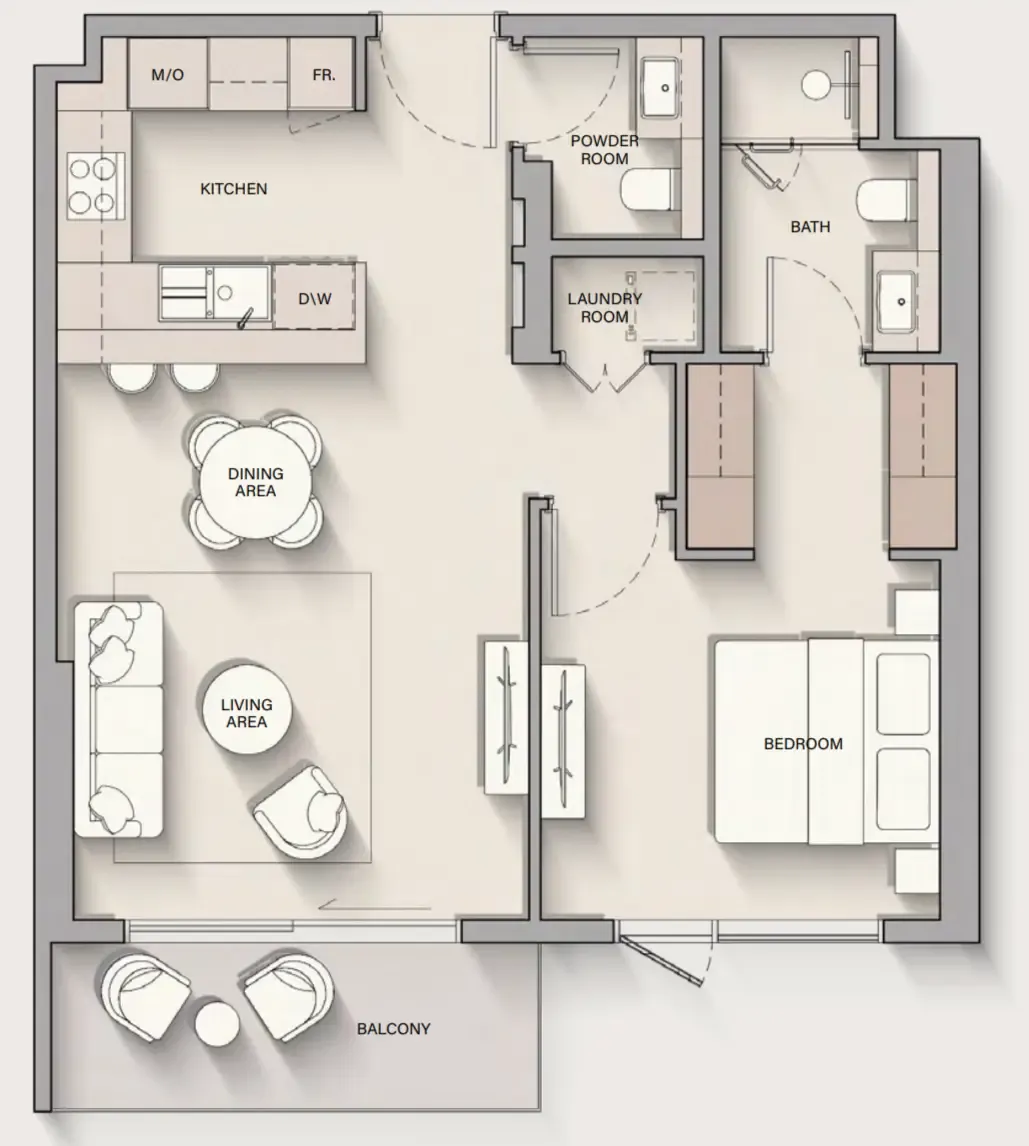


The full floor-plan PDF is in Project documents below.
Payment plan
Payment Plan
100% totalOn booking
During construction
Upon Handover
on handover
Parking
- Studioapartment1 space
- 1 BRapartment1 space
- 2 BRapartment1 space
- 2.5 BRapartment1 space
- 3 BRduplex2 spaces
- 4 BRduplex2 spaces
Amenities
- Wellness & fitness
- Fitness StudioGym
- Pools & water
- Pool DeckSwimming Pool
- Family & kids
- Kids Play Area
- Leisure & outdoors
- Games RoomGardenLandscaped Gardens
- Other
- Arcade RoomHarmonic Hall
Getting around
- GEMS Wellington Academy -Fze4 min
- Hamdan Bin Mohammed Smart University5 min
- Fakeeh University Hospital6 min
- Al Habtoor Polo Resort and Club8 min
- Dubai Outlet Mall9 min
- Al Barari Playground10 min
- Dubai International Airport (DXB)21 min
- The Dubai Fountain22 min
- Museum of the Future23 min
- Sky Views Observatory24 min
- Dubai Dolphinarium32 min
Project documents
Sign in to iMatch to access brochures, payment plans and floor plans for this project.
Sign in