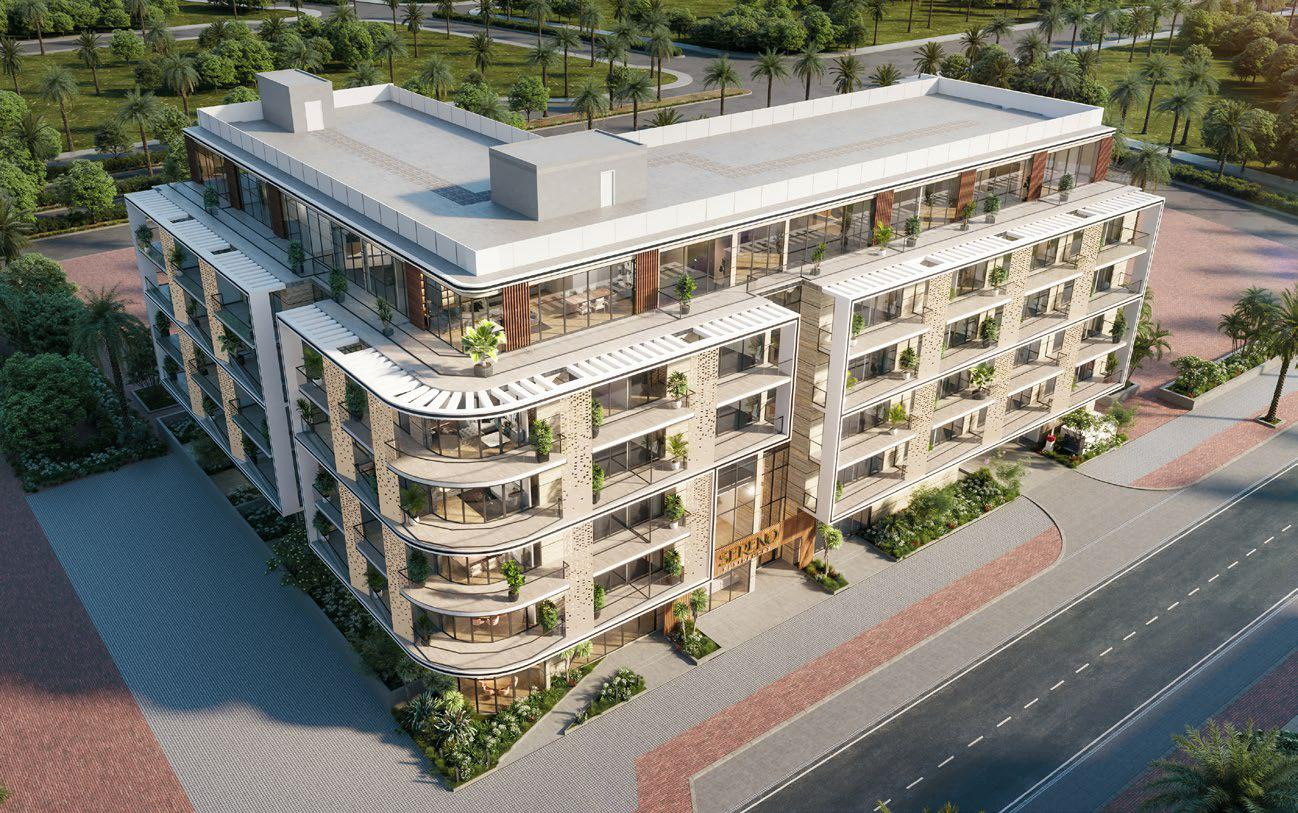
Sereno Residences
 Svarn DevelopmentJVC (Jumeirah Village Circle)Completion: 2026-12-31
Sign in to iMatch to contact agents directly and get matched with this project.
Sign inProject details
- Floors
- 5
- Service charge
- 11 AED/sqft
- Handover
- 2026-12-31
- Ownership
- Freehold
- Construction
- 15% complete
Masterplan
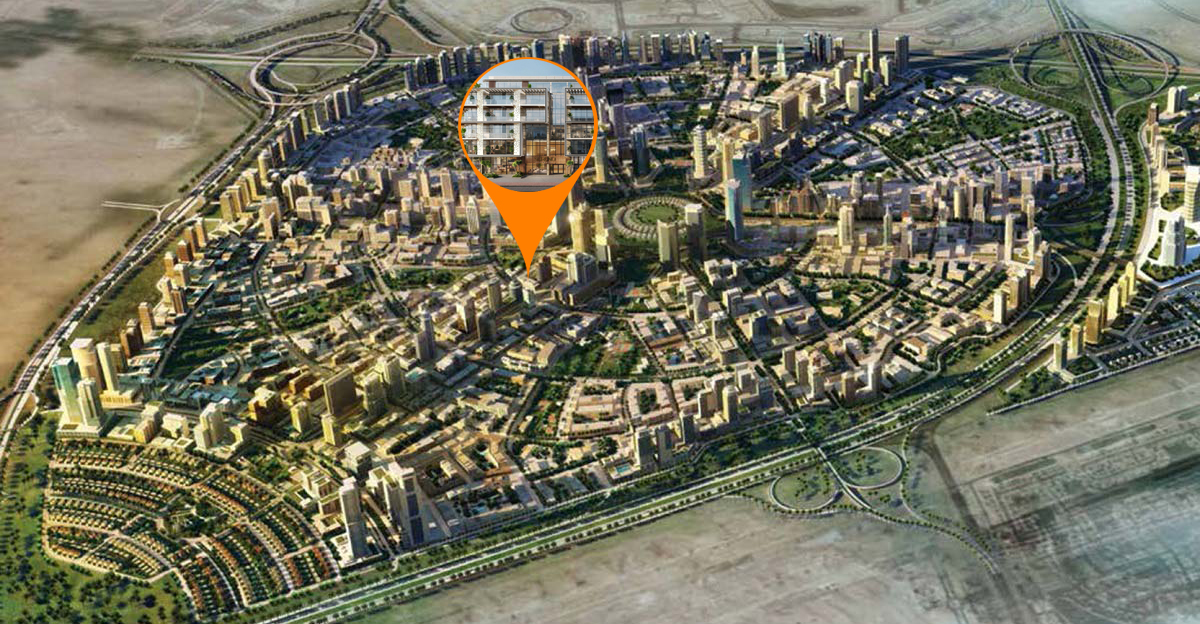
Site plan as published by the developer. Layouts and plot boundaries can change before handover.
About this project
Project general facts
Sereno Residences offer a lifestyle defined by tranquility, simplicity, and a deep connection to the beauty of everyday living. Designed to elevate your living experience, Sereno provides a haven away from the city’s fast pace, allowing residents to embrace a more mindful, balanced way of life. These thoughtfully designed residences are all about finding peace in simplicity, with contemporary aesthetics and modern comforts.
Sereno features a range of amenities that cater to different lifestyles, whether you’re looking to relax or stay active. The lush garden and swimming pool offer serene communal spaces perfect for unwinding, while nearby retail outlets provide everyday convenience at your doorstep. Whether you're taking a quiet stroll, enjoying a refreshing swim, or gathering with friends and family, Sereno's spaces are designed to adapt to your pace of life and give you the freedom to live on your own terms.
Inside, each home is a sanctuary filled with natural light, thanks to the floor-to-ceiling windows. Spacious rooms combine style and functionality, providing the perfect environment for hosting gatherings or enjoying quiet solitude. Sereno Residences truly offer a blend of comfort, convenience, and contemporary living, making them an ideal home or investment opportunity.
Finishing and materials
The units boast high-quality finishes, including premium porcelain tile flooring throughout, enhanced by a bespoke pattern and veneer doors.
Kitchen and appliances
Kitchens are fitted with quartz countertops and modern laminate cabinets, complemented by German appliances. In the bathrooms, you'll find sanitaryware from top brands such as Duravit or Geberit, with ceramic wall tiles and quartz or granite vanity countertops, along with elegant veneer shelving.
Furnishing
Semi-furnished with custom-made laminate wardrobes.
Location description and benefits
Jumeirah Village Circle (JVC) is a community in the heart of Dubai, known for its peaceful and welcoming environment. It is strategically located between Al Khail Road and Sheikh Mohammed Bin Zayed Road, offering easy access to many key areas of the city such as Dubai Marina, JLT, and Downtown Dubai. The district features a mix of villas, townhouses, and apartment complexes, catering to both families and professionals seeking affordable yet quality living spaces in Dubai.
One of JVC's most notable characteristics is its well-planned layout with a strong emphasis on community living. The area is dotted with lush parks, children's play areas, and sports facilities, encouraging an active and healthy lifestyle. JVC also has a growing number of local amenities, including supermarkets, cafes, and schools, making it a self-sufficient neighborhood. It’s a place where residents can enjoy suburban tranquility while still being well-connected to the hustle and bustle of urban life.
In terms of architecture, JVC blends contemporary and Mediterranean designs, creating a visually appealing environment. The community’s focus on green spaces and walkable streets gives it a unique charm compared to other parts of Dubai. Furthermore, as JVC continues to develop, the increasing number of shops, restaurants, and recreational options enhance its appeal as a sought-after residential destination for families, young professionals, and investors alike.
Available units & floor plans
- Studio
- Size
- 382 sqft
- Available
- 8
- 1 BR
- Size
- 734 sqft
- Available
- 74
- 2 BR
- Size
- 1,205 sqft
- Available
- 9
Payment plan
Payment Plan 50/50
100% totalOn booking
During construction
Upon Handover
on handover
2 Years Post Handover Payment Plan Only for 1 and 2 bedroom apartments
100% totalOn booking
During construction
Upon Handover
on handover
Within 24 months PH
during construction
Parking
- Studioapartment1 space
- 1 BRapartment1 space
- 2 BRapartment1 space
Amenities
- Wellness & fitness
- Green SpacesGymGymnasium
- Pools & water
- Swimming Pool
- Family & kids
- Kids Play Area
- Leisure & outdoors
- Business LoungeGarden AreaLandscaped Gardens
- Services & security
- Ev Charging StationRetail
Getting around
- Circle mall5 min
- JSS International School L.L.C5 min
- Dubai Hills Park11 min
- College Hospital Dubai11 min
- ICC Academy14 min
- Dubai Campus16 min
- Sunset Beach (Umm Suqeim Beach)17 min
- Key Dubai Destinations Burj Al Arab18 min
- Ain Dubai (Dubai Eye)21 min
- Underwater Zoo24 min
- Dubai International Airport (DXB)27 min
- Museum of the Future35 min
Project documents
Sign in to iMatch to access brochures, payment plans and floor plans for this project.
Sign in