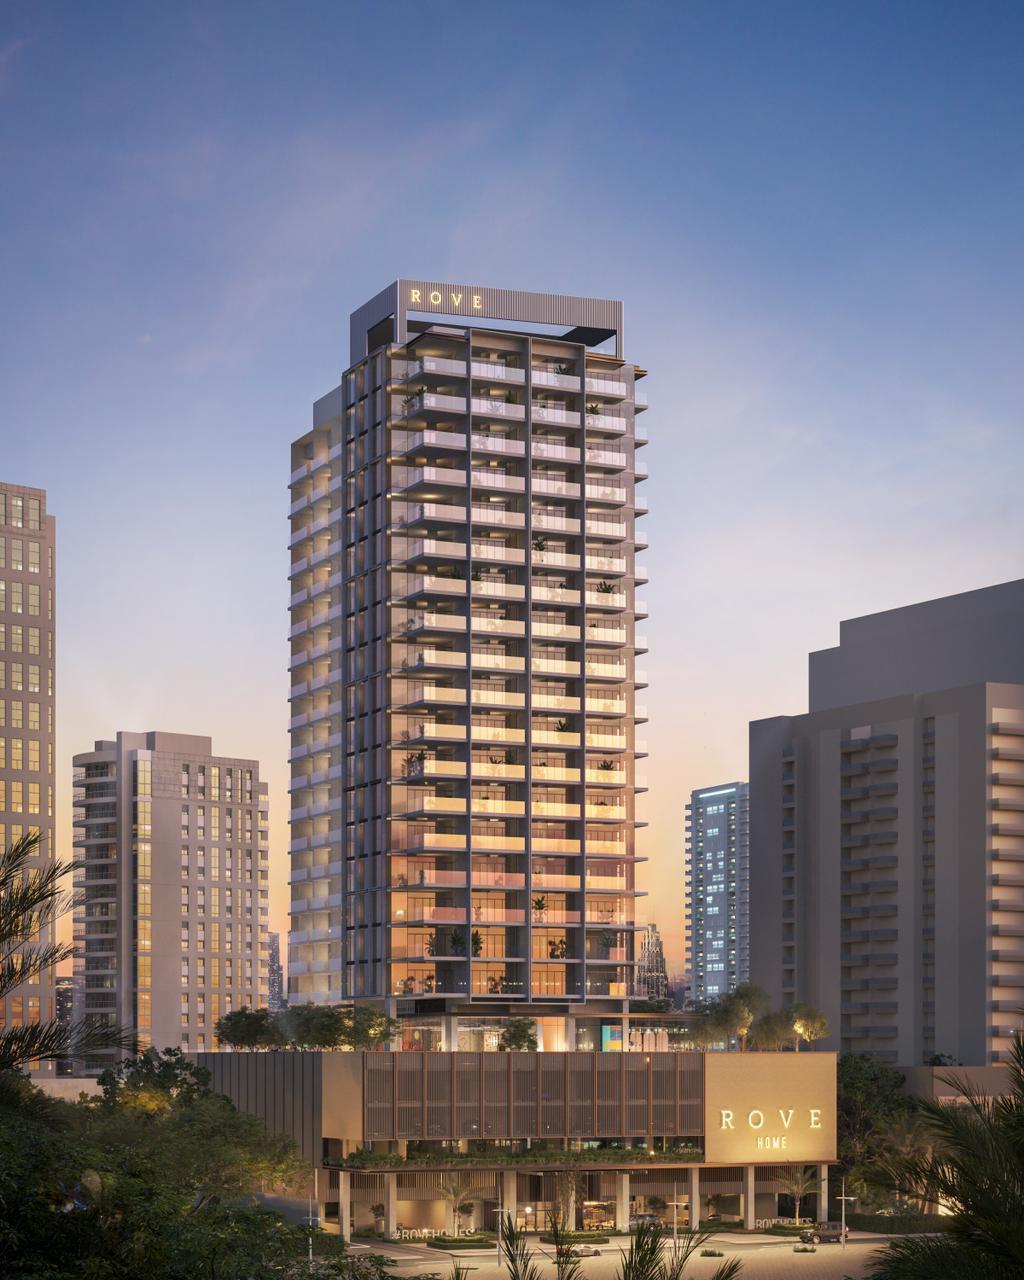
Rove Home Downtown
 IRTH DevelopmentDowntown DubaiCompletion: 2026-12-31
Sign in to iMatch to contact agents directly and get matched with this project.
Sign inProject details
- Floors
- 19
- Service charge
- 20 AED/sqft
- Handover
- 2026-12-31
- Ownership
- Freehold
- Construction
- 63% complete
Masterplan
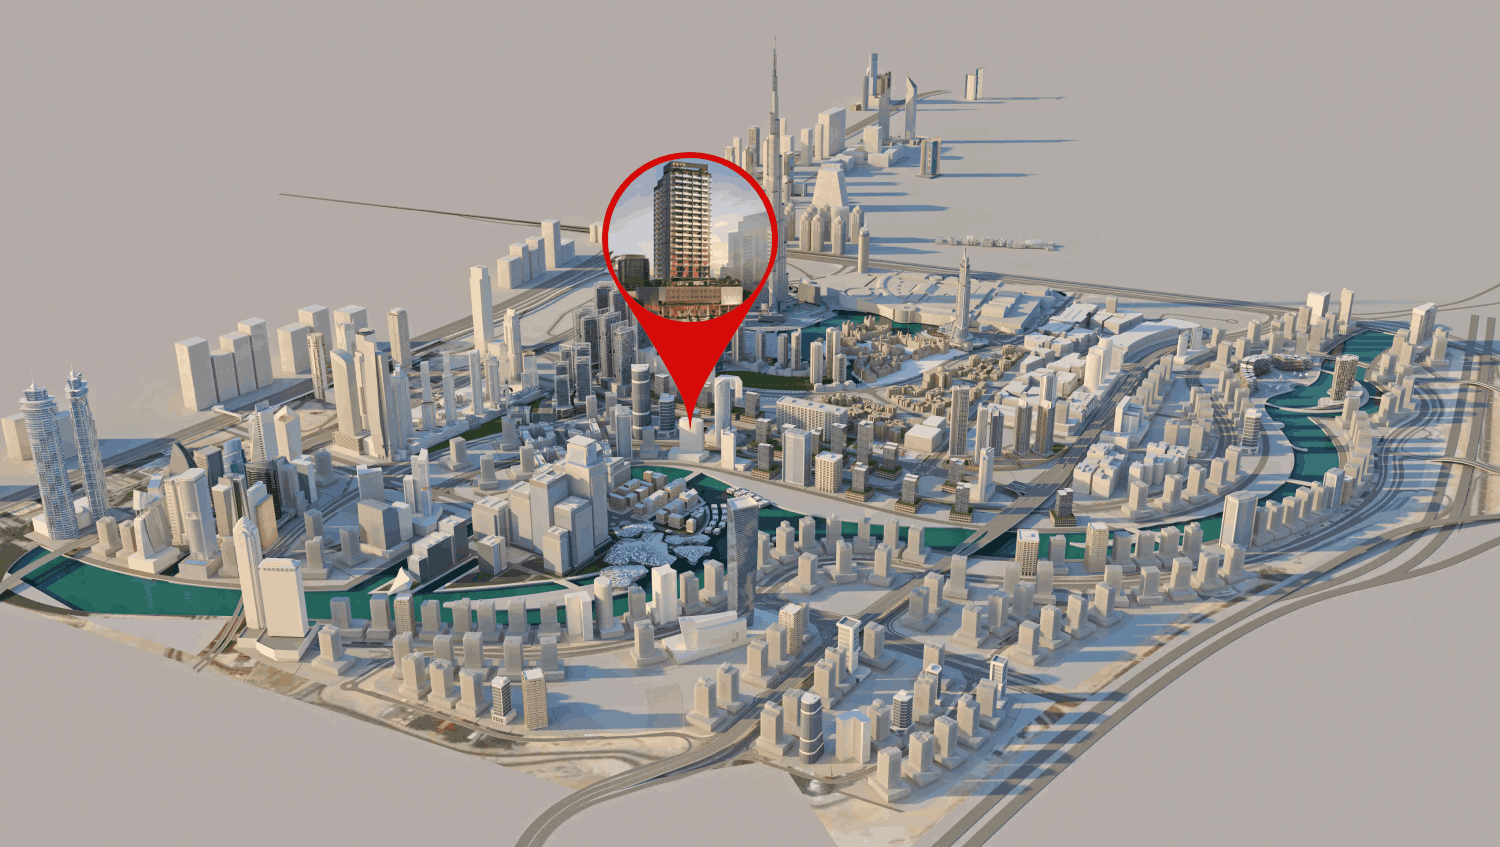
Site plan as published by the developer. Layouts and plot boundaries can change before handover.
About this project
Project general facts
Embrace Rove’s forever-young spirit at Rove Home , the brand’s first ever residential project in Dubai. Here, inspiring design, vibrant art installations and fully- furnished apartments converge with an exceptional location and an extended playlist of life-enhancing amenities, making this residence a complete ecosystem that has everything you’ll ever need. This isn’t just where you’ll live. It’s where you’ll thrive.
Locally and culturally connected, Rove’s youthful and welcoming spirit celebrates creativity and community. Rove properties fuse 21st-century innovation with sophistication, offering simplicity, efficiency, and authenticity – always.
With effortless style and an unmistakable vibe, Rove’s vibrant spirit celebrates life through eclectic design, heartwarming spaces and genuine freedom of expression. Rove Home’s contemporary design comes to life with inviting interiors designed by Zebra and artistic accents from Studio Feel, connecting with the
cosmopolitan city through the theme of Downtown Diaries.
Finishing and materials
Generous Ceiling Height: The apartments at Rove feature soaring ceilings, measuring an impressive 3 meters in height, providing a spacious and airy ambiance.
Seamless Indoor-Outdoor Integration: With the same floor finish inside and outside the apartments, residents can enjoy a seamless transition that extends the living space to the outdoors, creating a harmonious and connected atmosphere.
Disappearing Walls: This iconic feature is a special one. It doubles the space once the doors disappear into the wall, and provides privacy in a functional, elegant design.
Unique Bi-Fold Glass Doors: A standout feature exclusive to the project in Dubai, the bi-fold glass doors leading to the balconies bring in an abundance of natural light and offer unparalleled panoramic views of the cityscape.
Kitchen and appliances
Kitchen is equipped by appliances branded Miele or Electrolux (or equivalent)
Furnishing
Each unit in the project will be delivered fully furnished, ensuring convenience and comfort for the residents. Detailed lists of the furnishings provided will be available for each unit, making the move-in process hassle-free and effortless.
Location description and benefits
As the name suggests, Downtown Dubai is the centre of Dubai, constantly evolving at a fast pace. Home to many landmarks and world-famous attractions, including Burj Khalifa, the Dubai Mall and Dancing Fountains, the area is a hub of activities. The prime location keeps Downtown busy throughout the year. Constantly attracting tourists, there’re always some new things to do in Downtown Dubai. The area is best known for offering a luxurious lifestyle. It used to be a vertical community, but many villas have also been added to the real estate market. As per Bayut’s 2020 Rental Market Report, it is the second most popular area offering luxury apartments for rent after Dubai Marina. Downtown is well connected to other key commercial and residential areas in the city. Strategically located along Sheikh Zayed Road, E11, across Al Wasl and bordering Business Bay, it is a pretty active and bustling neighbourhood. Downtown is one of Dubai’s best areas for non-drivers and frequent travellers. Many amenities, including upscale hotels, chic leisure points and massive shopping centres, make Downtown Dubai a sought-after address and “the centre of now.”
Available units & floor plans
- Studio
- Size
- 410 sqft
- 1 BR
- Size
- 600 sqft
- 2 BR
- Size
- 1,205 sqft
Payment plan
Payment plan
100% totalOn booking
During construction
Upon Handover
on handover
Parking
- Studioapartment1 space
- 1 BRapartment1 space
- 2 BRapartment1 space
Amenities
- Wellness & fitness
- GymOpen-Air GymYoga Space
- Pools & water
- Infinity Pool/ Beach PoolJacuzziSemi-Olympic Lap PoolSwimming Pool
- Leisure & outdoors
- Arcade Zone And Movie LoungeBasketball CourtBbq AreaCo-Working AreaCoworkingGames RoomLandscaped GardensOutdoor Lounge And Games AreaPadel Tennis CourtRooftop TerraceRooftop Viewing DeckRunning TrackSoundproof Meeting PodsTennis CourtZen Garden
- Services & security
- Concierge ServiceRestaurantRetail
- Other
- Climbing WallConvenience StoreMulti-Purpose RoomPodcast StudioRove Café
Getting around
- Bay Avenue Park3 min
- Dubai Opera5 min
- Sky Views Observatory6 min
- The Dubai Fountain8 min
- Dubai Canal8 min
- Dubai Mall11 min
- Ali School (Br of Taaleem Management (L L C))11 min
- Museum of the Future12 min
- Underwater Zoo12 min
- Medcare Hospital12 min
- Marangoni Dubai School of Fashion and Design14 min
- Jumeirah Beach15 min
Project documents
Sign in to iMatch to access brochures, payment plans and floor plans for this project.
Sign in