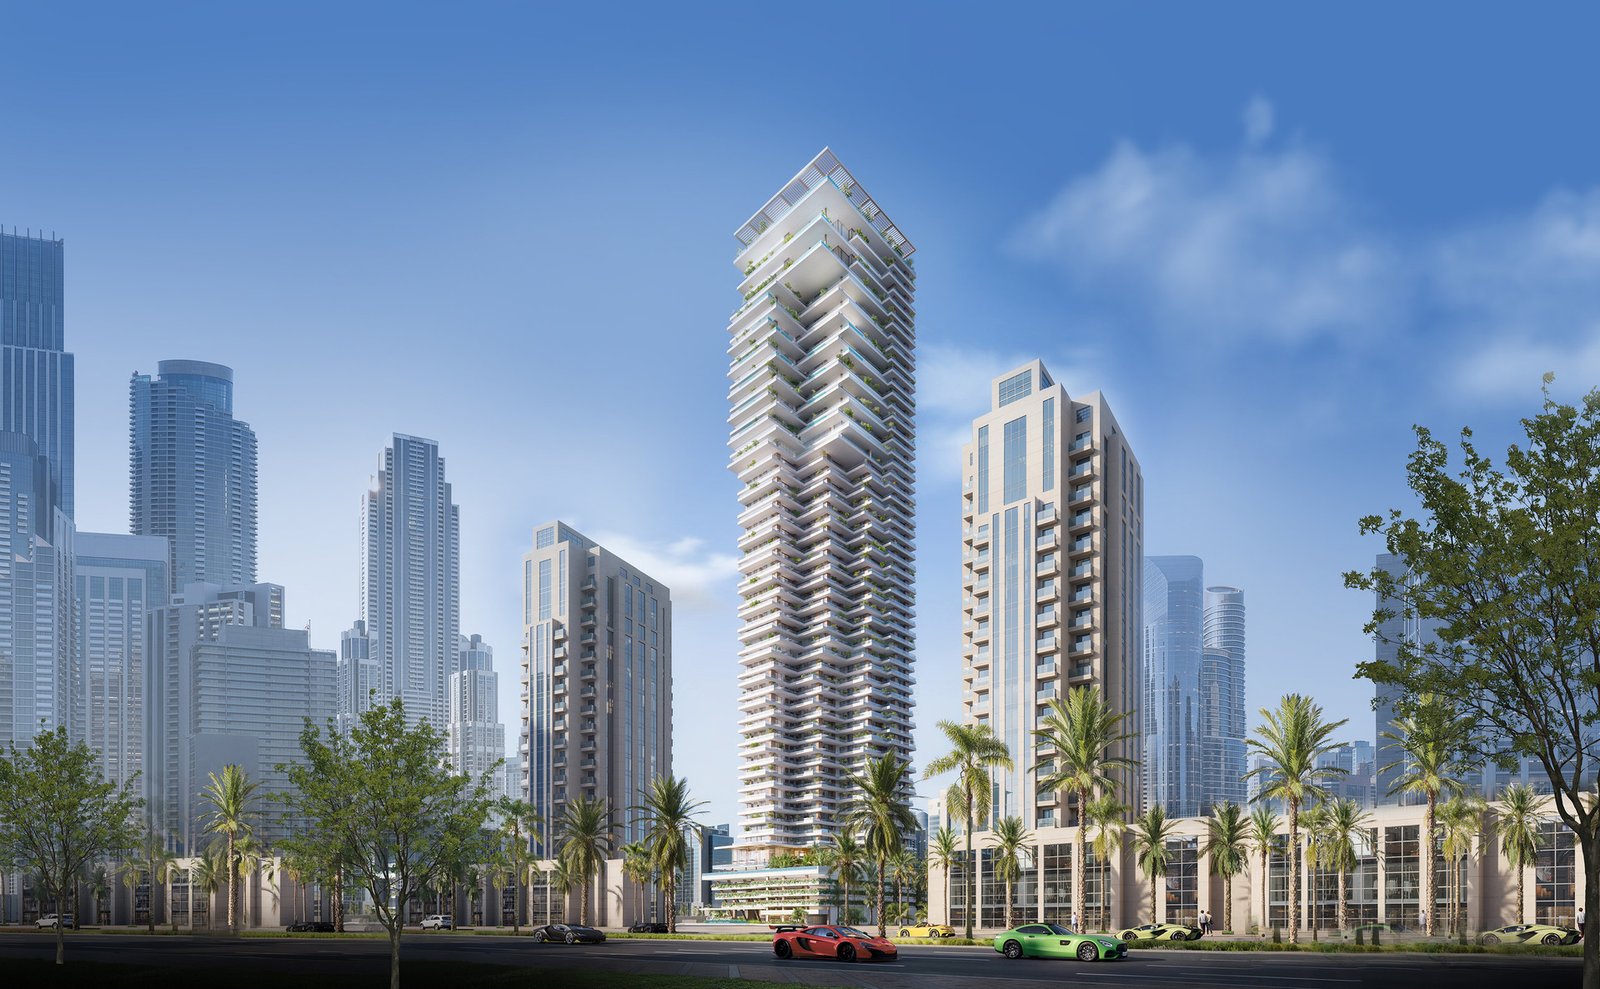
Fairmont Residences Solara Tower
 SOL PropertiesDowntown DubaiCompletion: 2027-12-31
from
AED 4.5M
Sign in to iMatch to contact agents directly and get matched with this project.
Sign inProject details
- Floors
- 54
- Service charge
- 27 AED/sqft
- Handover
- 2027-12-31
- Ownership
- Freehold
- Construction
- 21% complete
Masterplan
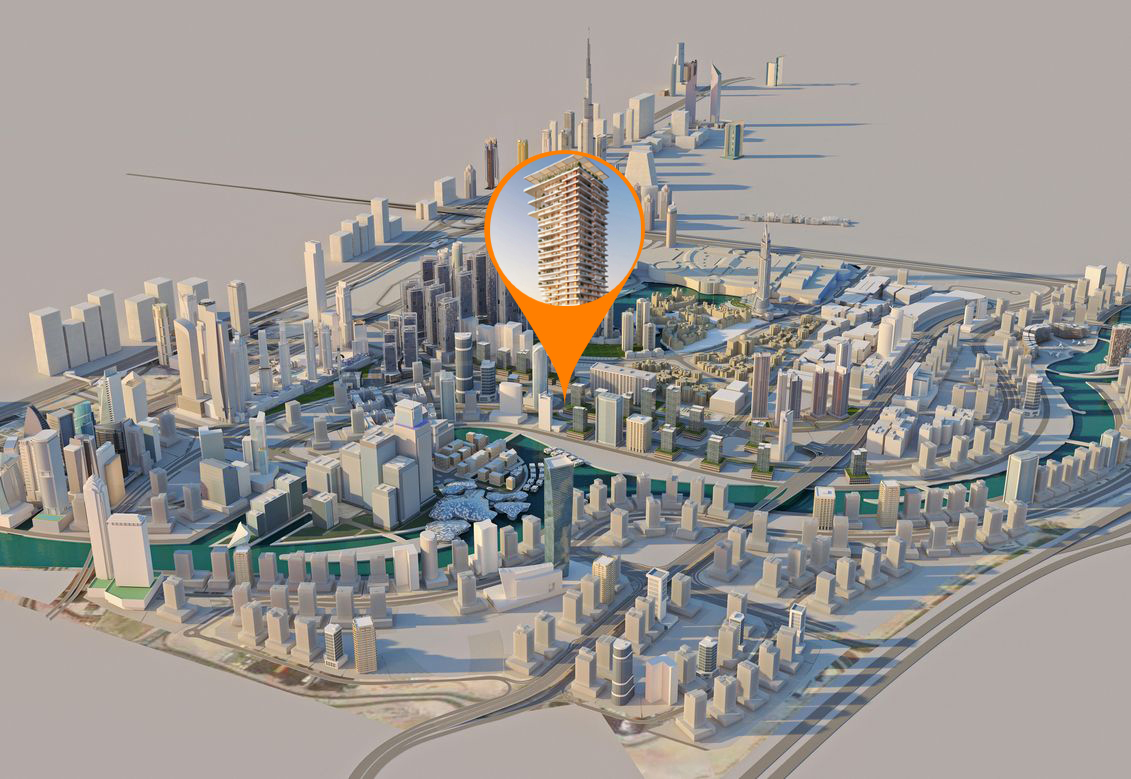
Site plan as published by the developer. Layouts and plot boundaries can change before handover.
About this project
Project general facts Fairmont Residences Solara Tower is an iconic high-rise development rising in the heart of Downtown Dubai, designed to deliver a refined urban lifestyle with a strong connection to nature. The 55-storey tower showcases a contemporary architectural language defined by clean lines, expansive glazing, and integrated greenery that softens its vertical form. Each residence is carefully positioned to capture panoramic views of landmarks such as Burj Khalifa and the city skyline, while spacious layouts and floor-to-ceiling windows create light-filled interiors that feel open, elegant, and seamlessly connected to the surroundings. The development offers a comprehensive range of premium amenities designed to enhance both relaxation and everyday living. Residents can enjoy beautifully landscaped spaces, wellness and leisure facilities, and exclusive areas that create a balance between privacy and social interaction. Set within one of Dubai’s most dynamic districts, the project provides immediate access to world-class retail, dining, and cultural destinations, delivering a vibrant lifestyle where everything is within easy reach. Interiors are finished with a selection of high-end materials sourced from Italy and Germany, reflecting a focus on quality and refined detailing. Kitchens are fully fitted with premium appliances, combining functionality with sleek modern design, while living spaces are crafted to maintain a clean and sophisticated aesthetic. Residences are offered unfurnished, allowing homeowners the flexibility to personalize their interiors while enjoying a high standard of finishing throughout.
Location description and benefits Downtown Dubai, often referred to as the "Centre of Now," is one of the most iconic and dynamic neighborhoods in Dubai. It is renowned for its luxurious lifestyle, world-class amenities, and impressive architectural marvels. Dominated by the towering Burj Khalifa, the world's tallest building, and the expansive Dubai Mall, the world's largest shopping and entertainment destination, Downtown Dubai offers an unparalleled urban experience. This bustling district is characterized by its blend of modernity and cultural sophistication. The Dubai Fountain, set on the Burj Khalifa Lake, provides daily performances of choreographed water, music, and light shows, adding to the area's vibrant atmosphere. Additionally, the Dubai Opera, a multi-format performing arts center, brings a touch of cultural elegance, hosting a variety of events from operas and ballets to concerts and theater productions. he area is also home to beautifully landscaped parks, such as Burj Park, providing residents and visitors with lush green spaces for relaxation and leisure. Connectivity is another highlight, with the neighborhood being easily accessible via major highways and public transportation, including the Dubai Metro. This makes commuting to other parts of the city convenient and efficient.
Available units & floor plans
- 1 BR
- Size
- 1,031 sqft
- From
- AED 4,500,000
- Available
- 1
- 2.5 BR
- Size
- 1,700 sqft
- From
- AED 6,600,000
- Available
- 1
- 3.5 BR
- Size
- 2,600 sqft
- From
- AED 8,900,000
- Available
- 1
- 4 BR
- Size
- 5,260 sqft
- From
- AED 23,300,000
- Available
- 1
- 5 BR
- Size
- 8,583 sqft
- From
- AED 43,600,000
- Available
- 1
Floor plans


The full floor-plan PDF is in Project documents below.
Payment plan
Payment Plan
100% totalOn booking
During construction
Upon Handover
on handover
Parking
- 1 BRapartment1 space
- 2.5 BRapartment1 space
- 3.5 BRapartment2 spaces
- 4 BRapartment2 spaces
- 5 BRapartment2 spaces
Amenities
- Wellness & fitness
- GymSpaSteam & SaunaSteam RoomYoga AreaYoga Space
- Pools & water
- Pool Bar & Longe AreaSwimming Pool
- Family & kids
- Kids Play Area
- Leisure & outdoors
- Bbq AreaCinemaClub House LoungeGames RoomGolf SimulatorLandscaped GardensPadel CourtSports CourtZen Gardens
- Services & security
- Restaurant
- Other
- Conference Hall
Getting around
- Bay Avenue Park2 min
- Dubai Opera3 min
- Sky Views Observatory5 min
- The Dubai Fountain7 min
- Ali School (Br of Taaleem Management (L L C))8 min
- Dubai Mall9 min
- Underwater Zoo9 min
- Dubai Canal9 min
- Medcare Hospital10 min
- Museum of the Future13 min
- Jumeirah Beach13 min
- Marangoni Dubai School of Fashion and Design13 min
Project documents
Sign in to iMatch to access brochures, payment plans and floor plans for this project.
Sign in