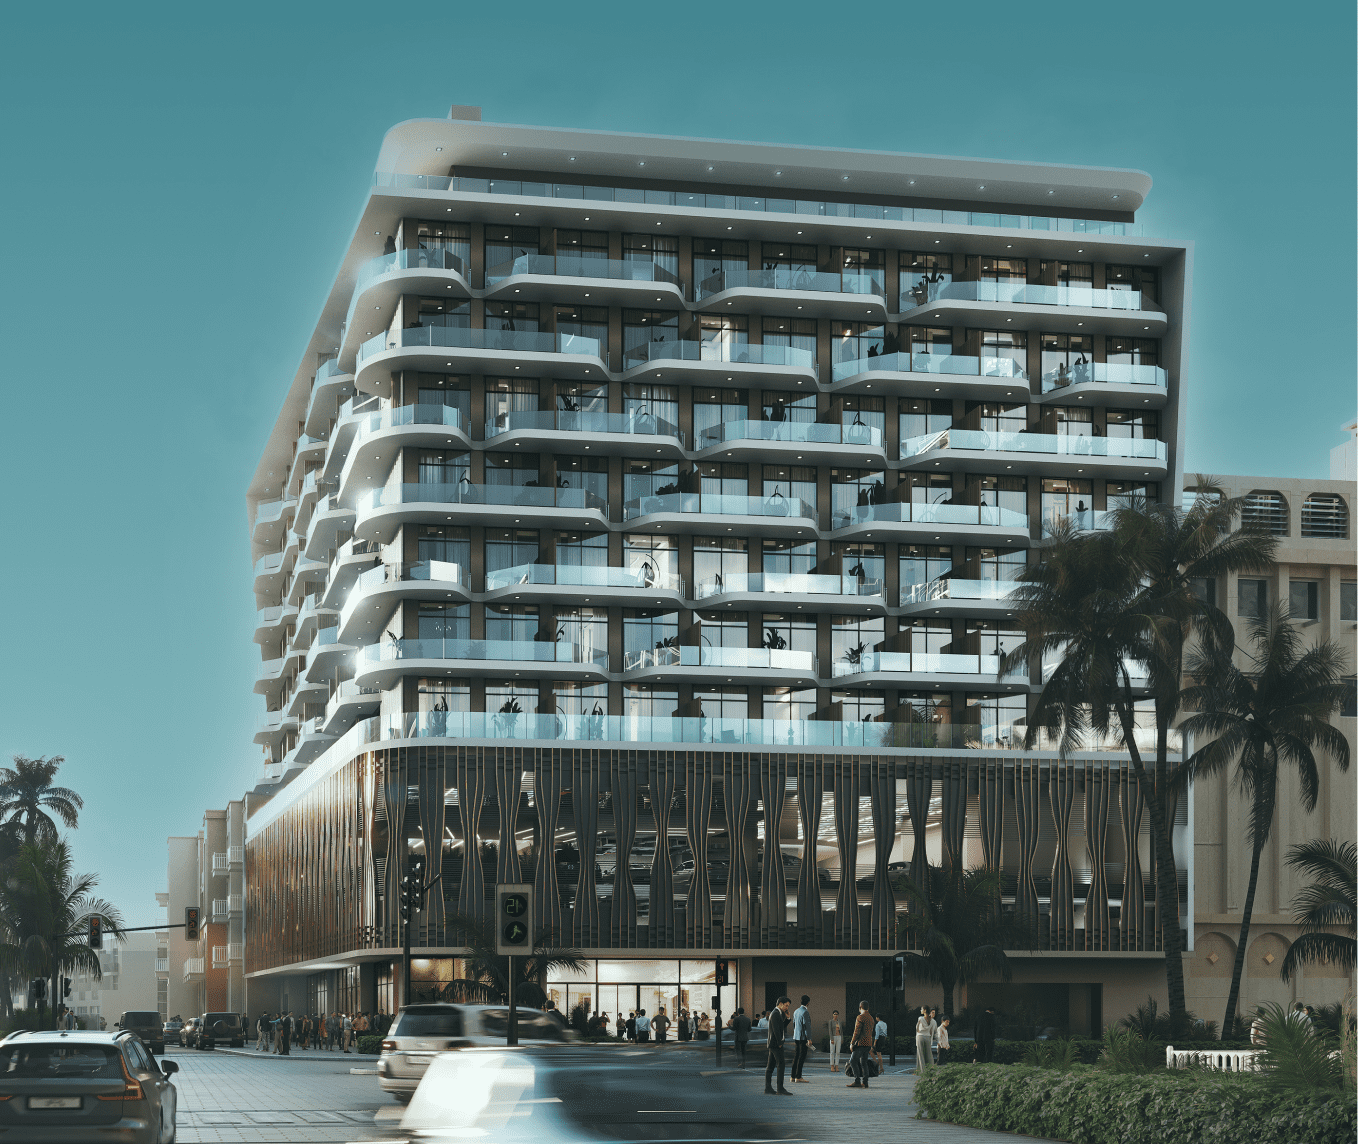
Vitality Residence
 Segrex DevelopmentJVC (Jumeirah Village Circle)Completion: 2026-09-30
Sign in to iMatch to contact agents directly and get matched with this project.
Sign inProject details
- Service charge
- 15 AED/sqft
- Handover
- 2026-09-30
- Construction
- 80% complete
Masterplan
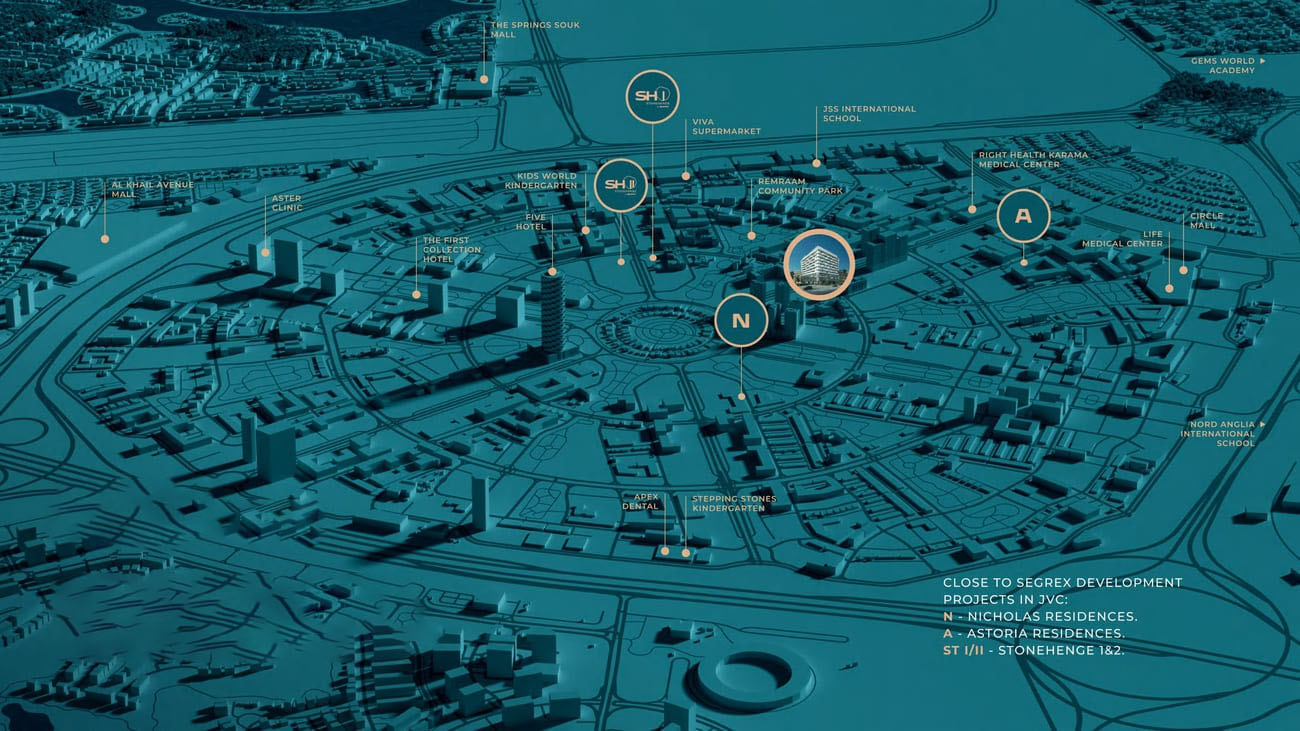
Site plan as published by the developer. Layouts and plot boundaries can change before handover.
About this project
Project general facts
Vitality Residence is a place of strength, where residents can recharge their energy and take a brake from busy work, while remaining in the centre of events. This residential complex was created for those who want to live life to the fullest and have time for everything. Situated within the popular Jumeirah Village Circle community, Vitality Residence offers easy access to major highways, schools, shopping centers, restaurants, and recreational facilities.
A productive day's work, an evening with loved ones and the lights of Dubai at night - those who choose Vitality Residence will have enough energy and time for everything.
Finishing and materials
Modern finishing with high-quality materials
Kitchen and appliances
Equipped kitchen
Furnishing
Furnished & Unfurnished
Location description and benefits
Nestled in the heart of Dubai, Jumeirah Village Circle, or JVC, is a vibrant and rapidly growing community that captivates residents and visitors alike. This idyllic circular-shaped neighborhood is designed to offer a harmonious blend of modern living and natural beauty.
JVC's tree-lined streets, tranquil parks, and spacious villas and apartments make it a truly unique and welcoming place to call home. The community exudes a sense of peace and balance, providing a welcome escape from the hustle and bustle of city life, while still being conveniently located within Dubai.
Residents of JVC enjoy a host of amenities, including schools, shopping centers, parks, and recreational facilities, all thoughtfully integrated into the community's design. It's a place where families thrive, professionals find a convenient home, and nature lovers revel in the serene surroundings.
Available units & floor plans
- Studio
- Size
- 382 sqft
- Available
- 86
- 1 BR
- Size
- 660 sqft
- Available
- 70
- 2 BR
- Size
- 1,054 sqft
- Available
- 9
Payment plan
Payment Plan
100% totalOn booking
Upon Handover
on handover
Parking
- Studioapartment1 space
- 1 BRapartment1 space
- 2 BRapartment1 space
Amenities
- Wellness & fitness
- Gym & FitnessSaunaYoga Area
- Pools & water
- Pool & Kids Pool
- Leisure & outdoors
- Bbq AreaCoworking In Lobby
- Other
- Chillout YardMeeting ZoneWorkout AreaZone With Fountains
Project documents
Sign in to iMatch to access brochures, payment plans and floor plans for this project.
Sign in