Verdana II
 Reportage PropertiesDubai Investments Park · Dubai Investment ParkCompletion: 2026-06-30
Sign in to iMatch to contact agents directly and get matched with this project.
Sign inProject details
- Floors
- 10
- Service charge
- 18 AED/sqft
- Handover
- 2026-06-30
- Construction
- 50% complete
Masterplan
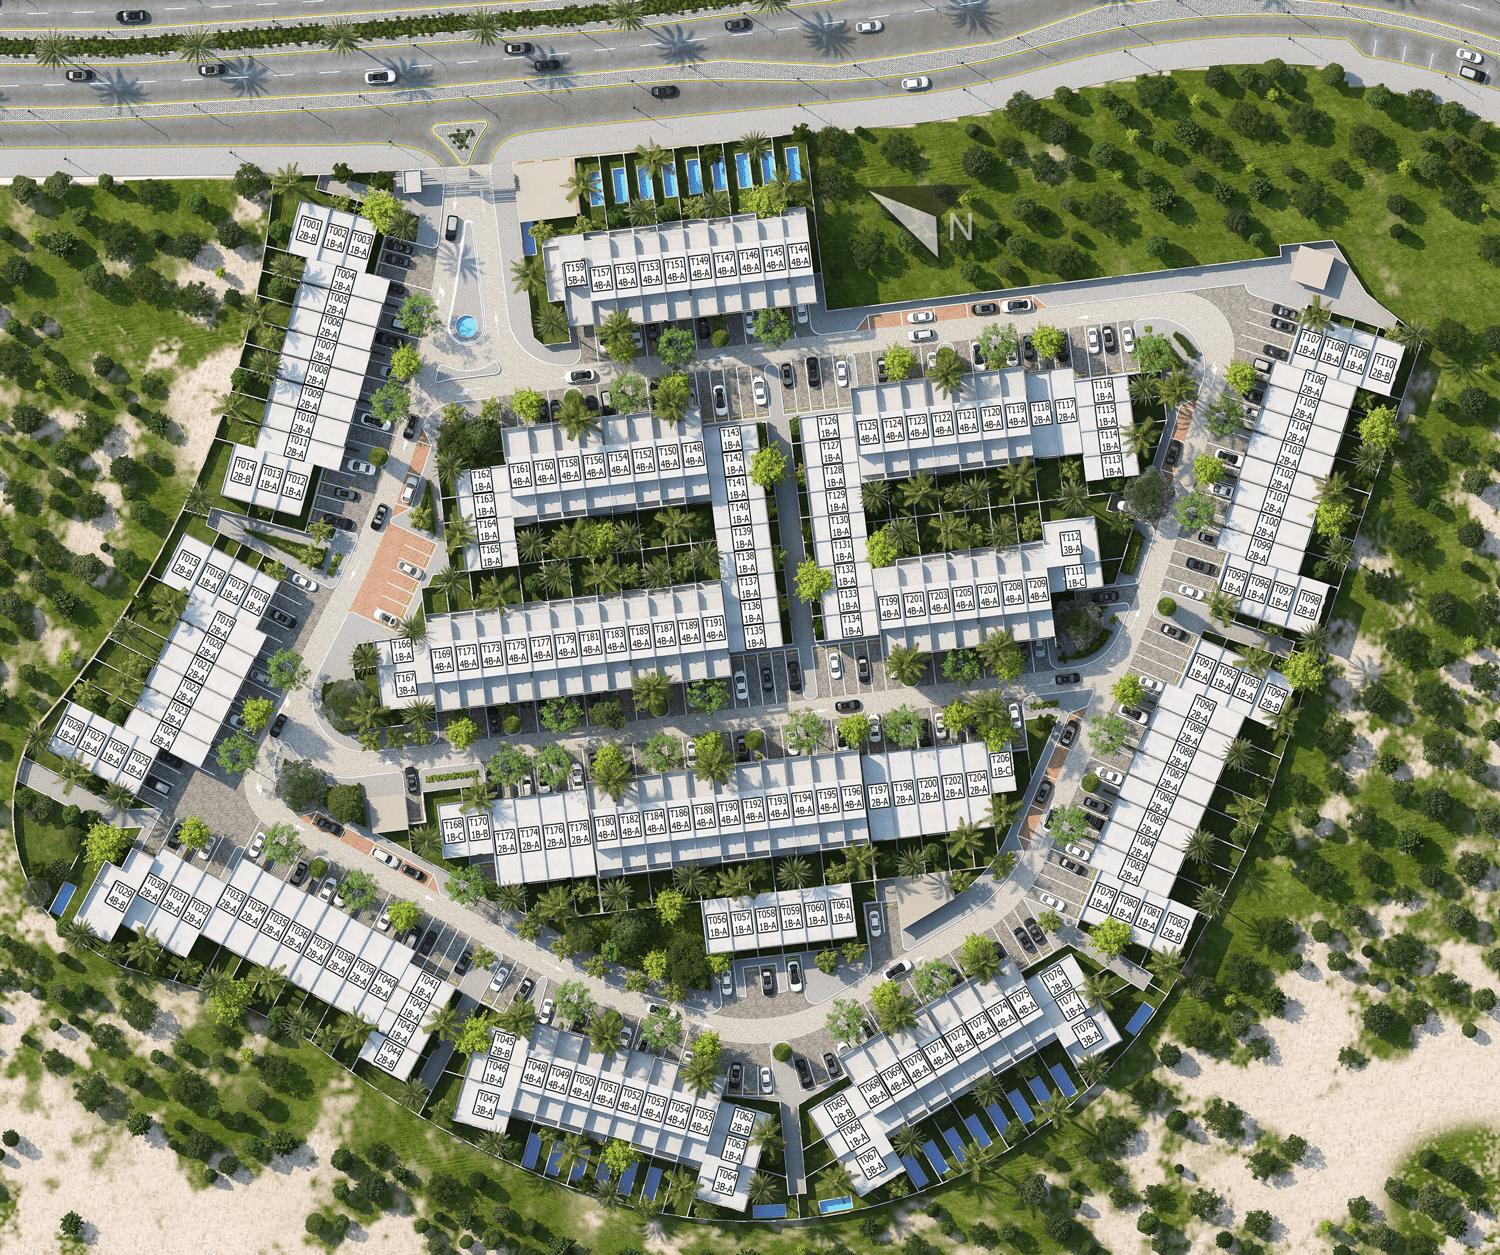
Site plan as published by the developer. Layouts and plot boundaries can change before handover.
About this project
Project general facts
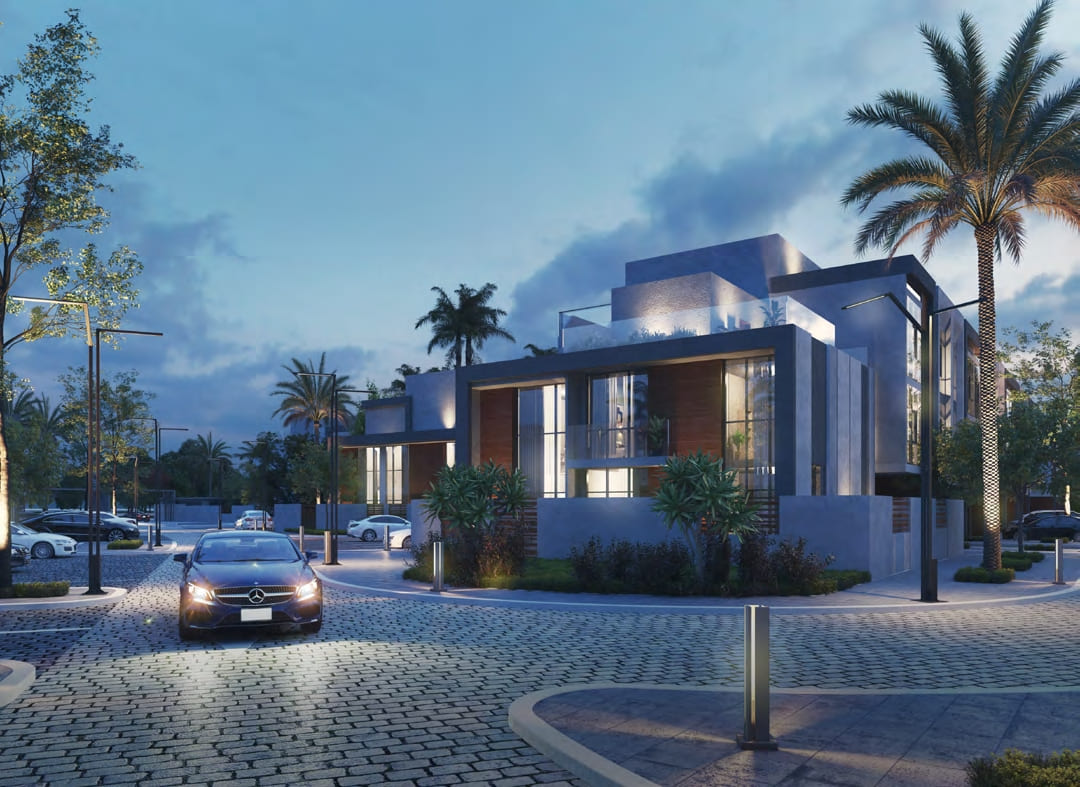
A contemporary art and nature fusion manifested in well-designed spacious townhouses and a community within a community. With an unparalleled location in the very heart of Dubai and spanning over an area of 34,743.69 sq.m., Verdana is created to cater to both fast-paced and slow-paced lifestyles and a large oasis of both vibrancy and tranquillity in the midst of Dubai’s bustling life. While maintaining a sense of privacy and the serenity of lush greens, Verdana beautifully echoes the spirit of the city, with close proximity to Dubai’s attractions, to live the best of both worlds and enjoy a life where the world is your backdrop.
Finishing and materials
Private Balconies
Terraces as per unit plan
Fully tiled bathrooms, in-suites and guest toilets wherever applicable
Double glazed windows
Air conditioning
Vanity units & Mirrors
Shower in each bathroom
Built-in wardrobes in bedrooms
Some bedrooms with private bathroom
Laundry & Maid Room in some townhouses
Double Height Living room in some townhouses
Sky roof in some townhouses
Private Swimming pool in some townhouses
Some townhouses with internal elevator
Kitchen and appliances
Kitchen cabinets and countertops
Furnishing
No
Location description and benefits
Where residents can benefit from the area›s strategic location in addition to the community activities. Furthermore, it is well connected to the city›s core economic centres and provides quick access to major routes such as Sheikh Zayed Road and Emirates Road, with close proximity to Dubai’s attractions
Payment plan
Payment Plan (15% Discount)
100% totalOn booking
During construction
Upon Handover
on handover
60/40 Payment plan
100% totalOn booking
During construction
Parking
- 1 BRapartment1 space
- 2 BRapartment1 space
- 3 BRapartment2 spaces
- 4 BRapartment2 spaces
- 5 BRapartment3 spaces
Amenities
- Wellness & fitness
- Gymnasium
- Pools & water
- Child PoolsSwimming Pool
- Leisure & outdoors
- Parking Units
- Other
- Shaded Seating Area
Getting around
- The International School of Choueifat9 min
- The Parks Shopping Centre12 min
- Al Maktoum International Airpor24 min
- Marina Beach27 min
- Downtown36 min
Project documents
Sign in to iMatch to access brochures, payment plans and floor plans for this project.
Sign in