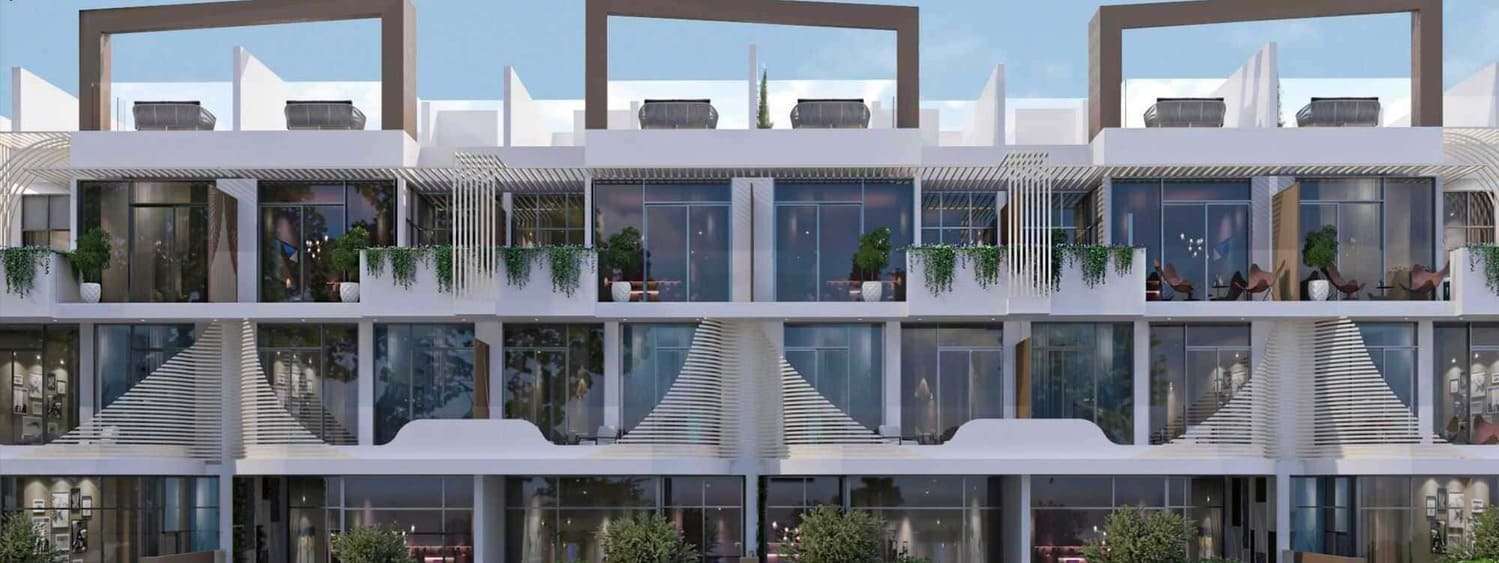
Ashton Park Residences
 MIRFAJVC (Jumeirah Village Circle)Completion: 2025-03-31
Sign in to iMatch to contact agents directly and get matched with this project.
Sign inProject details
- Handover
- 2025-03-31
- Construction
- 100% complete
Masterplan
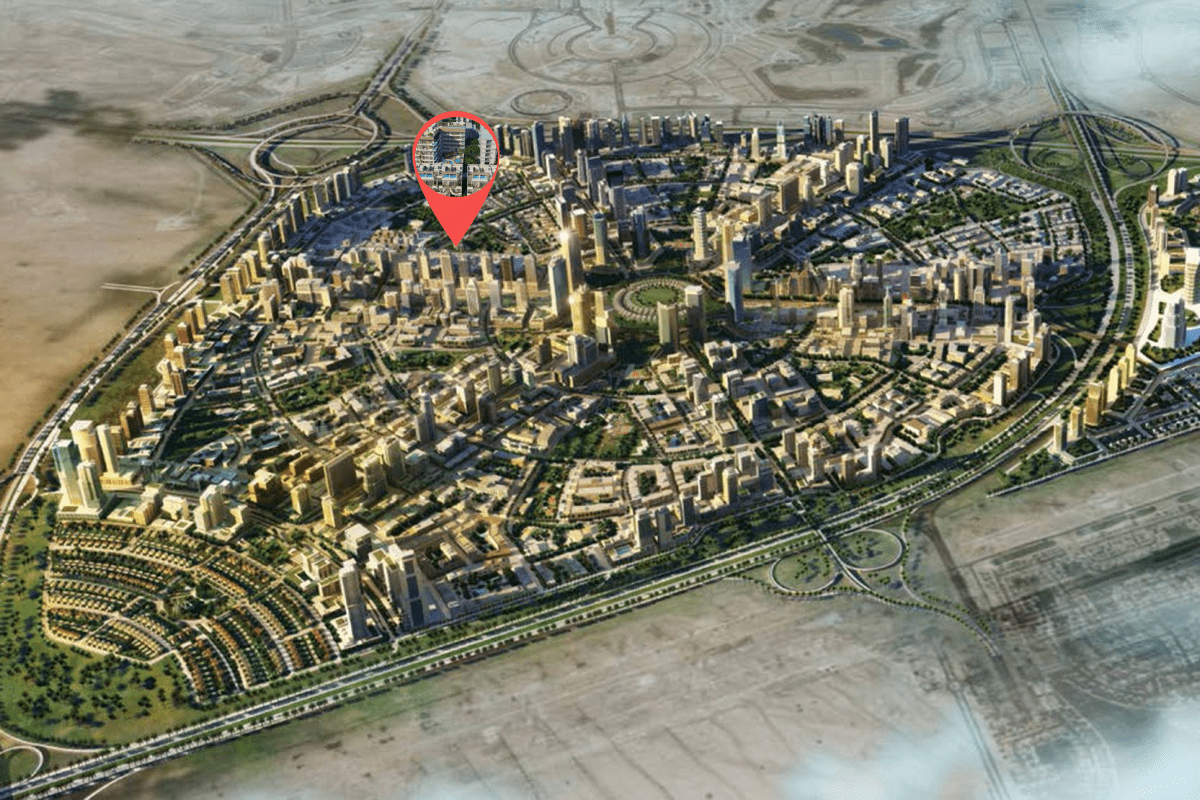
Site plan as published by the developer. Layouts and plot boundaries can change before handover.
About this project
Project general facts
In the heart of the city, where the rush of urban life meets the serenity of the outskirts, there lies a dream woven into the very fabric of Ashton Park. This ambitious vision, a testament to the desire for a smarter, more refined way of living, was conceived and brought to life with meticulous planning and boundless passion.
Staying true to its name, Ashton Park represents the core features of the mighty ash wood-enduring, aesthetically pleasing, and refreshing. The name, synonymous with the ash tree towns popular in Old English, evokes a sense of regality and classic charm, which the residence seamlessly integrates.
At Ashton Park, we are inspired by modern notions of comfort, sustainable living, and luxury, and how they elegantly coexist within the urban landscape. Every facet, from living spaces to amenities, reflects this concept, seamlessly harmonising with the upscale and verdant lifestyle of Jumeirah Village Circle. Providing living spaces that blend the comforts of smart home concepts with the aesthetics of modern architecture.
Finishing and materials
Modern interior design with quality finishing’s.
Kitchen and appliances
The kitchen is equipped with necessary furniture and appliances.
Furnishing
No
Location description and benefits
Amidst the tranquil ambience of JVC, Ashton Park is a sanctuary, a place where residents can find solace amidst the bustling city. Enveloped by the greenery and community spirit of the neighbourhood, it offers a gentle retreat from the everyday hustle, a place where your heart can truly find peace. Ashton Park provides a nurturing environment, with family-friendly amenities, schools, and healthcare facilities within easy reach. Wake up to breathtaking views of JVC's lush parks and meadows every day and wrap yourself in its tranquility.
Perfectly situated away from the cacophony of everyday life, yet in close proximity to plush retail and exquisite dining options, Ashton Park is a stone’s throw away from vibrant destinations like Dubai Marina, Jumeirah Beach Residence, and Business Bay. Seamless access to the emirate's airports cater to the needs of global citizens. The experiences epitomise the pinnacle of the cosy, family-centric Dubai lifestyle.
Available units & floor plans
- Studio
- Size
- 381 sqft
- 1 BR
- Size
- 606 sqft
- 2 BR
- Size
- 1,022 sqft
- 3 BR
- Size
- 1,810 sqft
Payment plan
Payment Plan 3 Years
100% totalOn booking
During construction
Upon Handover
on handover
Within 34 months PH
during construction
Payment Plan 5 Years
100% totalOn booking
During construction
Upon Handover
on handover
Within 58 months PH
during construction
Payment Plan 8 Years
100% totalOn booking
During construction
Upon Handover
on handover
Within 94 months PH
during construction
Parking
- Studioapartment1 space
- 1 BRapartment1 space
- 2 BRapartment1 space
- 3 BRtownhouses2 spaces
Amenities
- Wellness & fitness
- Co-Working SpaceGym
- Pools & water
- Pool
- Leisure & outdoors
- Barbecue AreaPadel Court
Project documents
Sign in to iMatch to access brochures, payment plans and floor plans for this project.
Sign in