Topaz Residences
 Eagle HillsMaryam IslandCompletion: 2027-02-28
from
AED 1.0M
Sign in to iMatch to contact agents directly and get matched with this project.
Sign inProject details
- Floors
- 13
- Service charge
- 9 AED/sqft
- Handover
- 2027-02-28
- Ownership
- Freehold
- Construction
- 7% complete
Masterplan
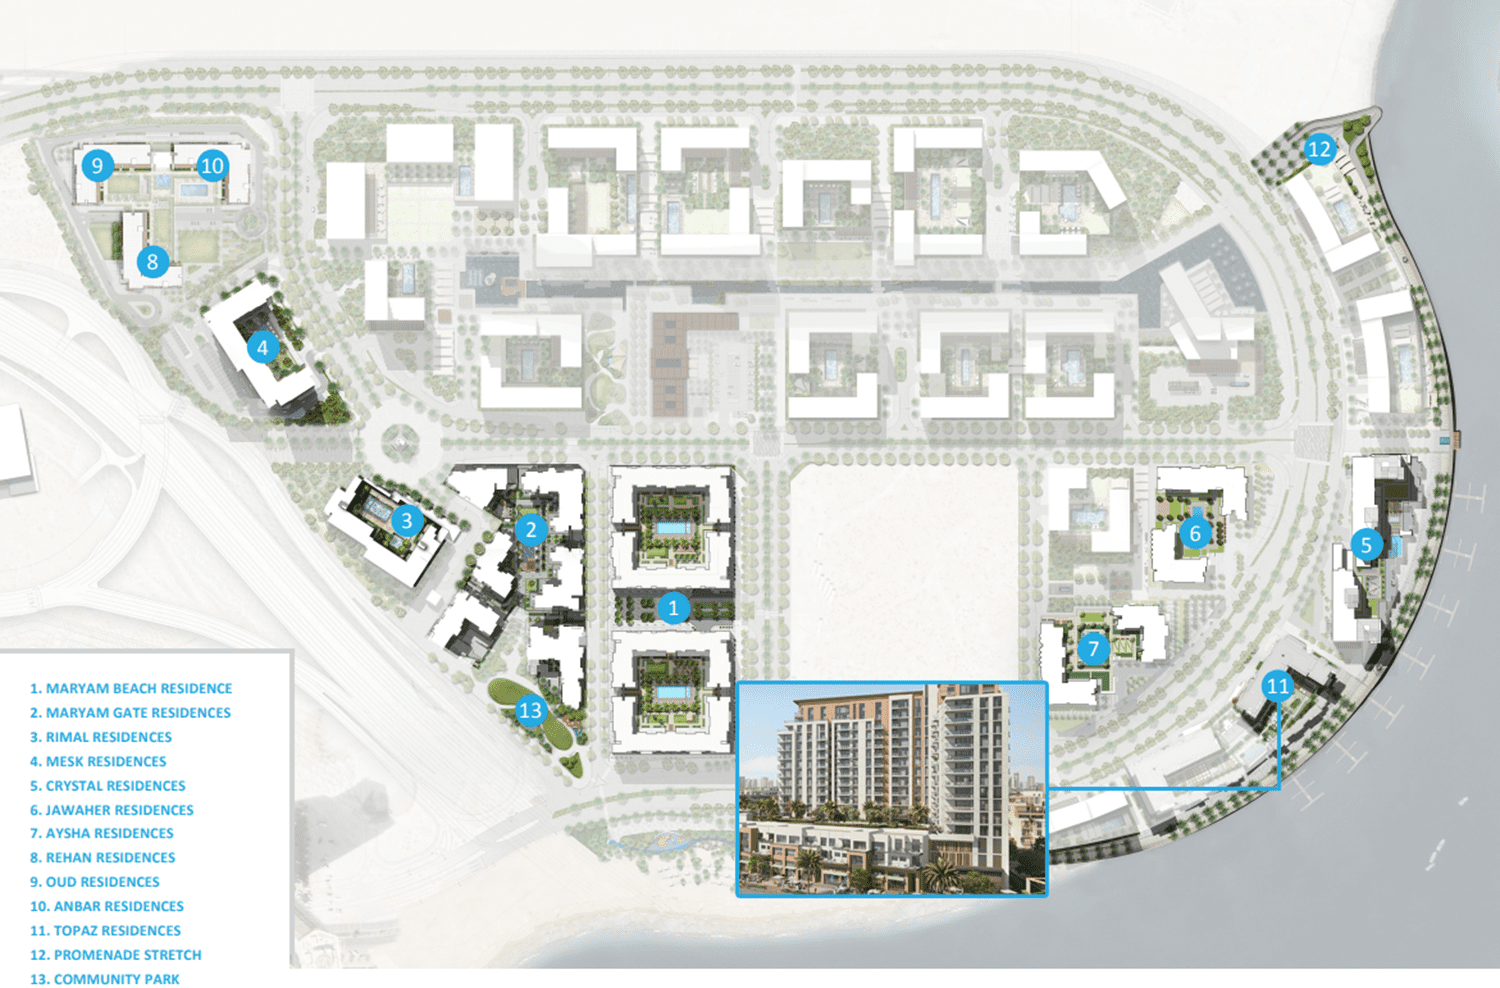
Site plan as published by the developer. Layouts and plot boundaries can change before handover.
About this project
Project general facts
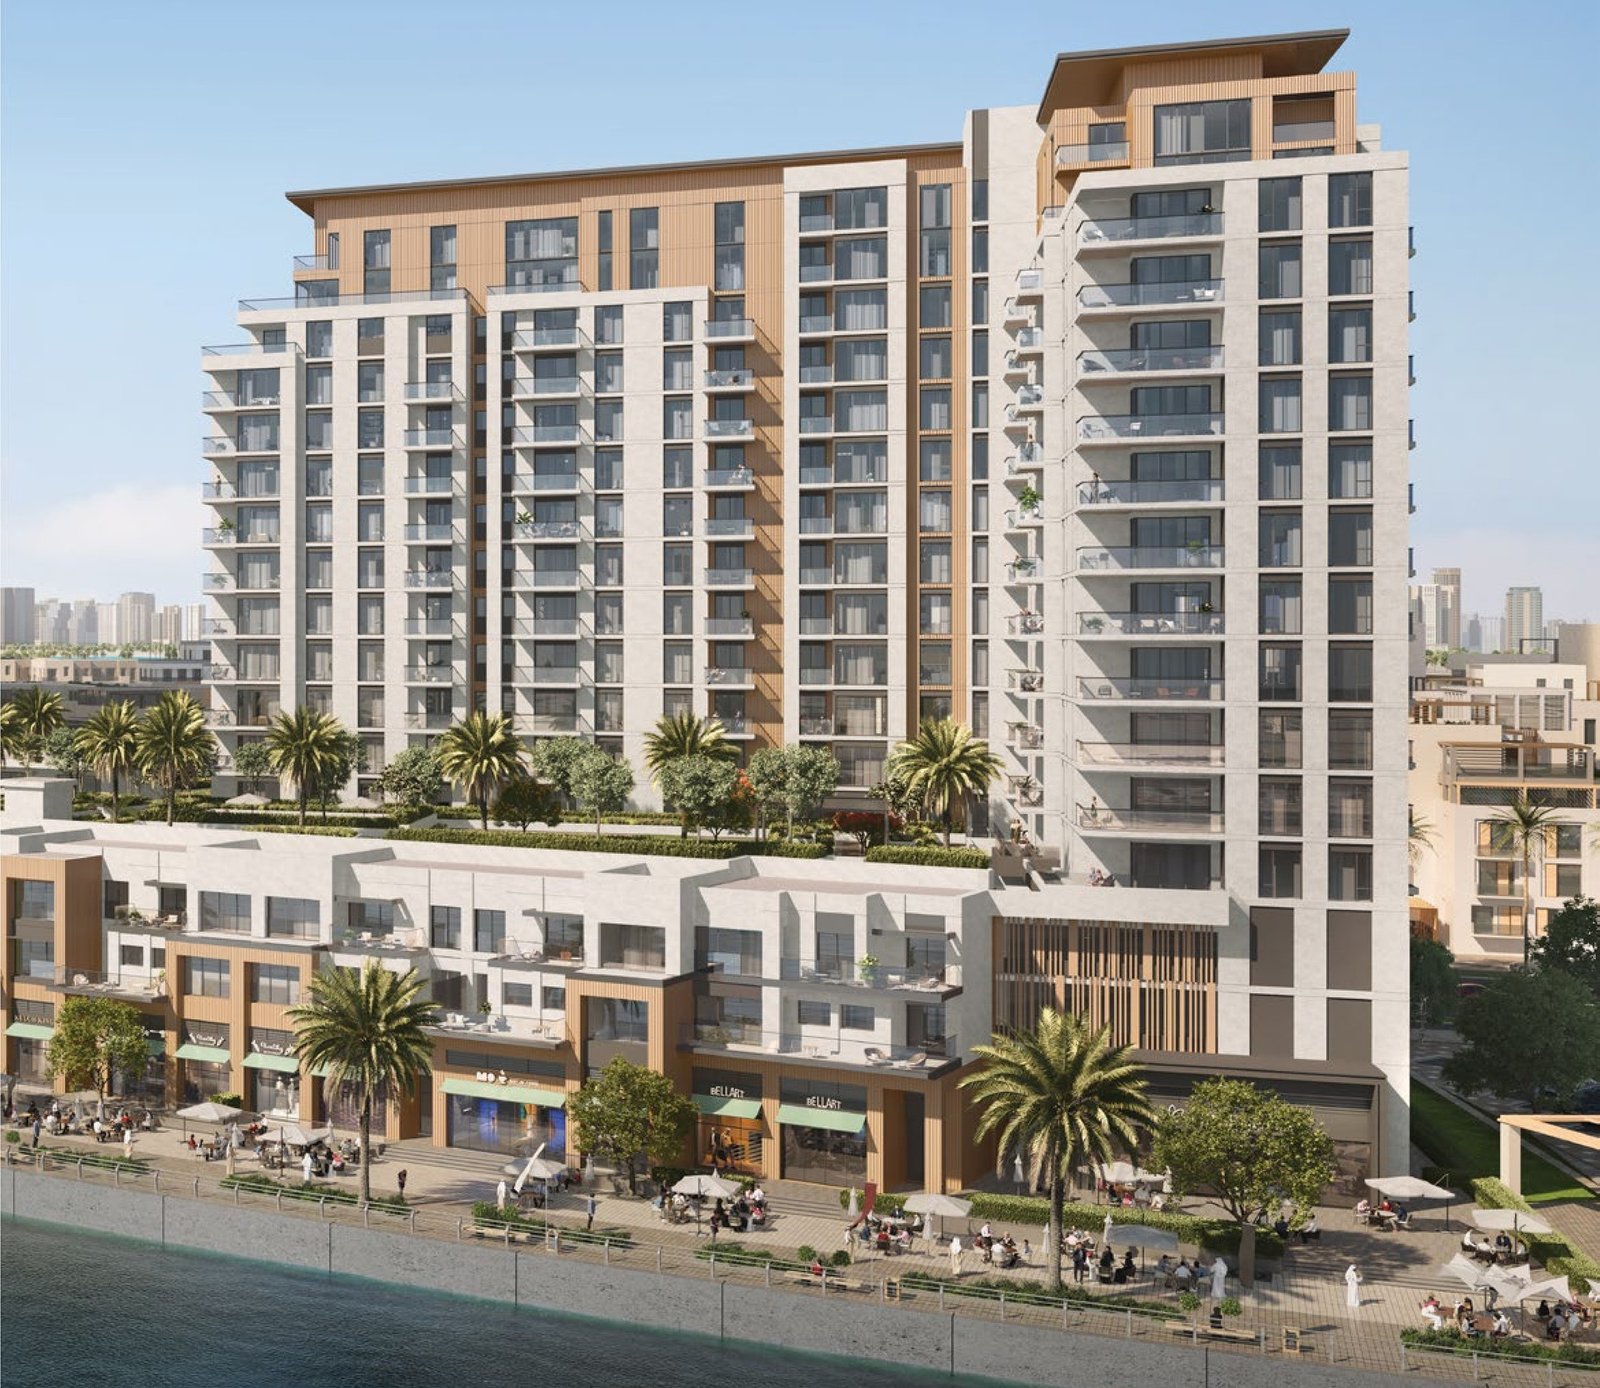
Strategically located between the picturesque waterfront promenade and the beach within Maryam Island, Topaz Residences is a meticulously crafted building that stands as an embodiment of tranquil and lavish coastal living. One of the most pristine developments in Sharjah, this residence seamlessly combines distinguished elements of conventional architectural practices with modern amenities and facilities.
Topaz Residences is a 13-storey building that houses exquisite 123 choices of elegant and contemporary living spaces, which includes five opulent townhouses and a wide range of apartments with one to four bedrooms.The residential units in this development are designed to exemplify the principles of simplicity and sophistication. It features a broad array of benefits, including a private balcony that offers breathtaking waterfront views, a designated parking, a swimming pool and a fully equipped gym, setting forth an exquisite lifestyle.
The beach and Maryam Island Park is only a brief stroll distance from Topaz Residence, making the development an ideal option to escape from the hustle and bustle of city life.
Finishing and materials
Gypsum ceiling in all bathrooms, kitchens and corridors. Cement plaster painted ceiling in living rooms, bedrooms and maid’s room. Split ducted AC System with multi-zone thermostat controls. Powder coated aluminum frames and double glazed windows. Metal rails on top of glass balustrades on balconies & terraces with powder coated finish. White matte paint & hygenic paint for wet areas. High quality industrial wood & wood finish laminate for doors, cupboards & master bedroom’s wardrobe.
Kitchen and appliances
Modern open and closed kitchens MDF panels. Base cabinet and overhead cabinet with laminated finish. Solid surface countertop with glass back splash. High quality lighting & electrical devices CCTV in common areas. High speed Internet and telecommunication intercom for security. Deck-mounted, single-lever basin taps. Floor-mounted water closet. Countertop basin. Shower space with glass partition in the. Master Bathrooms and acrylic bathtub in secondary bathroom. Shower head with adjustable rail. Kitchen mixer swivel type & stainless-steel sink.
Furnishing
No.
Location description and benefits
Maryam Island, located in Sharjah, UAE, is a premier waterfront destination that embodies a blend of modern luxury and natural beauty. This island is strategically positioned in the heart of downtown Sharjah to offer residents and visitors easy access to the city's key attractions while providing a serene coastal retreat.
One of the key attractions of Maryam Island is its extensive waterfront promenade. This beautifully landscaped area is perfect for leisurely strolls, jogging, or simply relaxing by the water. The promenade is lined with cafes, restaurants, and retail outlets, creating a vibrant social hub where residents and visitors can enjoy a variety of dining and shopping experiences.
The strategic location of Maryam Island ensures excellent connectivity to the rest of Sharjah and the neighboring emirates. It is just a short drive from Dubai and Ajman, making it convenient for residents who work or frequently travel to these cities. The island is also close to major cultural and educational institutions in Sharjah, enhancing its appeal as a residential destination.
Available units & floor plans
- 1 BR
- Size
- 743 sqft
- From
- AED 1,016,888
- Available
- 1
- 3 BR
- Size
- —
- From
- —
- Available
- 0
- 3.5 BR
- Size
- 1,969 sqft
- From
- AED 3,116,888
- Available
- 1


Payment plan
Payment Plan
100% totalOn booking
During construction
Upon Handover
on handover
Parking
- 1 BRapartment1 space
- 2 BRapartment1 space
- 3.5 BRapartment2 spaces
- 4 BRtownhouses2 spaces
Amenities
- Wellness & fitness
- Gym
- Pools & water
- Kids Swimming PoolSwimming Pool
- Family & kids
- Kids Play Area
- Leisure & outdoors
- Landscaped Gardens
Getting around
- Expo Centre Sharjah5 min
- Sahara Centre7 min
- Key Sharjah Destinations Al Qasba8 min
- Al Qasba Canal9 min
- Al Khan Beach11 min
- Sharjah Aquarium11 min
- H.H.Shaikh Rashid Al Maktoum Pakistani School11 min
- Al Majaz Park12 min
- Eye of the Emirates Wheel14 min
- Vision Concept Aviation Training Institute14 min
- Canadian Specialist Hospital14 min
- Dubai International Airport (DXB)15 min
Project documents
Sign in to iMatch to access brochures, payment plans and floor plans for this project.
Sign in