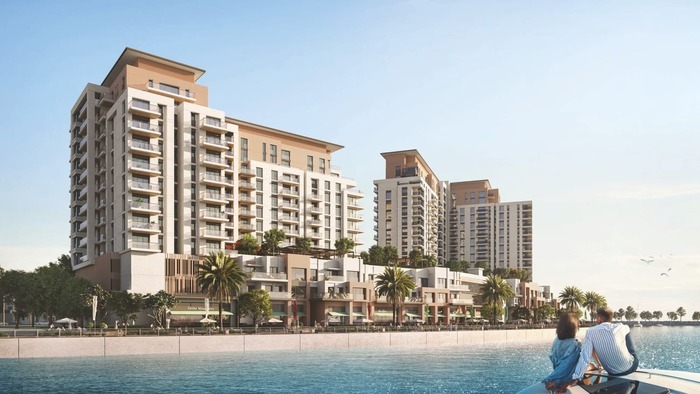
Citrine Residence
 Eagle HillsMaryam IslandCompletion: 2027-03-31
Sign in to iMatch to contact agents directly and get matched with this project.
Sign inProject details
- Floors
- 10
- Service charge
- 9 AED/sqft
- Handover
- 2027-03-31
- Construction
- 0% complete
Masterplan
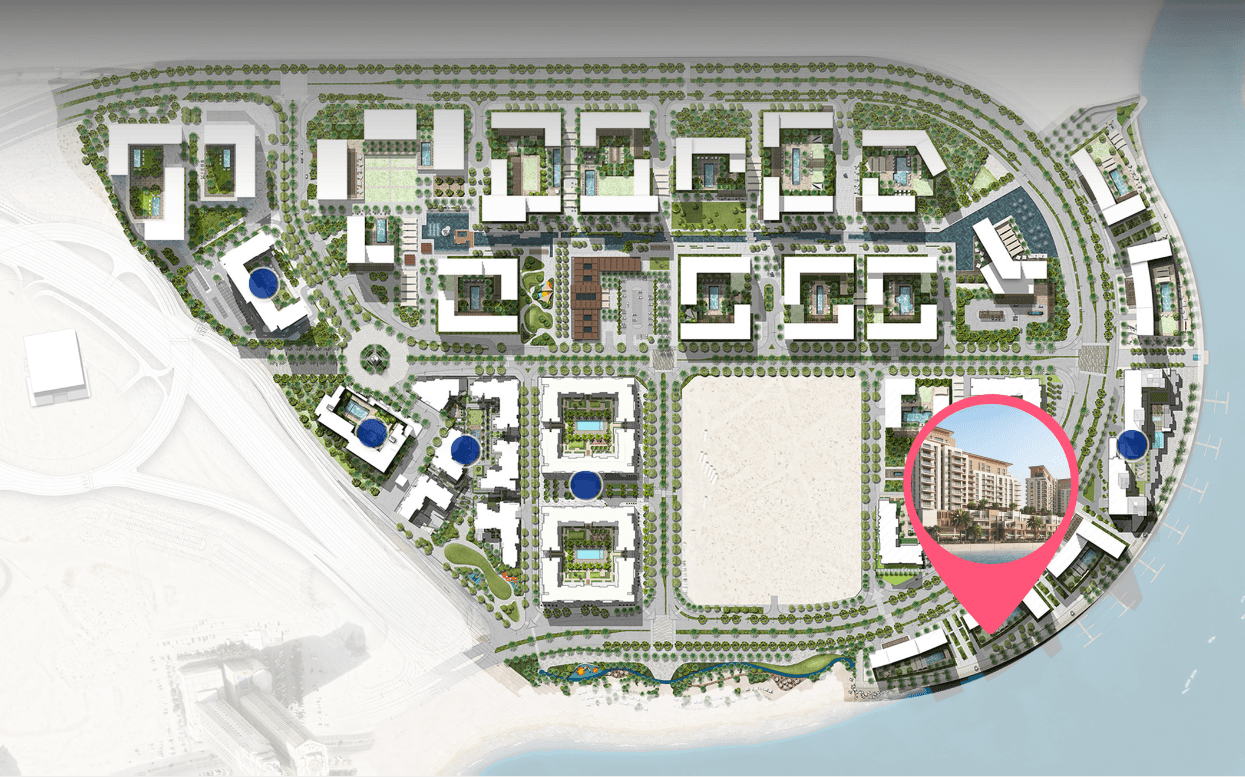
Site plan as published by the developer. Layouts and plot boundaries can change before handover.
About this project
Project general facts
Citrine Residences offers a unique blend of waterfront living and urban convenience. Located on Maryam Island, the development boasts a prime location between the picturesque promenade and the beach. Residents can enjoy walks through the landscape spaces and get seamless access to the retail, outdoor areas and cafes lining the waterfront promenade.
The elegantly designed building features a shared podium that comprises of ground floor, first parking level and second parking level housing two exquisite towers, Citrine and Topaz offering a sense of community and shared space. Citrine Residences, a 10-storey building, boasts 123 apartments. This includes a selection of 5 luxurious townhouses and a variety of apartments ranging from 1 to 4 bedrooms catering to diverse range of residents.
Each apartment has its own private balcony and dedicated parking spaces. Residents can choose from apartments with breathtaking waterfront views, lavish landscaping and pool deck areas that are situated on the deck level. Citrine Residences promises an idyllic lifestyle perfectly positioned at the heart of Maryam Island’s vibrant masterplan.
Finishing and materials
Gypsum ceiling in all bathrooms, kitchens and corridors. Cement plaster painted ceiling in living rooms, bedrooms and maid’s room. Powder coated aluminum frames and double glazed windows. Metal rails on top of glass balustrades on balconies/terraces with powder coated finish. White matte paint & hygenic paint for wet areas. High quality industrial wood & wood finish laminate for doors.
Kitchen and appliances
Modern open and closed kitchens. MDF panels. Base cabinet and overhead cabinet with laminated finish. Solid surface countertop with glass back splash.
Furnishing
No. Cupboards & master bedroom’s wardrobe.
Location description and benefits
Maryam Island is located in downtown Sharjah overlooking the Arabian Sea. It provides easy access to Sharjah and the neighbouring Emirates of Dubai, Ajman, and Umm Al Quwain via the Al Taawun and Al Ittihad Roads.
Set to take the tourism industry of Sharjah by storm, Maryam Island promises to be the ultimate leisure and lifestyle destination with a range of alluring amenities and unique gastronomical offerings.
Combined with the utmost privacy, the serene residential spaces offer visitors, tenants, owners, and guests the experience of a lifetime, with a relaxing promenade and a wealth of upscale amenities.
Available units & floor plans
- 3 BR
- Available
- 0
Payment plan
Payment Plan 30/70
100% totalDuring construction
Upon Handover
on handover
Parking
- 1 BRapartment1 space
- 2 BRapartment1 space
- 3 BRapartment2 spaces
- 4 BRduplex2 spaces
Amenities
- Wellness & fitness
- Gym
- Pools & water
- Kids & Adult Pools
- Family & kids
- Kids Play Area
Project documents
Sign in to iMatch to access brochures, payment plans and floor plans for this project.
Sign in