Layla Residences
 Eagle HillsMaryam IslandCompletion: 2027-03-31
Sign in to iMatch to contact agents directly and get matched with this project.
Sign inProject details
- Floors
- 7
- Service charge
- 9 AED/sqft
- Handover
- 2027-03-31
- Ownership
- Freehold
- Construction
- 0% complete
Masterplan
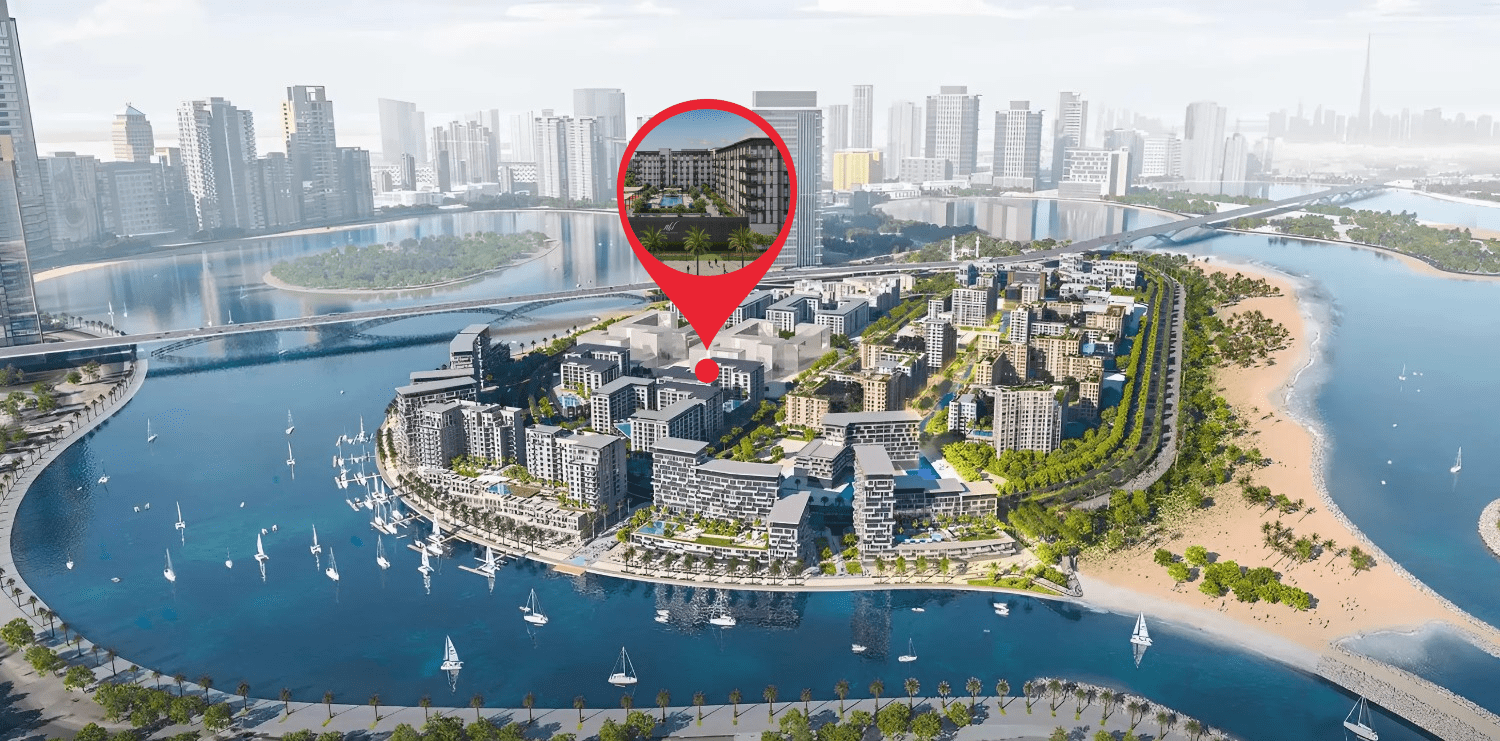
Site plan as published by the developer. Layouts and plot boundaries can change before handover.
About this project
Project general facts
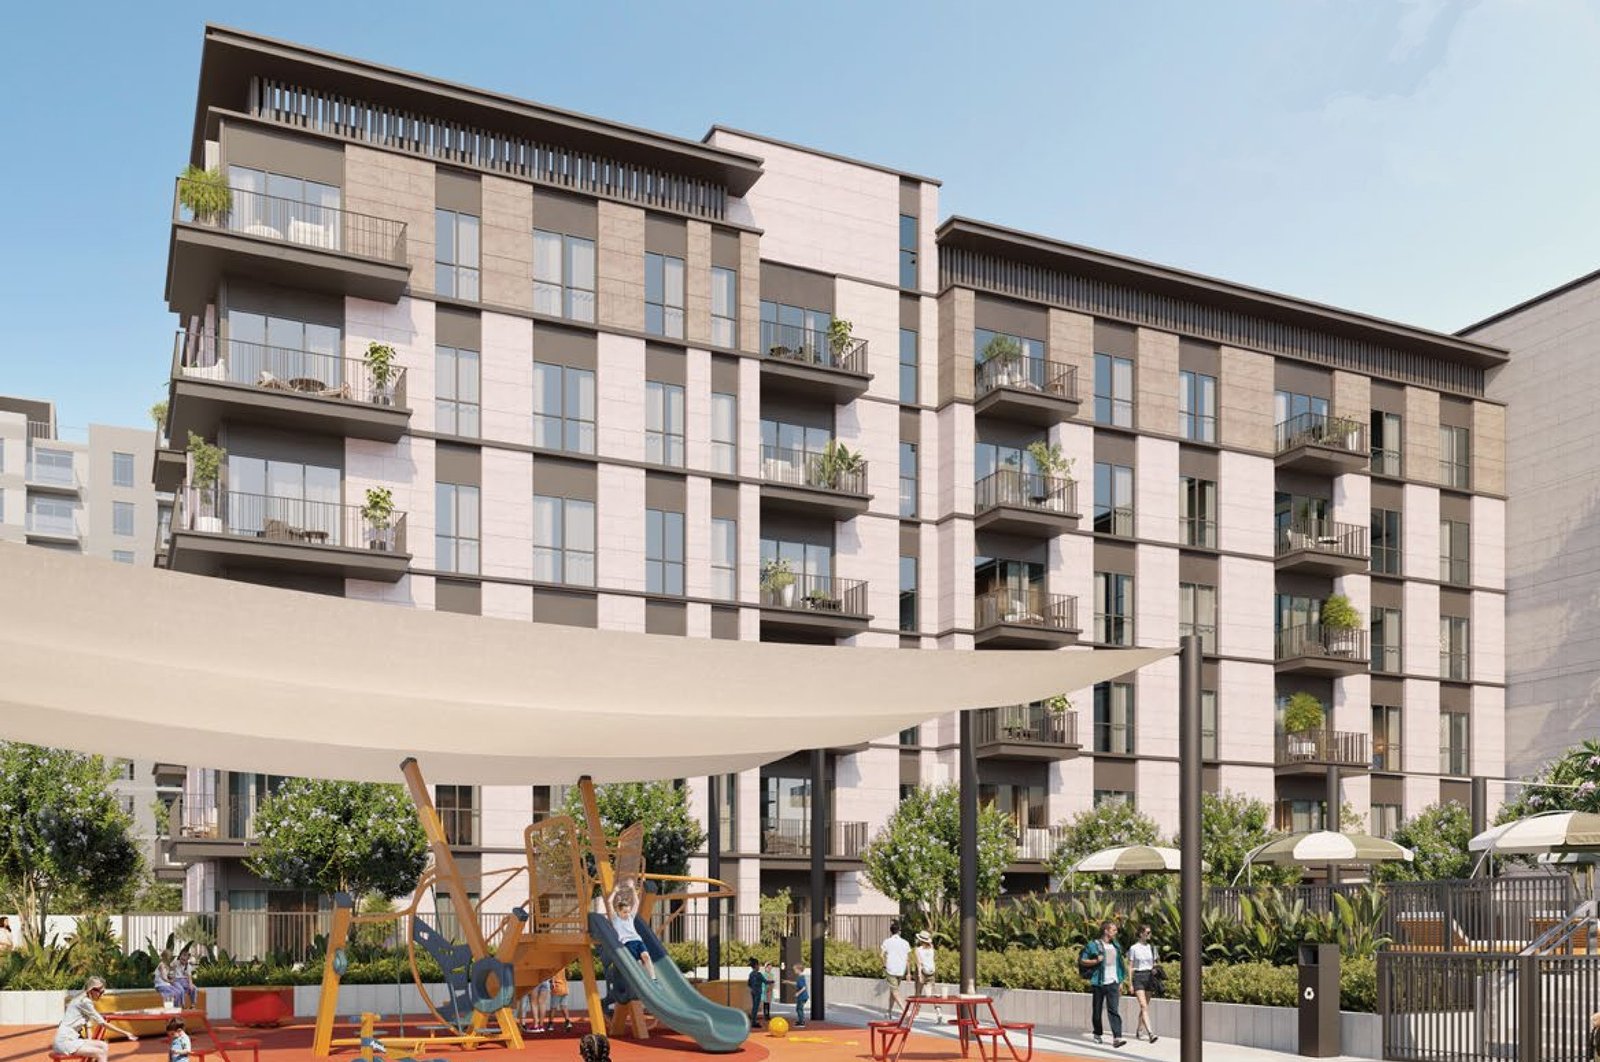
Layla Residences offers an unparalleled living experience that seamlessly blends contemporary elegance with everyday comfort. This 6 storey building is perfectly situated adjacent to the bustling boulevard, providing residents with convenient access to a vibrant array of amenities.
Featuring 131 exquisitely designed one-, two-, and three-bedroom apartments, Layla Residences presents a truly exceptional lifestyle. Each apartment boasts a private balcony and dedicated parking spaces, enhancing comfort and convenience. The interior spaces areas are unique blend of modern sophisticated design and the warmth and coziness of natural finishes and elements, all in harmony to create dream home for families.
The building facade represents simplicity with the use of facade tiles while retaining the chosen palette of colors Beige or Brown Color. Situated across from the serene Al Khan lagoon, Layla Residences offers residents breathtaking views of meticulously landscaped gardens.
Finishing and materials
Gypsum ceiling in all bathrooms, kitchens and corridors. Cement plaster painted ceiling in living rooms, bedrooms and maid’s room. Split ducted AC System with multi-zone thermostat controls. Powder coated aluminum frames and double glazed windows. Metal railings on balconies/terraces with powder coated finish. White matte paint and hygenic paint for wet areas. High quality industrial wood and wood finish laminate for doors, cupboards & master bedroom’s wardrobe.
Kitchen and appliances
Kitchens are not equipped, modern open and closed kitchens, MDF panels, base cabinet and overhead cabinet with laminated finish, engineered stone counter-top and backsplash, kitchen mixer swivel type and stainless-steel sink.
Furnishing
No.
Location description and benefits
Maryam Island is located in downtown Sharjah overlooking the Arabian Sea. It provides easy access to Sharjah and the neighbouring Emirates of Dubai, Ajman, and Umm Al Quwain via the Al Taawun and Al Ittihad Roads.
Set to take the tourism industry of Sharjah by storm, Maryam Island promises to be the ultimate leisure and lifestyle destination with a range of alluring amenities and unique gastronomical offerings. Combined with the utmost privacy, the serene residential spaces offer visitors, tenants, owners, and guests the experience of a lifetime, with a relaxing promenade and a wealth of upscale amenities.
Maryam Island also stands out with its exquisite architectural designs that blend seamlessly with the surrounding landscape. The island is set to feature lush parks and modern entertainment zones, making it an ideal spot for family recreation. This is a place where luxury and comfort meet the region's cultural heritage, creating a unique atmosphere of seclusion and relaxation.
Available units & floor plans
- 2 BR
- Available
- 0
Payment plan
Payment Plan
100% totalOn booking
During construction
Upon Handover
on handover
Parking
- 1 BRapartment1 space
- 2 BRapartment1 space
- 3 BRapartment2 spaces
Amenities
- Wellness & fitness
- Gym
- Pools & water
- Swimming Pool
- Family & kids
- Kids Play Area
Getting around
- Expo Centre Sharjah4 min
- Key Sharjah Destinations Al Qasba7 min
- Sahara Centre8 min
- Al Qasba Canal8 min
- Al Khan Beach9 min
- Sharjah Aquarium9 min
- Al Majaz Park11 min
- Crescent English School11 min
- Eye of the Emirates Wheel12 min
- Vision Concept Aviation Training Institute16 min
- Canadian Specialist Hospital16 min
- Dubai International Airport (DXB)18 min
Project documents
Sign in to iMatch to access brochures, payment plans and floor plans for this project.
Sign in