Perla 3
 Reportage PropertiesYas IslandCompletion: 2027-06-30
Sign in to iMatch to contact agents directly and get matched with this project.
Sign inProject details
- Floors
- 12
- Service charge
- 18 AED/sqft
- Handover
- 2027-06-30
- Ownership
- Freehold
- Construction
- 24% complete
Masterplan
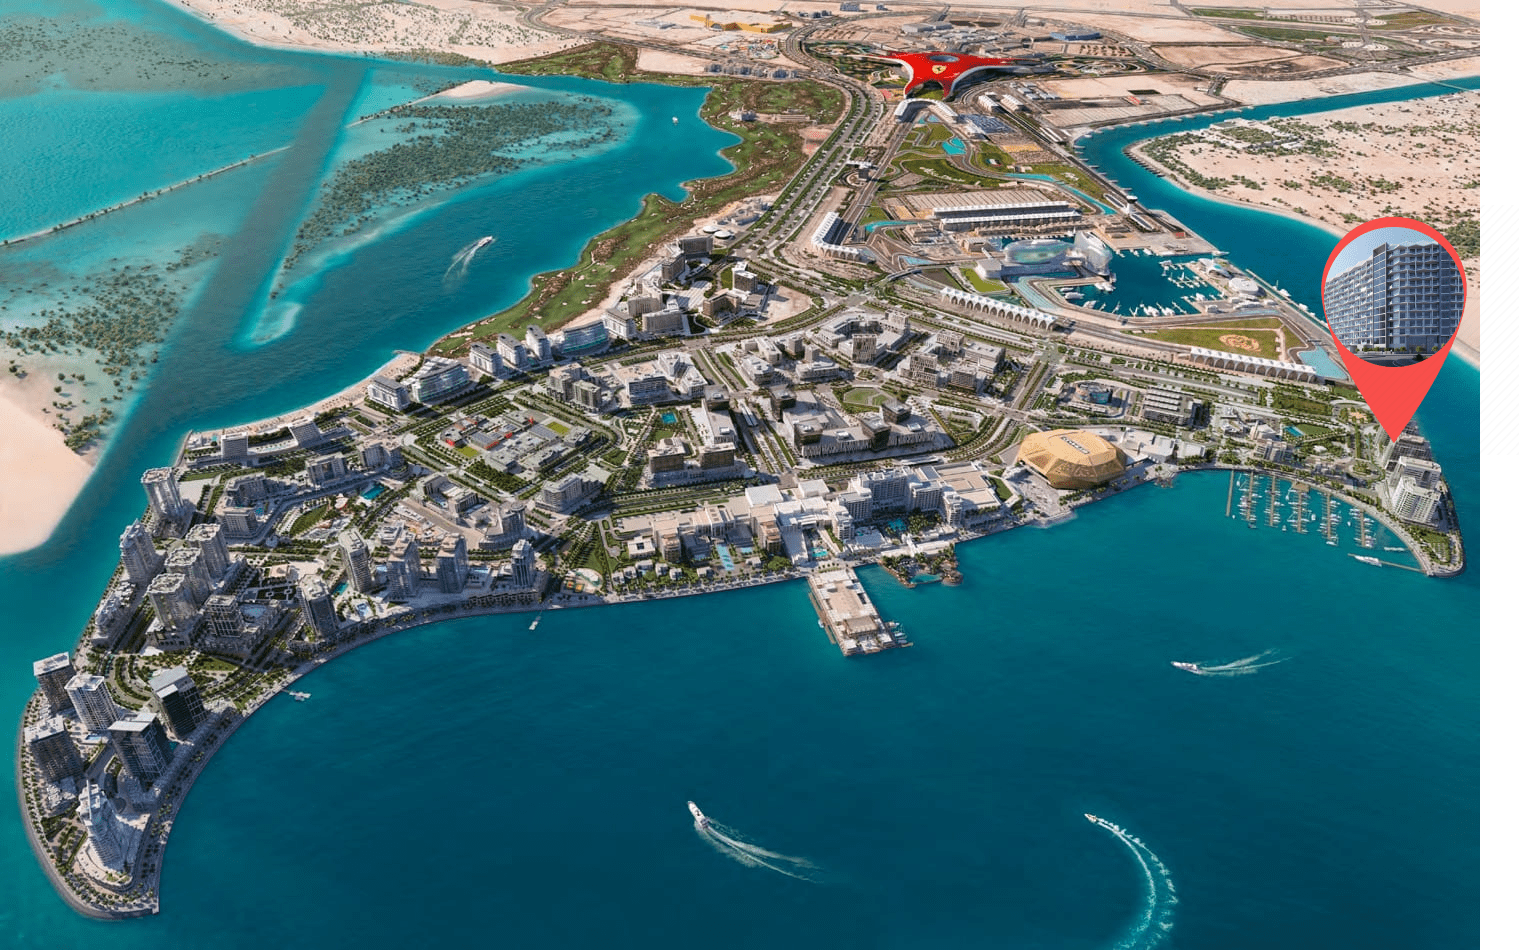
Site plan as published by the developer. Layouts and plot boundaries can change before handover.
About this project
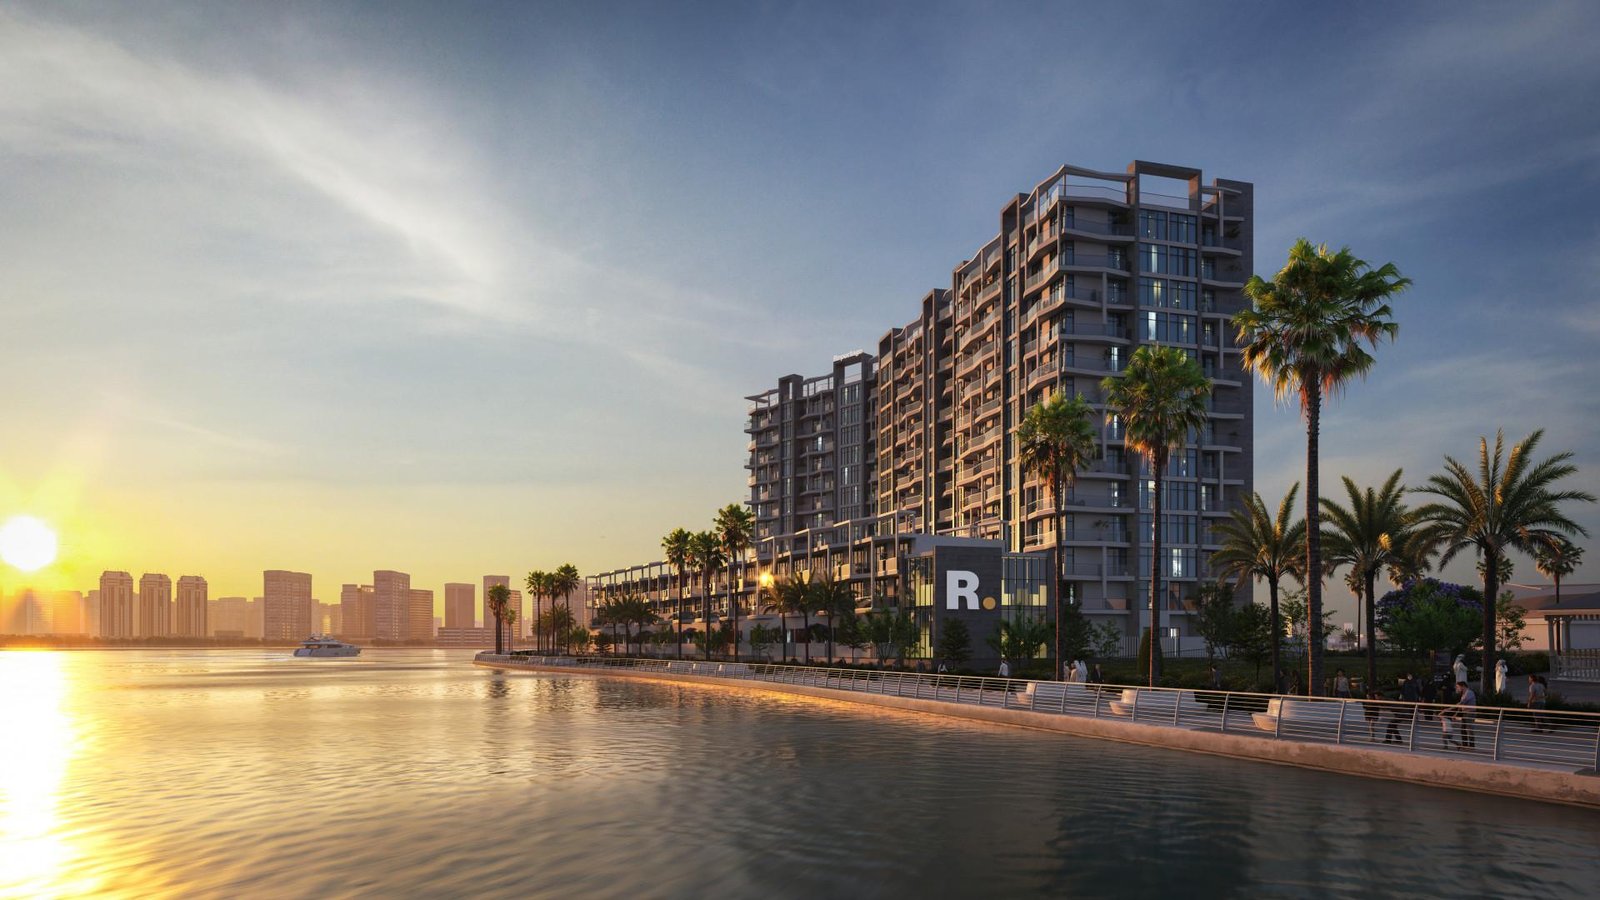
Project general facts Perla 3 at the Bay is an architectural gem that tells a story of modern elegance and refined island living. The development brings together high-rise residential buildings and exclusive townhouses, all designed following a thoughtful grid system that ensures every unit enjoys its fair share of natural sunlight. The collection offers a rich variety of homes, including studios, junior one-bedroom, one-bedroom, two-bedroom and three-bedroom apartments, alongside limited three- and four-bedroom townhouses, giving every resident a home perfectly suited to their lifestyle. Life at Perla 3 is elevated by an impressive array of amenities designed for relaxation, wellness and play. Residents can enjoy a large swimming pool and a dedicated kids' pool, a fully equipped gymnasium, a BBQ area, and covered parking, along with thoughtful touches like a pet area and two striking double-height lobbies. For leisure and community spirit, the development also features a bocce play area, shaded seating areas, a giant chess play area, an outdoor table tennis space, and serene Zen, Art and Yoga gardens. Every home at Perla 3 is finished to an exceptional standard, blending comfort with sophisticated design. Interiors feature beautifully crafted kitchen cabinets and countertops, fully tiled bathrooms with elegant vanity units and mirrors, and built-in wardrobes that keep every bedroom effortlessly organized. Double-glazed windows frame stunning views while enhancing comfort, complemented by central air conditioning and high-speed fibre optic connectivity, ensuring a lifestyle of true modern luxury.
Location description and benefits This prestigious development is situated on Yas Island, a scenic island surrounded by crystal-clear waters and dotted with some of Abu Dhabi's most iconic landmarks, offering unforgettable experiences that enliven all the senses. The area combines an unsurpassed quality of life with an innovative business environment, making it one of the most desirable places in the world to live and work. The city is known for its modern skyscrapers, traditional culture, and amazingly diverse population from all different nationalities. The waterfront development offers a spectacular boardwalk with restaurants and sparkling views of the Arabian Gulf, along with a vibrant pier opposite a five-star hotel. The area is home to a state-of-the-art event space and a series of exceptional dining experiences featuring renowned international concepts. Residents can enjoy a vibrant culinary scene with diverse options ranging from lounge bars to fine dining establishments. The neighborhood boasts golden sands, turquoise seas, and a dynamic waterfront lifestyle that appeals to both residents and visitors alike. The area's world-class entertainment, dining, and leisure options create a truly immersive living experience. This distinguished location represents the perfect combination of island tranquility, urban convenience, and unparalleled lifestyle amenities, offering an unmatched living experience in one of Abu Dhabi's most iconic destinations.
Available units & floor plans
- Studio
- Size
- 392 sqft
- 1 BR
- Size
- 555 sqft
- 2 BR
- Size
- 942 sqft
- 3 BR
- Size
- 1,207 sqft
- 4 BR
- Size
- 1,999 sqft
Payment plan
Payment plan (7.5% Discount)
100% totalOn booking
1% monthly During construction
during construction
Upon Handover
on handover
Parking
- Studioapartment1 space
- 1 BRapartment1 space
- 2 BRapartment1 space
- 3 BRapartment2 spaces
- 4 BRapartment2 spaces
Amenities
- Wellness & fitness
- GymGymnasiumYoga GardenYoga Space
- Pools & water
- Large Kids Swimming PoolLarge Swimming PoolSwimming Pool
- Family & kids
- Bocce Play AreaGiant Chess Play AreaKids Play Area
- Leisure & outdoors
- Art GardenBbq AreaGames RoomLandscaped GardensOutdoor Table TennisRooftop TerraceSports CourtZen Garden
- Other
- Pet AreaShaded Seating Areas
Getting around
- Etihad Arena3 min
- Yas Bay Waterfront6 min
- Ferrari World Roof Walk10 min
- Yas Mall10 min
- Key Abu Dhabi Destinations Aldar HQ12 min
- Al Raha Beach13 min
- SeaWorld Abu Dhabi13 min
- Zayed University25 min
Project documents
Sign in to iMatch to access brochures, payment plans and floor plans for this project.
Sign in