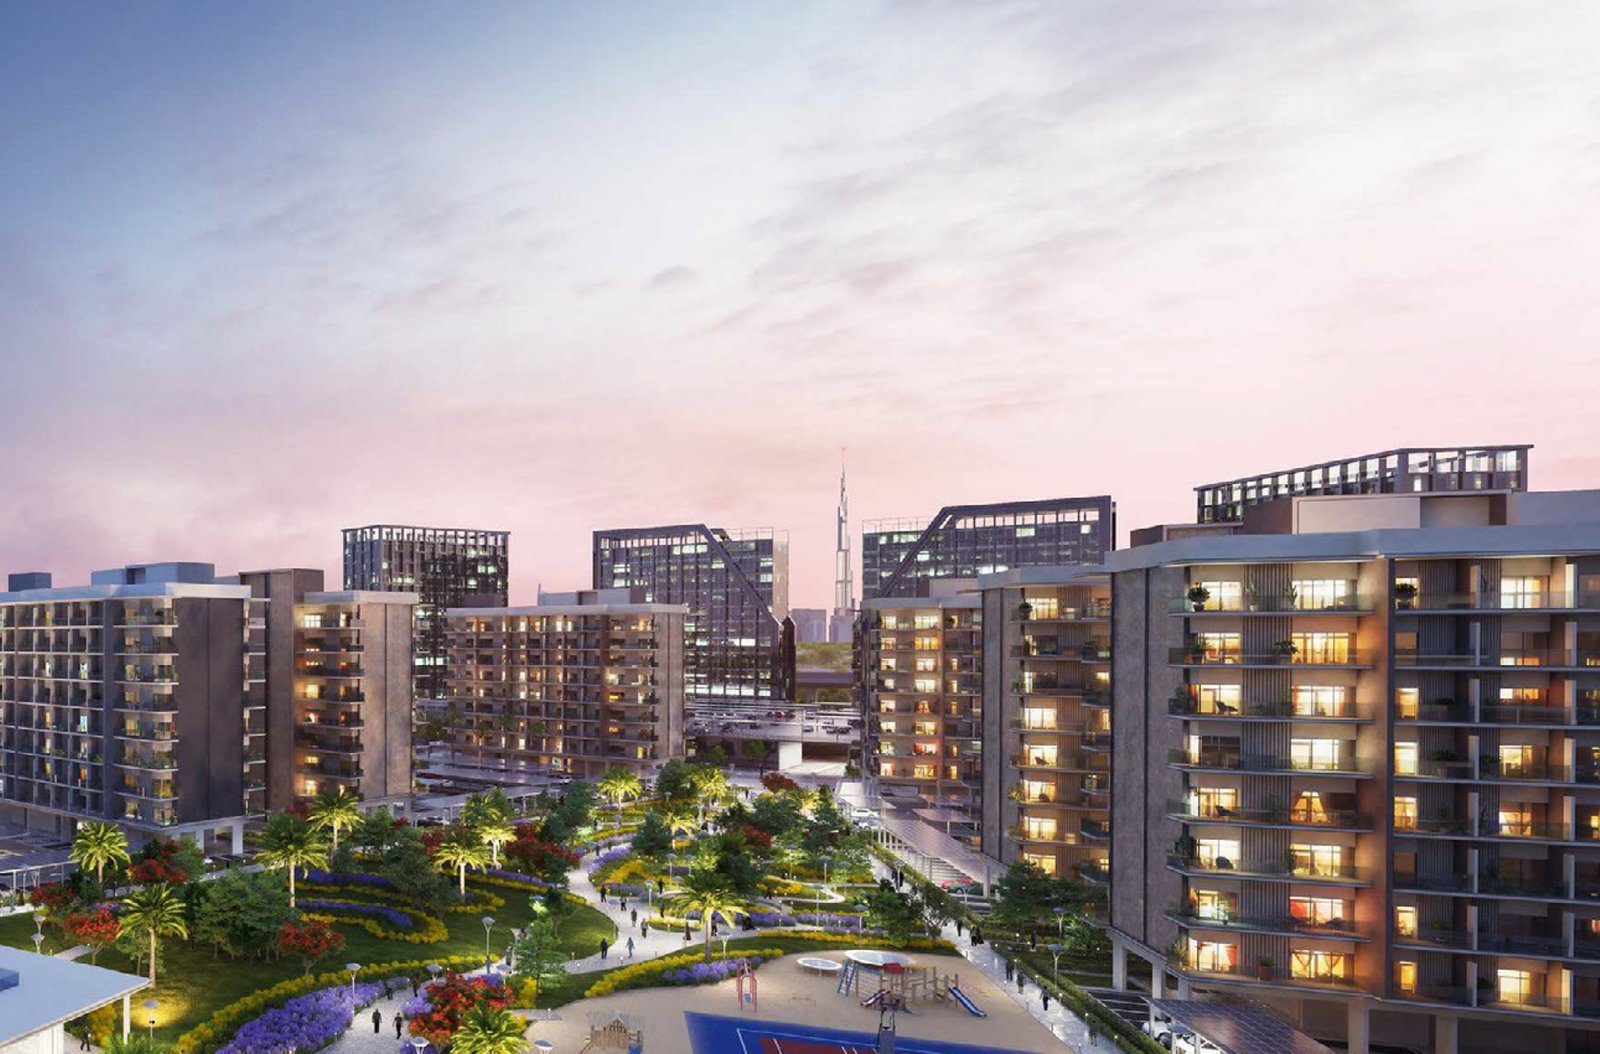
Mag City Residential
 MAGAl Quoz 2Completion: 2023-03-31
Sign in to iMatch to contact agents directly and get matched with this project.
Sign inProject details
- Floors
- 8
- Service charge
- 12 AED/sqft
- Handover
- 2023-03-31
- Ownership
- Freehold
- Construction
- 100% complete
Masterplan
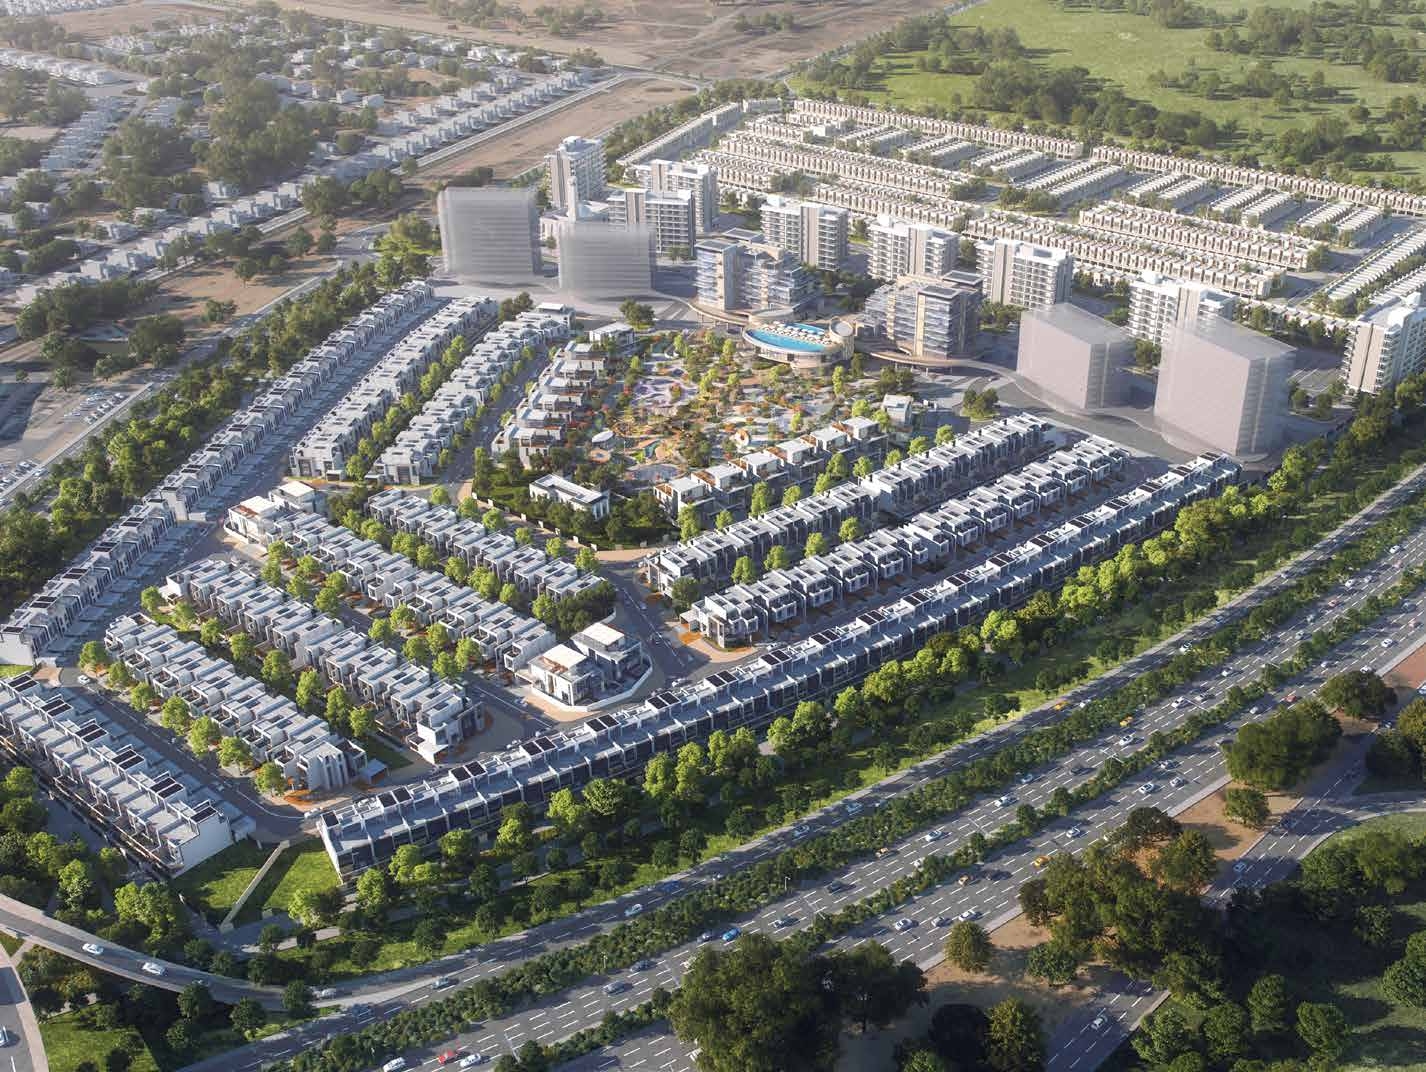
Site plan as published by the developer. Layouts and plot boundaries can change before handover.
About this project
Project general facts MAG City Residence is a beautifully considered residential chapter within one of the largest gated communities created by MAG, a family-built developer that has been shaping the region for decades under the guiding idea of the art of living well. The residences offer fully furnished, thoughtfully planned studio apartments alongside generously proportioned one-bedroom homes, all set within an urban sanctuary defined by abundant greenery, tree-lined walkways and open parkland. Elegant contemporary architecture, functional layouts and a genuinely self-sustained masterplan come together to create a community that feels tranquil, connected and effortless to call home. Residents are offered the very finest in sporting and wellness, with dedicated sports facilities, well-equipped gyms, semi-Olympic swimming pools, running tracks and generous open green spaces that encourage an active, healthy daily rhythm. Cycling routes and horse riding sit close at hand, along with access to one of the largest health clubs in the city, while landscaped parks, play areas and shaded walkways give every age group somewhere to enjoy. The wider masterplan adds vibrant retail, restaurants and cafés, schools, healthcare, a mosque and extensive public facilities, so everything needed for everyday life is right within the community. Interiors are designed to bring residents back to tranquility, with a soft, calming palette of warm neutrals, pale sage accents and polished marble-look flooring that makes every home feel bright and serene. Sculptural upholstered feature walls, brushed brass detailing, designer lighting and beautifully chosen furniture pieces give the fully furnished apartments an immediate sense of quality and comfort. Kitchens come fully fitted with sleek handleless cabinetry, integrated appliances including oven, extractor hood, refrigerator and washer, while built-in wardrobes, dressing consoles and full-height glazing onto private balconies complete the experience.
Location description and benefits The prestigious location of Meydan, famous for its racecourse, is home to the visionary Muhammed bin Rashid city. The district is set away from the city’s noise, yet just a few minutes from its bustling centre. In addition, multiple access routes and highways give the development access to Dubai’s major business, entertainment and leisure destinations. The envisioned community will have a nursery, a clubhouse, restaurants and bars in the eastern part of the development; and a well-planned retail area and healthcare clinic to the north. Moreover, the safe gated community is designed to promote healthy modern living with a refined residential atmosphere, overlooking Meydan on the east and the Dubai skyline and the iconic Burj Khalifa to the north.
Payment plan
Payment plan
100% totalOn booking
Parking
- Studioapartment1 space
- 1 BRapartment1 space
- 2 BRapartment1 space
Amenities
- Pools & water
- Children’S PoolSwimming Pool
- Family & kids
- Indoor Children’S Play AreaKids Play Area
- Leisure & outdoors
- ClubhouseCycling TrackJogging TrackLadies Lounge AreaLandscaped GardensPublic Parks And Green AreasSports Club
- Services & security
- RestaurantRetailRetail Outlets
- Other
- Indoors And Outdoor Bar AreaWalking Trail
Getting around
- French International School L.L.C-FZ7 min
- Al Quoz Pond Park8 min
- Meydan Racecourse8 min
- Medcare Hospital11 min
- Oasis Mall13 min
- Underwater Zoo13 min
- Dubai Canal14 min
- The Dubai Fountain15 min
- Sky Views Observatory18 min
- Jumeirah Beach18 min
- Marangoni Dubai School of Fashion and Design18 min
- Dubai International Airport (DXB)20 min
Project documents
Sign in to iMatch to access brochures, payment plans and floor plans for this project.
Sign in