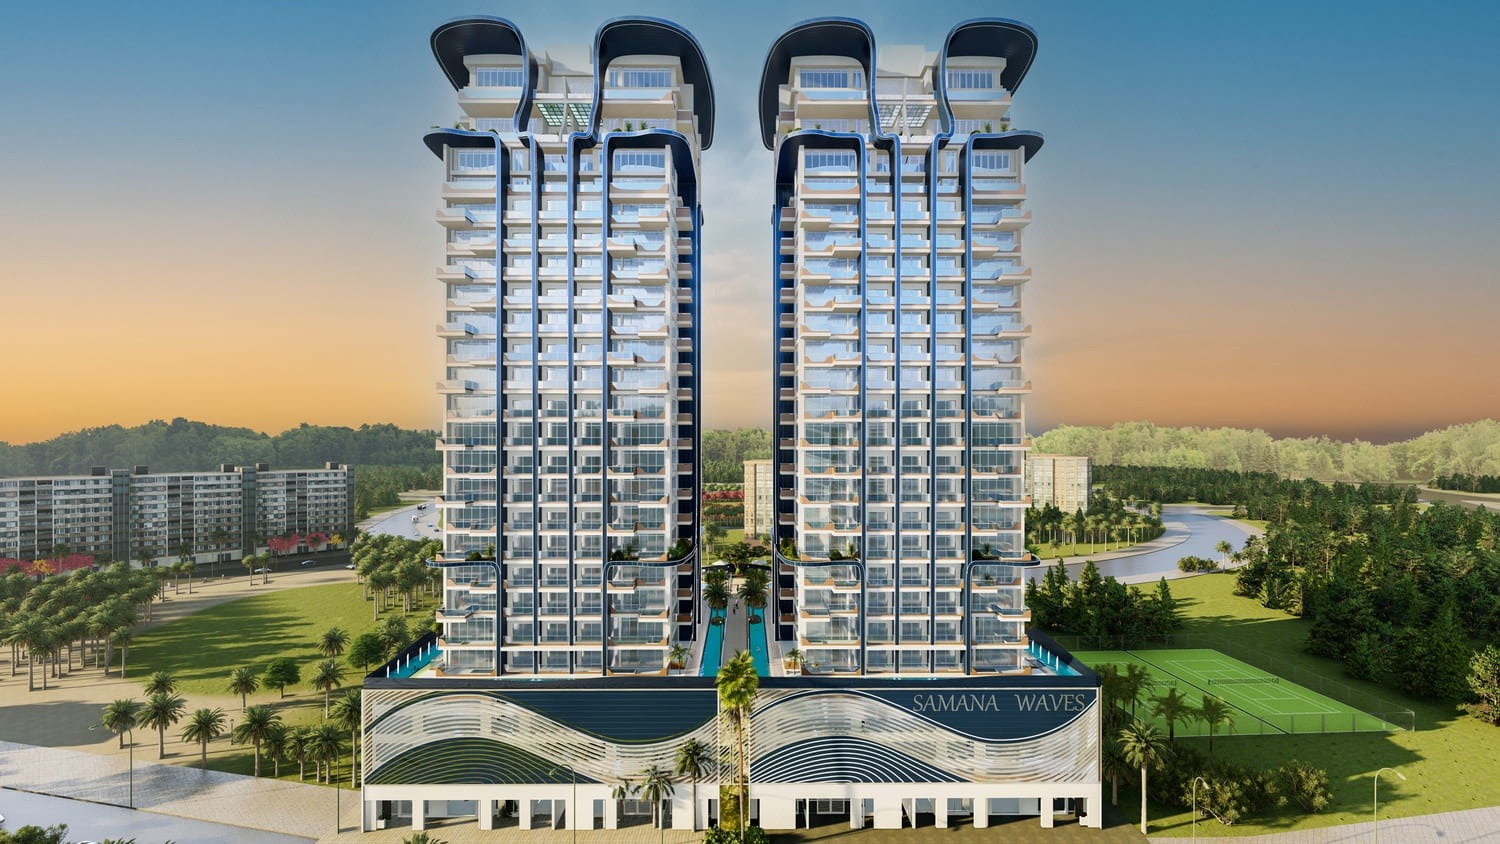
Samana Waves Phase II
 SamanaJVC (Jumeirah Village Circle)Completion: 2027-08-31
from
AED 940K
Sign in to iMatch to contact agents directly and get matched with this project.
Sign inProject details
- Floors
- 23
- Service charge
- 15 AED/sqft
- Handover
- 2027-08-31
- Construction
- 47% complete
Masterplan
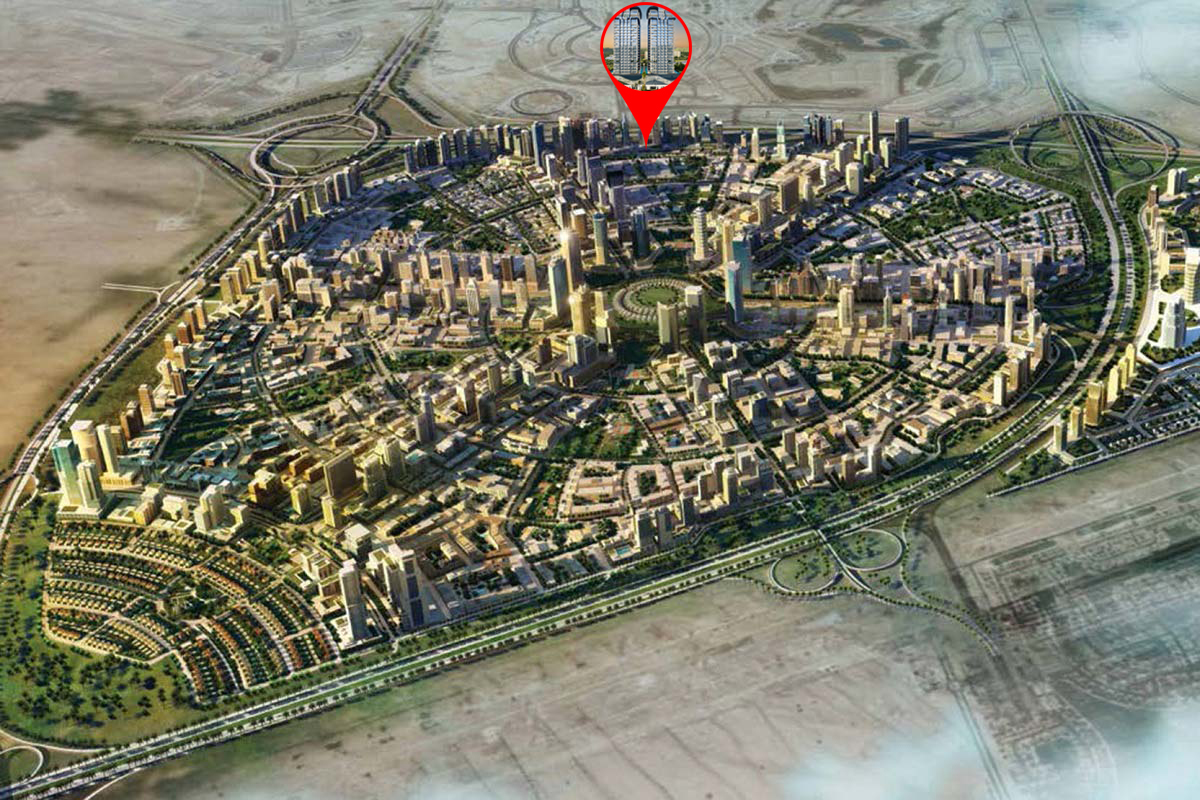
Site plan as published by the developer. Layouts and plot boundaries can change before handover.
About this project
Project general facts Samana Waves Phase II is a complex of ultra-high-end residential apartments by the award-winning Samana Developers. Designed for those who prefer leisure, lavishness, and a bit of extravagance in life, this luxurious development offers state-of-the-art apartments with spacious interiors and breathtaking views. Featuring select private pools inside apartments, a leisure deck with a gigantic pool, iconic cascading water features, indoor and outdoor gyms, sauna and steam room, and a dedicated kids' play area, Samana Waves Phase II offers all amenities one could wish for a truly luxurious lifestyle. Residents enjoy a wealth of premium amenities including a luxurious and large leisure pool deck, a main pool accompanied by water features, a spacious kids' play area, private pools inside select apartments, a full health club, indoor and outdoor gyms, a sauna and steam room, a jacuzzi, and valet parking. The development exudes elegance throughout its structure and style, with a luxury ambience embodying a smart lifestyle, a grand lobby, and panoramic elevators that create an impression of grandeur and extravagance. Every residence at Samana Waves Phase II features duplex-style living with spacious interiors and modern design. The apartments are crafted with high-quality finishes and contemporary aesthetics, creating bright, inviting spaces that feel both luxurious and comfortable. The thoughtful layouts maximize both space and natural light, while the private pools in select apartments offer an added touch of exclusivity and resort-style living.
Location description and benefits Nestled in Jumeirah Village Circle, just next to Sheikh Mohammed Bin Zayed Road and near Dubai International Stadium, this exceptional location offers residents easy access to everything needed for everyday life. The community is strategically positioned near key destinations including Dubai Miracle Garden, Mall of the Emirates, Dubai Marina, Burj Al Arab, Palm Jumeirah, Dubai Mall, Burj Khalifa, and Dubai International Airport. The location is distinguished by its proximity to a wealth of amenities, including schools, medical facilities, convenience stores, shopping centres, and golf courses. The area offers direct access to the main highway, ensuring seamless connectivity to all parts of the city. Whether for work, leisure, or family life, every essential is within easy reach. For those seeking a residence that embodies luxury, convenience, and a prime Dubai address, Jumeirah Village Circle delivers an unmatched lifestyle. Its unique combination of world-class amenities, strategic connectivity, and a prestigious location makes it one of Dubai's most desirable destinations. This is a place where one can enjoy the best of city living — vibrant, connected and effortlessly refined.
Available units & floor plans
- Studio
- Available
- 0
- 1 BR
- Available
- 0
- 2 BR
- Available
- 0
- 3 BR
- Available
- 0
Payment plan
Payment plan
100% totalOn booking
During construction
Parking
- Studioapartment1 space
- 1 BRapartment1 space
- 2 BRapartment1 space
- 3 BRapartment2 spaces
Amenities
- Wellness & fitness
- Health ClubSteam Room
- Pools & water
- Iconic Water FeatureJacuzziKids Pool&Play AreaLeisure Pool DeckSwimming Pool
- Leisure & outdoors
- Green AreaValet Parking
Getting around
- JVC- Halfa Park4 min
- Sunmarke School14 min
- Burj Arab22 min
- Dubai Marina Mall22 min
- Airport22 min
Project documents
Sign in to iMatch to access brochures, payment plans and floor plans for this project.
Sign in