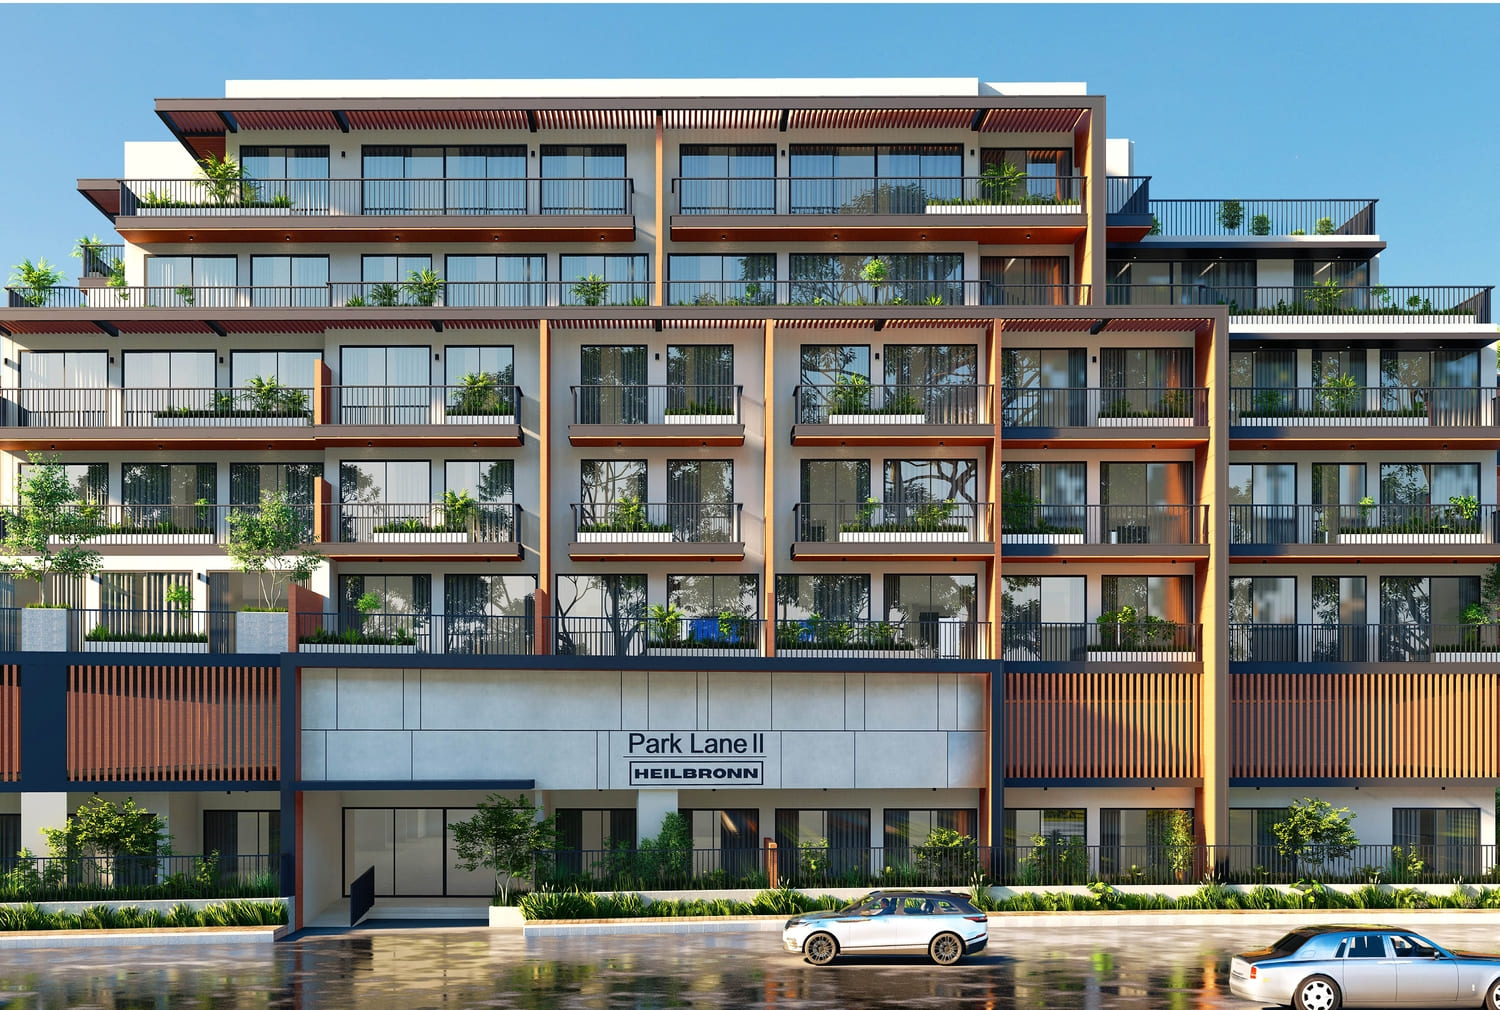
Park Lane 2 by Heilbronn
 Heilbronn PropertiesJVC (Jumeirah Village Circle)Completion: 2026-03-31
from
AED 1.0M
Sign in to iMatch to contact agents directly and get matched with this project.
Sign inProject details
- Floors
- 5
- Service charge
- 16 AED/sqft
- Handover
- 2026-03-31
- Ownership
- Freehold
- Construction
- 100% complete
Masterplan
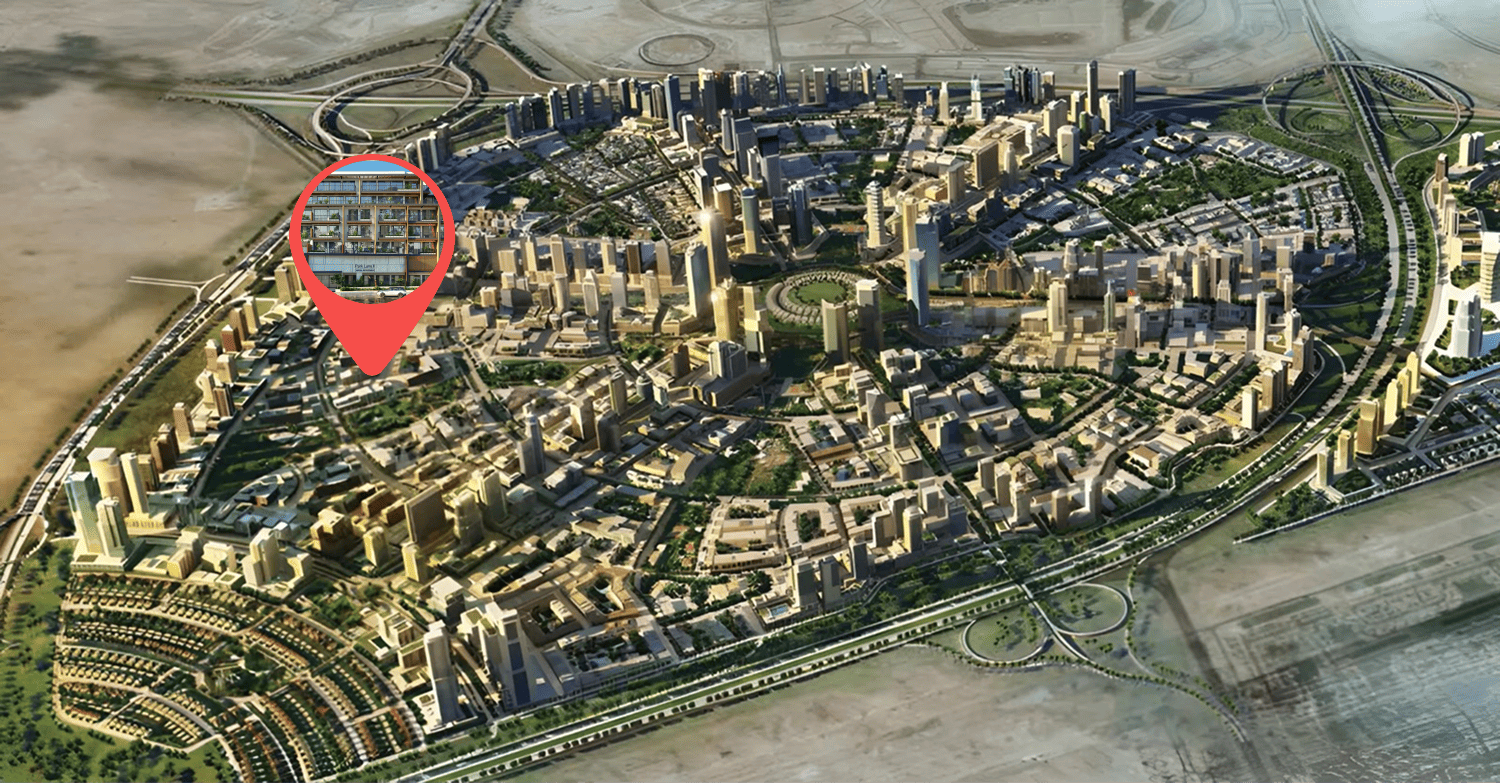
Site plan as published by the developer. Layouts and plot boundaries can change before handover.
About this project
Project general facts
Park Lane 2 by Heilbronn is a stunning residential masterpiece, designed to offer an elevated lifestyle in Dubai’s most vibrant community. The project features a selection of beautifully planned studios, one-bedroom, and two-bedroom apartments that blend modern sophistication with timeless design. Every residence is crafted with meticulous attention to detail, ensuring comfort, elegance, and functionality come together seamlessly.
Life at Park Lane 2 by Heilbronn is enriched with a wide array of world-class amenities thoughtfully designed for leisure, wellness, and entertainment. Residents can enjoy an infinity pool, a panoramic gym with breathtaking views, and a tranquil yoga terrace. The development also offers an exclusive padel court, outdoor cinema, steam and sauna rooms, a relaxing jacuzzi, and family-friendly kids’ areas.
Beyond its exceptional homes and facilities, Park Lane 2 by Heilbronn offers a lifestyle where convenience and beauty meet in perfect balance. Its prime location within Jumeirah Village Circle ensures residents are surrounded by lush green landscapes while being minutes away from Dubai’s top malls, landmarks, and business hubs. The architectural design harmonizes with nature while maintaining sleek, modern lines, creating an environment of calm sophistication.
Finishing and materials
Modern finishing with high-quality materials.
Kitchen and appliances
Equipped kitchens with Bosch built-in appliances.
Furnishing
No.
Location description and benefits
Nestled in the heart of Dubai, Jumeirah Village Circle, or JVC, is a vibrant and rapidly growing community that captivates residents and visitors alike. This idyllic circular-shaped neighborhood is designed to offer a harmonious blend of modern living and natural beauty.
JVC's tree-lined streets, tranquil parks, and spacious villas and apartments make it a truly unique and welcoming place to call home. The community exudes a sense of peace and balance, providing a welcome escape from the hustle and bustle of city life, while still being conveniently located within Dubai.
Residents of JVC enjoy a host of amenities, including schools, shopping centers, parks, and recreational facilities, all thoughtfully integrated into the community's design. It's a place where families thrive, professionals find a convenient home, and nature lovers revel in the serene surroundings.
Available units & floor plans
- Studio
- Size
- 667 sqft
- Available
- 3
- 1 BR
- Size
- 771 sqft
- Available
- 48
- 2 BR
- Size
- 1,192 sqft
- Available
- 24
Floor plans


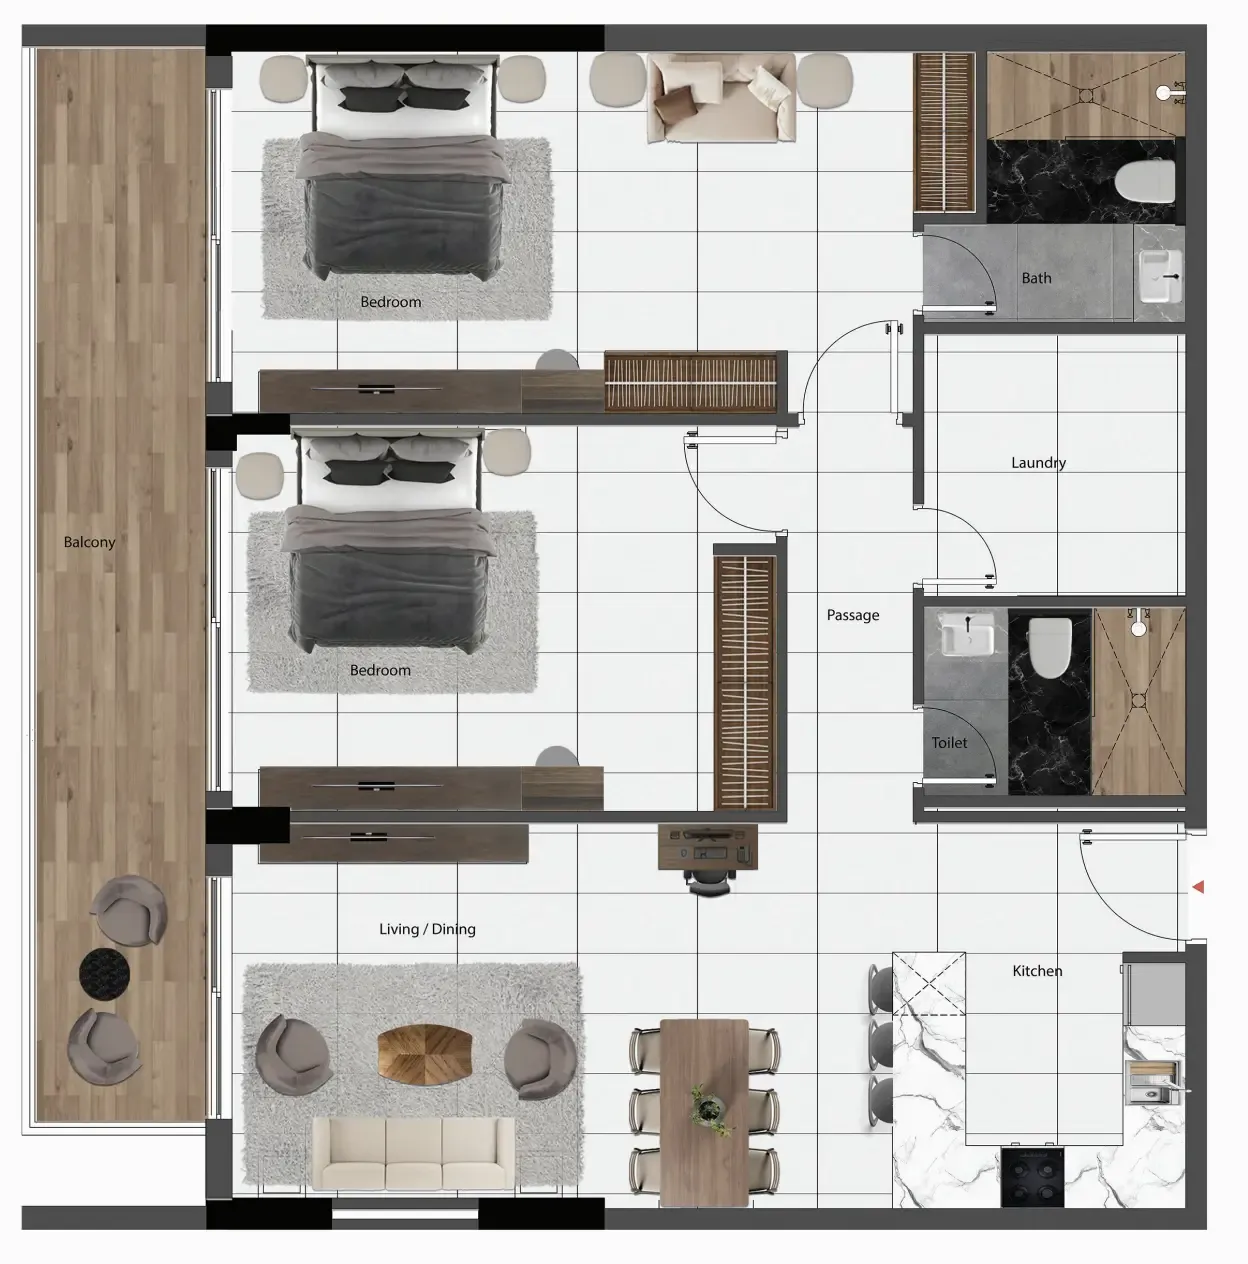
The full floor-plan PDF is in Project documents below.
Payment plan
Payment Plan
100% totalOn booking
Upon Handover
on handover
Parking
- Studioapartment1 space
- 1 BRapartment1 space
- 2 BRapartment1 space
Amenities
- Wellness & fitness
- GymnasiumSteam Room & SaunaYoga Terrace
- Pools & water
- Infinity PoolJacuzziKids Pool
- Family & kids
- Kids Play Area
- Leisure & outdoors
- Bbq AreaOutdoor CinemaPadel CourtParty Terrace
Getting around
- Circle mall3 min
- JSS International School L.L.C6 min
- Dubai Sports City12 min
- King’s College Hospital Dubai12 min
- Dubai Butterfly Garden15 min
- Synergy University Dubai18 min
- Burj Al Arab20 min
- Ain Dubai (Dubai Eye)20 min
- JBR Open Beach21 min
- Dubai Aquarium & Underwater Zoo23 min
- Museum of the Future28 min
- Dubai International Airport (DXB)32 min
Project documents
Sign in to iMatch to access brochures, payment plans and floor plans for this project.
Sign in