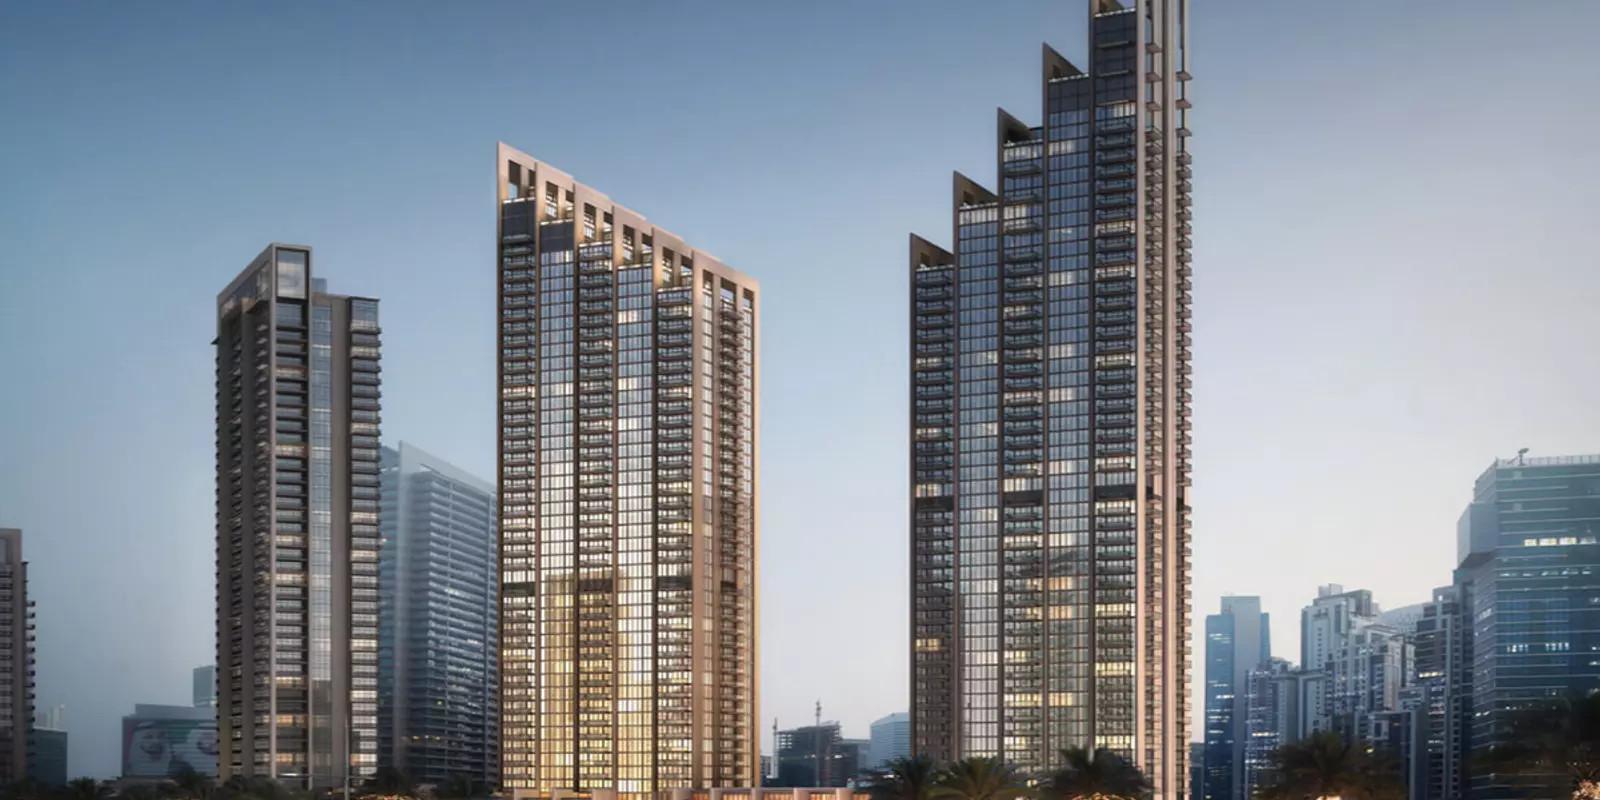
BLVD Heights
 EmaarDowntown DubaiCompletion: 2020-06-30
from
AED 5.0M
Sign in to iMatch to contact agents directly and get matched with this project.
Sign inProject details
- Floors
- 47
- Service charge
- 23-24 AED/sqft
- Handover
- 2020-06-30
- Ownership
- Freehold
- Construction
- 100% complete
Masterplan
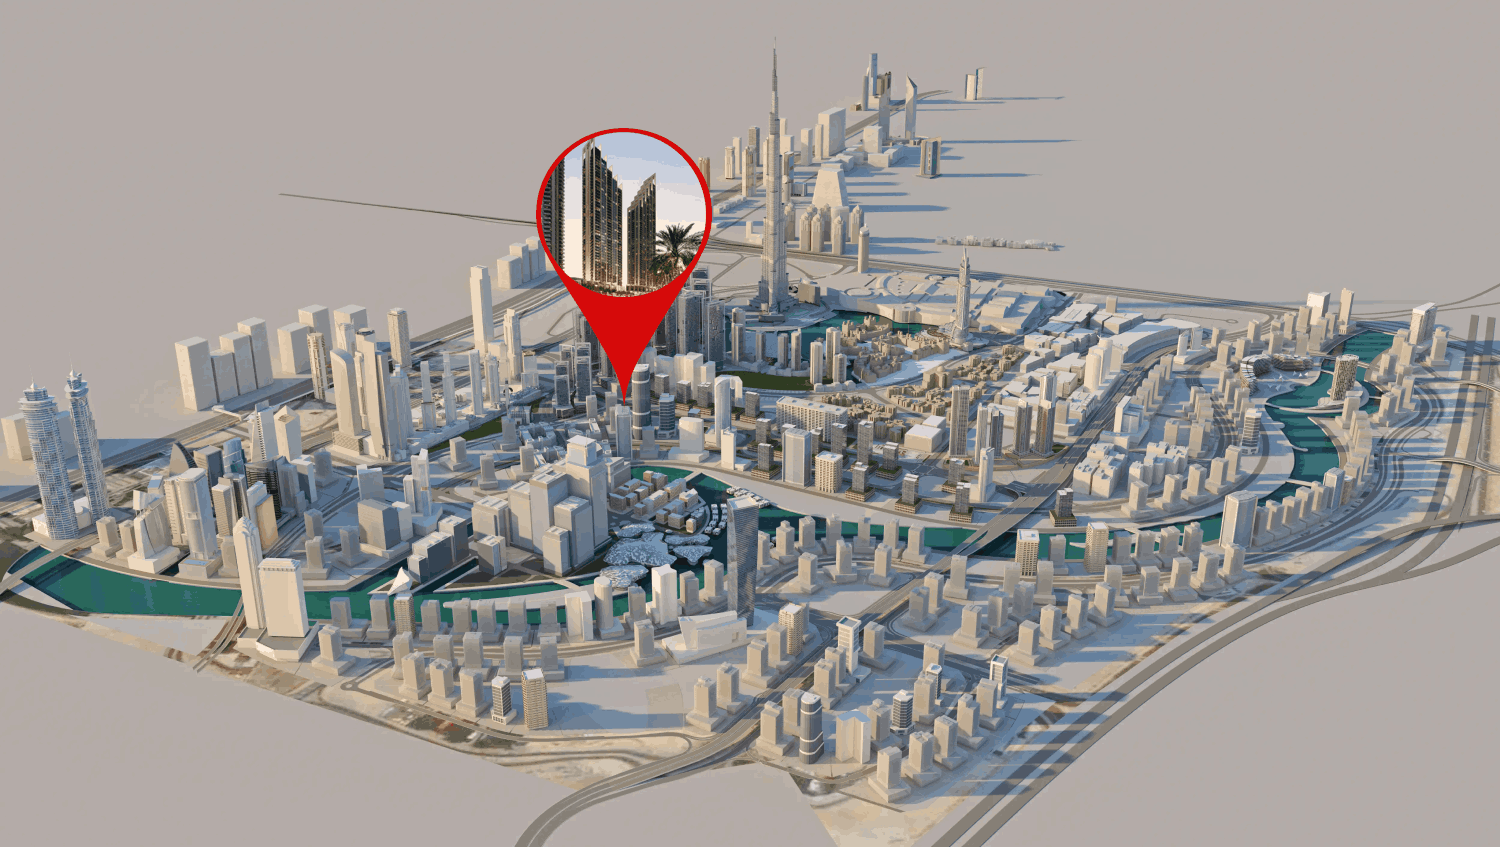
Site plan as published by the developer. Layouts and plot boundaries can change before handover.
About this project
Project general facts
BLVD Heights epitomises what it means to live, work and thrive within the bustling centre of Dubai. Modelled on skyscrapers typical of New York and Chicago, this 45 and 50-storey, state-of-the-art, twin tower complex is strategically located within the epicentre of Downtown Dubai.
Unquestionably modern in its aesthetic, yet classic to its core, BLVD Heights exudes consummate luxury, elegance and contemporary chic. The beautifully arranged one, two, three, and four bedroom apartments and townhouses in BLVD Heights are designed with only the utmost functionality, comfort and wellbeing in mind.
Finishing and materials
Floor-to-ceiling windows in the apartments and townhouses extenuate the feeling of space and light while the combination of subtle colours and textured surfaces ensures a luxurious finish. Open plan interiors are carefully arranged to include ample storage while top-of-the-range, custom kitchens and bathrooms lend exclusivity to the sumptuous decor.
Kitchen and appliances
No information
Furnishing
No
Location description and benefits
With panoramic views of Downtown Dubai, BLVD Heights rises alongside Mohammed Bin Rashid Boulevard. The physical connection to the street allows residents to seamlessly settle into the surrounding urban reality, maximising the dining and cultural offerings of the neigbourhood. The myriad of pedestrian walkways effortlessly connects residents to the key areas within Downtown Dubai including The Dubai Mall, The Dubai Fountain and Souk Al Bahar. Access to nearby communities is facilitated with a superior road network and excellent transport connectivity that also links directly onto Dubai’s main highway system.
Enjoy a beautifully landscaped pool deck with an infinity pool, kids’ playground and barbecue areas. Rejuvenate your body in luxury sports and wellness amenities, including a state-of-the-art fitness centre and a health club. Reinvigorate your mind by exploring the great diversity of Downtown’s dining, entertainment and art options.
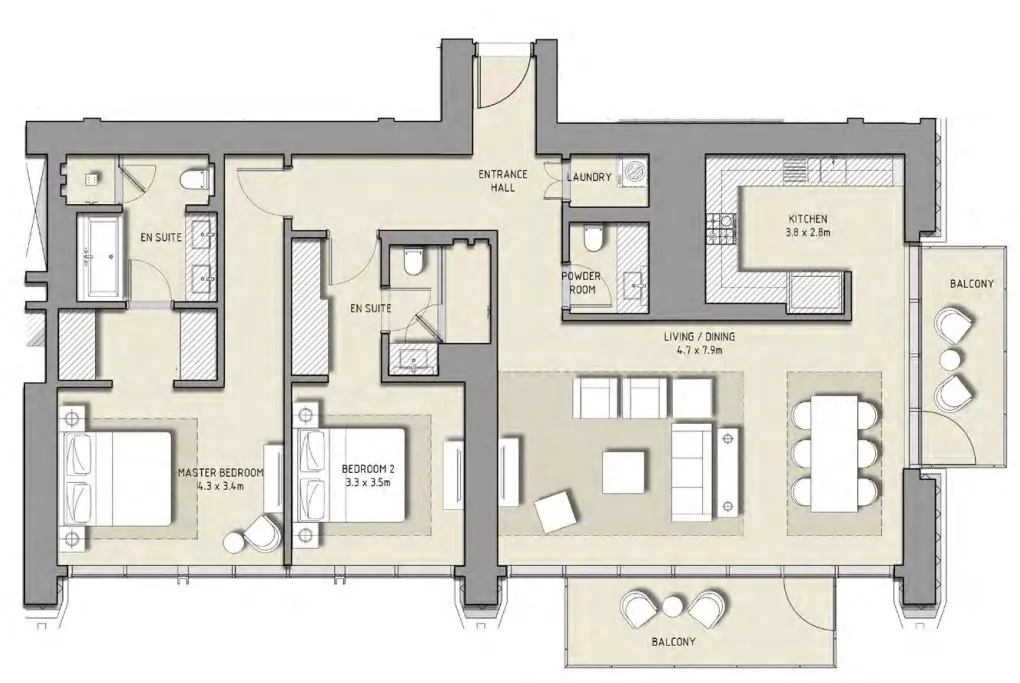
Available units & floor plans
- 2 BR
- Size
- 1,697 sqft
- From
- AED 4,985,888
- Available
- 1
Floor plans
Payment plan
Payment Plan
100% totalOn booking
Upon Handover
on handover
Parking
- 1 BRapartment1 space
- 2 BRapartment1 space
- 3 BRapartment2 spaces
- 4 BRapartment2 spaces
Amenities
- Wellness & fitness
- GymHealth ClubState-Of-The-Art Fitness Centre
- Pools & water
- Infinity PoolSwimming Pool
- Family & kids
- Kids Play AreaKids’ Playground
- Leisure & outdoors
- Barbecue AreasBBQ Area
- Services & security
- RestaurantRestaurants And Cafes
Getting around
- Bay Avenue Park3 min
- Dubai Opera3 min
- Sky Views Observatory5 min
- The Dubai Fountain6 min
- Ali School (Br of Taaleem Management (L L C))8 min
- Dubai Canal9 min
- Underwater Zoo11 min
- Dubai Institute of Design and Innovation12 min
- Mercato Beach13 min
- Dubai Mall14 min
- Medcare Hospital14 min
- Museum of the Future17 min
Project documents
Sign in to iMatch to access brochures, payment plans and floor plans for this project.
Sign in