Verdana X
 Reportage PropertiesDubai Investments Park · Dubai Investment ParkCompletion: 2028-12-31
from
AED 1.2M
Sign in to iMatch to contact agents directly and get matched with this project.
Sign inProject details
- Floors
- 15
- Service charge
- 5 AED/sqft
- Handover
- 2028-12-31
- Construction
- 0% complete
Masterplan
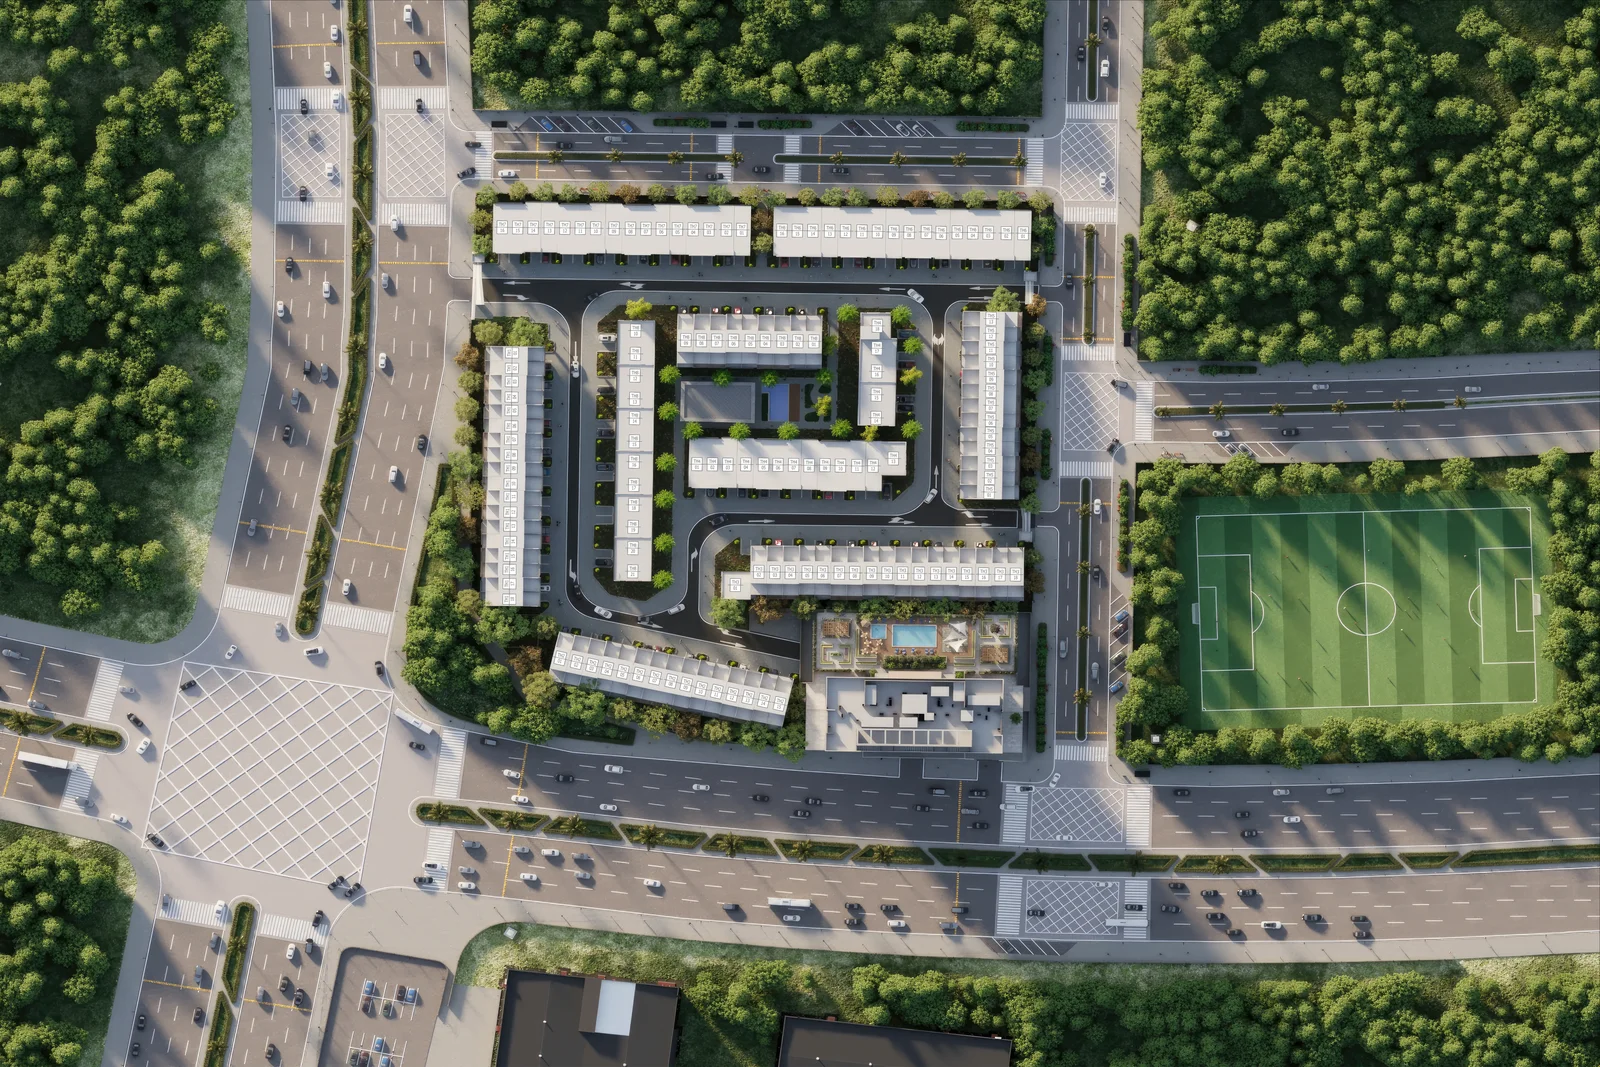
Site plan as published by the developer. Layouts and plot boundaries can change before handover.
About this project
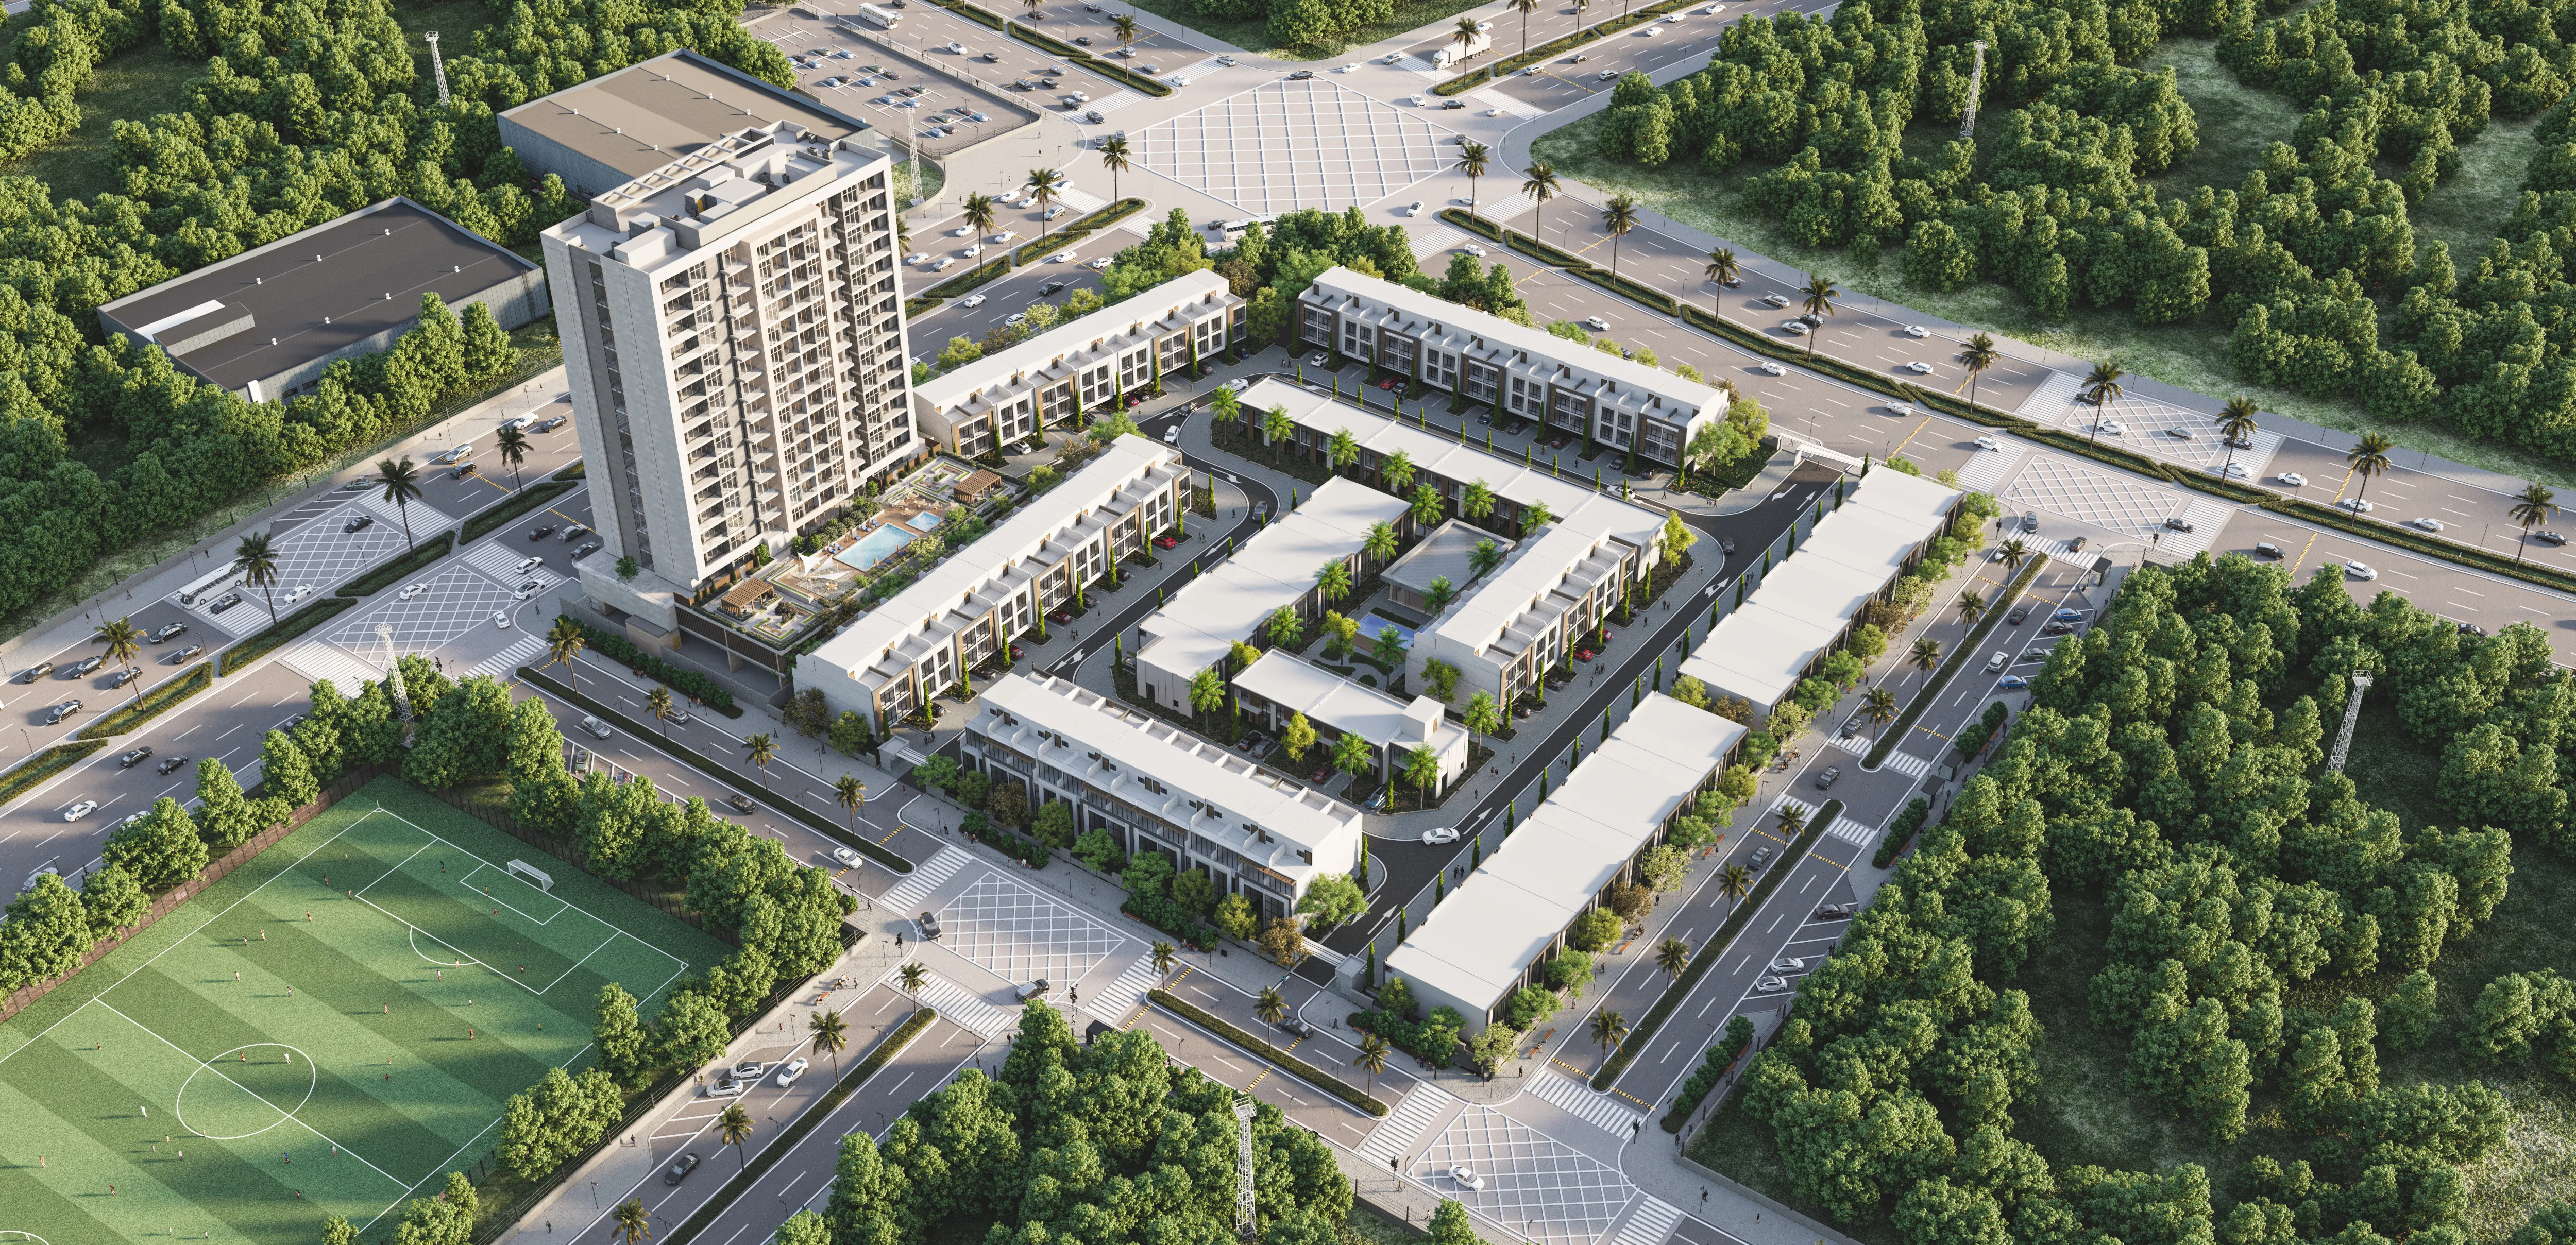
Project general facts Verdana X is envisioned as a harmonious blend of sustainability and modern elegance, set within a vibrant green community. The masterplan integrates townhouses and apartments into a thoughtfully designed urban environment, offering residents a serene retreat seamlessly connected to the city's dynamic rhythm. Featuring a refined selection of studios, one and two-bedroom residences, and spacious two, three, and four-bedroom townhouses, each home is crafted to elevate everyday living with contemporary lines and a sophisticated aesthetic. Residents enjoy an extensive range of amenities designed to enrich comfort, convenience, and wellbeing, including a large swimming pool, a kids' pool, a fully equipped gymnasium, a clubhouse, landscaped green areas, shaded seating zones, children's play areas, private parking for every unit, and spacious elevators. Every element is created to support a balanced and active lifestyle within a vibrant green community. Every residence at Verdana X features modern finishes executed with high-quality materials, from fully tiled bathrooms and elegant vanity units with mirrors to built-in wardrobes and thoughtfully designed private balconies. Kitchens come with cabinetry and countertops, while select townhouses offer laundry and maid rooms, double-height living areas, and sky roofs, enhancing the sense of space and refinement. Bright interiors, expansive balconies, and private outdoor areas create a fluid indoor-outdoor lifestyle defined by contemporary sophistication.
Location description and benefits Nestled in Dubai Investments Park, a strategically planned, integrated industrial, commercial, and residential community in the heart of Dubai, this exceptional location spans a vast area known for its comprehensive infrastructure and diverse offerings. As a thriving business hub, the park hosts an array of industries including manufacturing, logistics, technology, and service sectors, with state-of-the-art facilities and advanced infrastructure attracting local and international businesses alike. The location is distinguished by its strong focus on sustainability and green spaces, with parks, landscaped gardens, and recreational facilities seamlessly integrated to offer residents a balanced and active lifestyle. The strategic location near major highways and transportation networks ensures easy connectivity to other parts of Dubai. For those seeking a residence that embodies sustainable elegance, modern convenience, and a prime Dubai address, Dubai Investments Park delivers an unmatched lifestyle. Its unique combination of green spaces, comprehensive infrastructure, and strategic connectivity makes it one of Dubai's most desirable destinations. This is a place where one can enjoy the best of city living — serene, connected and effortlessly refined.
Available units & floor plans
- 1 BR
- Size
- —
- From
- —
- Available
- 0
- 2 BR
- Size
- 1,069–1,947 sqft
- From
- AED 1,190,000–1,590,000
- Available
- 15
- 4 BR
- Size
- —
- From
- —
- Available
- 0
Floor plans
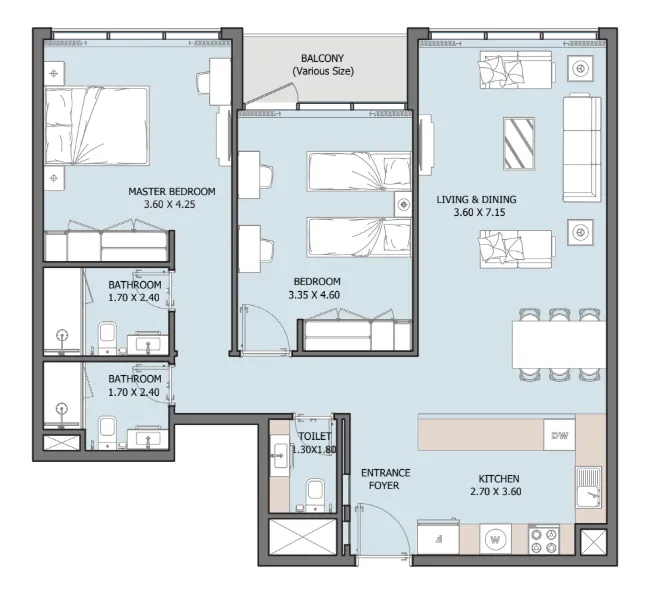
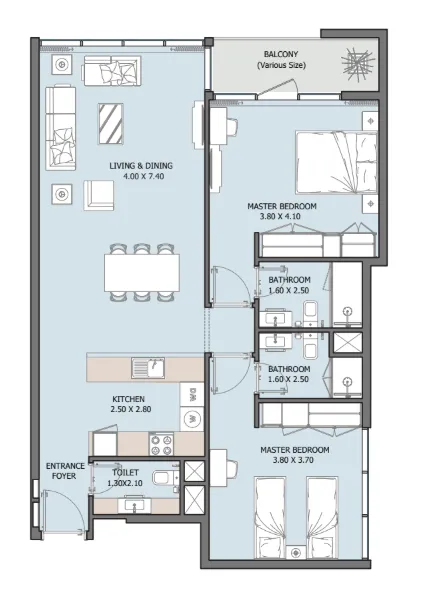
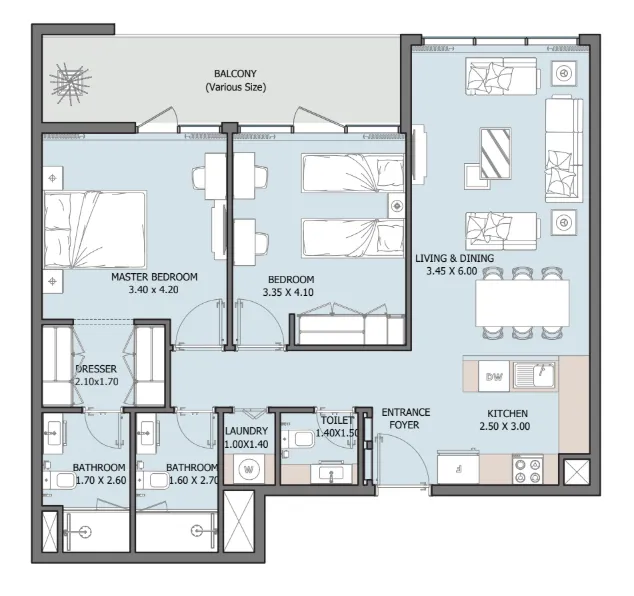
The full floor-plan PDF is in Project documents below.
Payment plan
Payment Plan 5% Discount
100% totalOn booking
Upon Handover
on handover
Payment Plan 2% Discount
100% totalOn booking
After 12 months from booking
on booking
Upon Handover
on handover
Payment Plan 5% Discount
100% totalOn booking
1% monthly until the handover
during construction
Upon Handover
on handover
Payment Plan 10% Discount
100% totalOn booking
1% monthly until the handover
during construction
Upon Handover
on handover
Payment Plan 15% Discount
100% totalOn booking
1% monthly until the handover
during construction
Upon Handover
on handover
25% Discount 1BR Payment Plan for Investors
100% totalWithin 3 months from booking
on booking
Payment Plan 40% Discount for Investors
100% totalWithin 3 months from booking
on booking
Parking
- Studioapartment1 space
- 1 BRapartment1 space
- 2 BRapartment1 space
Amenities
- Wellness & fitness
- Gymnasium
- Pools & water
- Kids’ Swimming PoolLarge Swimming Pool
- Family & kids
- Outdoor Kids Play Area
- Leisure & outdoors
- BBQ Area
Project documents
Sign in to iMatch to access brochures, payment plans and floor plans for this project.
Sign in